Home is available to show all day on August 9 due to short term rental occupancy. Discover an unparalleled lakefront sanctuary in the exclusive Whitewater Lake subdivision, where sophisticated comfort harmonizes with tranquil waterfront living. This distinguished property is perfectly situated, offering a peaceful escape just an hour from Greenville, 30 minutes from Clemson, and 20 minutes from Seneca and Walhalla, ensuring both privacy and convenient access to nearby amenities. The main level hosts four generously sized bedrooms, including an elegant master suite adorned with a trey ceiling and a spa-inspired bath featuring a jetted tub. A screened porch and a sunroom extend the living space, providing idyllic settings for peaceful mornings, captivating sunsets, and panoramic lake views, crafting an atmosphere ideal for both relaxation and entertaining. The lower level serves as the vibrant heart of the home, offering ground-level access directly to the lake. This sunlit space encompasses a living and dining area that flows effortlessly into an updated kitchen, complete with Corian countertops and stainless steel appliances. A cozy fireplace adds warmth and character, while multiple outdoor living areas, including a back patio, a spacious backyard, and a dedicated fire pit area, create perfect venues for entertaining under the stars. A private dock provides direct access to the well-stocked lake, inviting residents to enjoy swimming, boating with up to 90hp vessels, and fishing. The property also features ample storage for lake gear and outdoor essentials, alongside convenient propane connections for grills and fire pits. The surrounding area boasts hiking trails, diverse local dining options, breweries, and cherished community events, enriching the exceptional lifestyle offered by this remarkable residence.
For sale
$585,000
633 N Lake Dr, Salem, SC 29676
5beds
--sqft
:
Get pre-qualified$3,416/mo
Single Family Residence
Built in 1972
0.55 Acres Lot
$559,900 Zestimate®
$--/sqft
$-- HOA
What's special
Tranquil waterfront livingUnparalleled lakefront sanctuaryCozy fireplaceBack patioUpdated kitchenDedicated fire pit areaStainless steel appliances
- 77 days |
- 1,741 |
- 86 |
Zillow last checked:
Listing updated:
Listed by:
Amy Twitty 864-350-1946,
eXp Realty Lake Keowee
Source: WUMLS,MLS#: 20300959 Originating MLS: Western Upstate Association of Realtors
Originating MLS: Western Upstate Association of RealtorsFacts & features
Interior
Bedrooms & bathrooms
- Bedrooms: 5
- Bathrooms: 3
- Full bathrooms: 3
- Main level bathrooms: 2
- Main level bedrooms: 4
Rooms
- Room types: Laundry, Living Room, Sunroom
Heating
- Central, Electric, Gas, Heat Pump, Propane
Cooling
- Central Air, Electric, Heat Pump
Appliances
- Included: Dryer, Dishwasher, Electric Oven, Electric Range, Refrigerator
Features
- Tray Ceiling(s), Ceiling Fan(s), Fireplace, Bath in Primary Bedroom, Main Level Primary, Multiple Primary Suites, Upper Level Primary, Vaulted Ceiling(s)
- Flooring: Carpet, Hardwood, Tile, Vinyl, Wood
- Windows: Bay Window(s)
- Basement: Daylight,Full,Finished,Interior Entry,Walk-Out Access
Interior area
- Living area range: 3000-3249 Square Feet
Video & virtual tour
Property
Parking
- Parking features: None
Features
- Levels: Two
- Stories: 2
- Patio & porch: Deck, Porch, Screened
- Exterior features: Deck
- Has view: Yes
- View description: Water
- Has water view: Yes
- Water view: Water
- Waterfront features: Boat Dock/Slip, Boat Ramp/Lift Access, Water Access, Waterfront
- Body of water: Whitewater
- Frontage length: 156
Lot
- Size: 0.55 Acres
- Features: Gentle Sloping, Lake Front, Outside City Limits, Subdivision, Sloped, Views, Waterfront
Details
- Parcel number: 0530401024
Construction
Type & style
- Home type: SingleFamily
- Architectural style: Traditional
- Property subtype: Single Family Residence
Materials
- Vinyl Siding
- Foundation: Basement
- Roof: Architectural,Shingle
Condition
- Year built: 1972
Utilities & green energy
- Sewer: Septic Tank
- Water: Public
- Utilities for property: Electricity Available, Propane, Septic Available
Community & HOA
Community
- Features: Boat Facilities, Common Grounds/Area, Dock, Short Term Rental Allowed
- Subdivision: Whitewater Lake
HOA
- Has HOA: Yes
- Services included: Other, See Remarks
Location
- Region: Salem
Financial & listing details
- Date on market: 5/7/2026
- Cumulative days on market: 77 days
- Listing agreement: Exclusive Right To Sell
Estimated market value
$559,900
$532,000 - $588,000
$2,519/mo
Price history
| Date | Event | Price |
|---|---|---|
| 5/7/2026 | Listed for sale | $585,000-16.4% |
Source:  WUMLS #20300959 Report a problem WUMLS #20300959 Report a problem | ||
| 1/25/2026 | Listing removed | $2,500 |
Source: Zillow Rentals Report a problem | ||
| 1/7/2026 | Listing removed | $699,900 |
Source: WUMLS #20292596 Report a problem | ||
| 12/12/2025 | Price change | $2,500-28.6% |
Source: Zillow Rentals Report a problem | ||
| 11/18/2025 | Listed for rent | $3,500 |
Source: Zillow Rentals Report a problem | ||
| 9/16/2025 | Price change | $699,9000% |
Source: WUMLS #20292596 Report a problem | ||
| 9/15/2025 | Listed for sale | $699,999+85.7% |
Source: WUMLS #20292596 Report a problem | ||
| 11/6/2020 | Sold | $377,000 |
Source: WUMLS #20231165 Report a problem | ||
Public tax history
Tax history is unavailable.
Monthly payment
Est. payment
Payment breakdown
Explore the cost of this home by adjusting the details. Changes won't be saved.Climate risks
Neighborhood: 29676
Nearby schools
GreatSchools rating
- 8/10Tamassee-Salem Elementary SchoolGrades: PK-5Distance: 1.7 mi
- 7/10Walhalla Middle SchoolGrades: 6-8Distance: 9.1 mi
- 5/10Walhalla High SchoolGrades: 9-12Distance: 6.7 mi
Schools provided by the listing agent
- Elementary: Tam-Salem Elm
- Middle: Walhalla Middle
- High: Walhalla High
Source: WUMLS. This data may not be complete. We recommend contacting the local school district to confirm school assignments for this home.
- $663,2004 bd3 ba3k sqft633 N Lake Dr #A, Salem, SC 29676Off Market

- $323,1002 bd2 ba-- sqft633 N Lake Dr #B, Salem, SC 29676Off Market
- $276,5002 bd1 ba840 sqft629 N Lake Dr, Salem, SC 29676Off Market
- $20,630-- bd-- ba-- sqft632 N Lake Dr, Salem, SC 29676Off Market
- $211,2002 bd1 ba1k sqft635 N Lake Dr, Salem, SC 29676Off Market
- $380,0003 bd3 ba-- sqft637 N Lake Dr, Salem, SC 29676Sold
- $28,030-- bd-- ba672 sqft634 N Lake Dr, Salem, SC 29676Off Market
- $423,2003 bd2 ba1.6k sqft104 Mountain Top Dr, Tamassee, SC 29686Off Market
A local agent can set up tours, give advice and negotiate with sellers.
A local lender can help you make sure your offer is ready when you are.
Similar homes
- $598,0005 bd3 ba2.5k sqft5744 N 11th Hwy, Walhalla, SC 29691For Sale
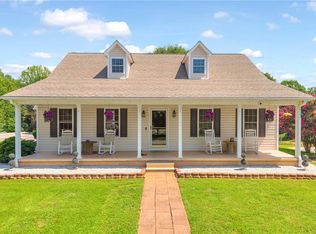 MLS ID #20304024, Graham Lombardo, Powell Real Estate. WUMLS
 - $599,9003 bd4 ba3.8k sqft118 Beacon Ridge Cir, Salem, SC 29676For Sale
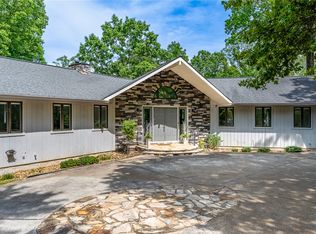 MLS ID #20301889, Renee Baxter, Justin Winter & Assoc. WUMLS
 - $542,0003 bd3 ba2.3k sqft9 Tradewinds Way, Salem, SC 29676For Sale
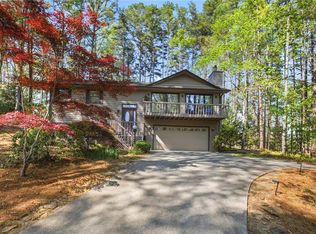 MLS ID #20299806, Betty Gawlik, Fathom Realty SC LLC (Greenville). WUMLS
 - $549,9003 bd3 ba2.7k sqft6 Westwind Ct, Salem, SC 29676For Sale
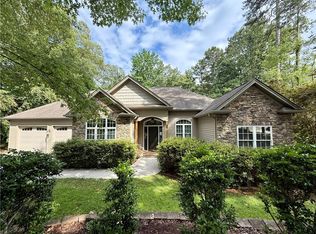 MLS ID #20302141, Svenja Martin, Carolina Foothills Real Estate. WUMLS
 - $600,0003 bd3 ba2.7k sqft18 Mainsail Dr, Salem, SC 29676For SaleMLS ID #20293111, Mary Bolen, Bob Hill Realty. WUMLS
- $799,9005 bd4 ba4.9k sqft232 Jocassee Ridge Way, Salem, SC 29676For SaleMLS ID #20302903, Hunter Massey, Bluefield Realty Group. WUMLS
- $665,0004 bd3 ba3k sqft2 Lookout Ln, Salem, SC 29676For SaleMLS ID #20303414, Melinda Hardy, Albertson Real Estate, LLC. WUMLS
- $695,0003 bd3 ba2.3k sqft7 Divot Ldg, Salem, SC 29676For SaleMLS ID #20304094, Fran Graham, Howard Hanna Allen Tate - Lake Keowee Seneca. WUMLS
- $449,0004 bd3 ba2k sqft11 Mizzen Ln, Salem, SC 29676For SaleMLS ID #20301582, Betty Gawlik, Fathom Realty SC LLC (Greenville). WUMLS
- $849,9004 bd4 ba4.2k sqft1101 Hidden Cv, Salem, SC 29676For SaleMLS ID #20303572, Michael Martin, The Lake Company. WUMLS
- $649,0003 bd3 ba3k sqft120 Beacon Ridge Cir, Salem, SC 29676For SaleMLS ID #20299609, Renee Baxter, Justin Winter & Assoc. WUMLS
- $759,0003 bd3 ba3.5k sqft6 White Cap Ct, Salem, SC 29676For SaleMLS ID #20303200, The Cason Group, Keller Williams Lake Keowee. WUMLS
- $679,0003 bd4 ba3.2k sqft44 Channel Ln, Salem, SC 29676For SaleMLS ID #20302619, Amie Kazawic, BHHS C Dan Joyner - Woodruff Rd. WUMLS
- $637,0004 bd3 ba3.7k sqft142 W Waters Edge Ln, West Union, SC 29696For SaleMLS ID #20303959, Hunter Massey, Bluefield Realty Group. WUMLS
- $559,0002 bd3 ba1.8k sqft344 Coveview Ct, Salem, SC 29676For SaleMLS ID #20304182, Emily Slabaugh, Coldwell Banker Caine/Williams. WUMLS
- $699,0004 bd3 ba3.5k sqft14 Bowsprit Ln, Salem, SC 29676For SaleMLS ID #20296215, The Cason Group, Keller Williams Lake Keowee. WUMLS
- $625,0005 bd4 ba6k sqft104 Knollwood Dr, Seneca, SC 29672For SaleMLS ID #20300670, Donna Petit, Justin Winter & Assoc. WUMLS
- $625,0004 bd3 ba2.2k sqft227 Shady Oaks Dr, Six Mile, SC 29682For SaleMLS ID #20303818, Derek Worrell, NorthGroup Real Estate. WUMLS
- $659,9004 bd4 ba3.4k sqft189 Beaver Lake Dr, West Union, SC 29696For SaleMLS ID #20301674, Cliff Powell, Powell Real Estate. WUMLS
- $729,0004 bd3 ba3.2k sqft10 Captain Ln, Salem, SC 29676For SaleMLS ID #20300192, Michelle Balon, Realty One Group Freedom. WUMLS
