Skip main navigation
Off market
  • $568,000

    633 N Sevenoaks Ave, Eagle, ID 83616

    4beds
    2baths
    1,893sqft
    SingleFamily
    Built in 2019
    8,363 Square Feet Lot
    $568,000 Zestimate®
    $300/sqft
    $2,829 Estimated rent

    Home value

    $568,000

    $540,000 - $596,000

    $2,829/mo

    Zestimate® history
    Loading
    Loading...

    Owner options

    List your home for rent

    $2,829/mo

    Rent Zestimate®

    Find your next renter with Zillow Rental Manager. Plus, with online applications, you can quickly screen prospective tenants – for free.

    Learn more

    $2,829/mo

    Rent Zestimate®

    Refinance and save

    $3,306/mo

    Est. payment

    Refinancing to a lower rate could help reduce your monthly payments and save thousands over the life of the loan.

    See today's rates

    $3,306/mo

    Est. payment

    Explore your selling options

    Work with a Zillow partner agent

    Leverage their expertise and Zillow's premium Showcase listings to get your home seen by more buyers.

    Get started

    List with your own agent

    Get your home in front of millions of buyers by listing it on Zillow.

    Learn how to do it

    Sell it yourself

    Take full control of how buyers see your home on Zillow by listing For Sale by Owner (FSBO).

    List your home

    What's special

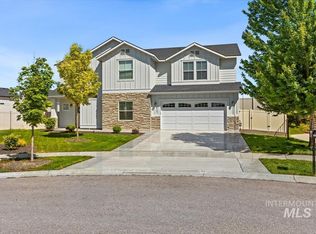
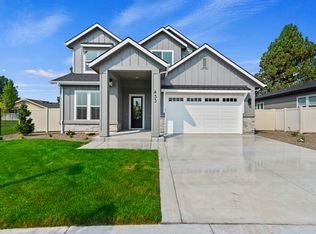
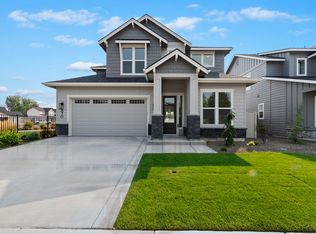
    This exceptional new construction home is waiting to delight come and check it out! This sprawling 4 bedroom, 2.5 bathroom home boasts 1,893 square feet of spacious room to roam in unleashed luxury and style. This masterfully proportioned home features high ceilings, expansive picture windows, as well as beautifully detailed rooms, and a 3 car garage. On the main floor discover exceptional proportions in the living room area, draped in tall windows and natural light, and a ceiling fan for added comfort. The living room area opens to the dining area and stunning kitchen. As the spaces flow graciously find yourself drawn into the kitchen and dining area. A true culinary delight, the large kitchen boasts gleaming granite countertops, stately backsplash, a breakfast bar, in addition to a pantry for added space; complimented by top-of-the-line appliances, state-of-the-art cabinetry, and chic & elegant lighting. The hallway leads to a conveniently located bedroom, a private bathroom, and a closet for added storage space that completes the home's main level. Leading to the upper-level living quarters find an open and spacious entertainment/living area, a laundry room, two (2) bedrooms, a pristine full bathroom, as well as the expansive master suite. Each bedroom is complete with modern lighting, modern window coverings, a private closet, delicately textured walls, and charming doors. With tranquility, rest, and rejuvenation in mind, other unique features include an expansive master suite; that is a sanctuary unto itself! The luxurious master bath possesses a double vanity and separate shower, generous closet with shelving, and ample storage space, which come together to make for the ultimate retreat. LEASE TERM: 12 Month Tenant responsible for utilities: Gas, Electric, Water & Sewer, Trash. The standard requirements include no bankruptcies, no evictions, req. very good to excellent credit, a minimum income of 3.5x rent (not cumulative), call or email for additional standards, move-in ready, absolutely no holds. "Equal Housing Opportunity" Tours are available by appointment. Please contact Boise Idaho Property Management L.L.C. with any questions. All measurements are approximate. For more information or to request a showing contact Boise Idaho Property Management L.L.C. We are pledged to the letter and the spirit of U.S. policy for the achievement of equal housing opportunity throughout the Nation. We encourage and support an affirmative advertising and marketing program in which there are no barriers to obtaining housing because of race, color, religion, sex, handicap, familial status or national origin. FEATURING - A/C: Y LAUNDRY: LAUNDRY ROOM ON 2ND FLOOR HEATING: FORCED AIR PARKING: GARAGE (3 SPACES) HOA FEES: PAID BY OWNER PET POLICY: CONTACT MANAGER LEASE TERM: 12 Month Tenant responsible for utilities: Gas, Electric, Water & Sewer, Trash. The standard requirements include no bankruptcies, no evictions, req. very good to excellent credit, a minimum income of 3.5x rent (not cumulative), call or email for additional standards, move-in ready, absolutely no holds.

    This property is off market, which means it's not currently listed for sale or rent on Zillow. This may be different from what's available on other websites or public sources.

    Facts & features

    Interior

    Bedrooms & bathrooms
    • Bedrooms: 4
    • Bathrooms: 2.5
    Heating
    • Forced air, Gas
    Cooling
    • Other
    Features
    • Flooring: Laminate, Linoleum / Vinyl
    Interior area
    • Total interior livable area: 1,893 sqft

    Property

    Parking
    • Parking features: Garage - Detached
    Features
    • Exterior features: Other
    Lot
    • Size: 8,363 Square Feet
    Details
    • Parcel number: R9616430060

    Construction

    Type & style
    • Home type: SingleFamily
    Materials
    • Roof: Composition
    Condition
    • Year built: 2019

    Community & HOA

    HOA
    • Has HOA: Yes
    • HOA fee: $29 monthly
    Location
    • Region: Eagle

    Financial & listing details

    • Price per square foot: $300/sqft
    • Tax assessed value: $547,500
    • Annual tax amount: $2,111

    Price history

    DateEventPrice
    5/14/2024Listing removed--
    Source: Zillow Rentals Report a problem
    4/8/2024Price change$2,495-2.2%$1/sqft
    Source: Zillow Rentals Report a problem
    3/27/2024Price change$2,550-3.8%$1/sqft
    Source: Zillow Rentals Report a problem
    3/5/2024Listed for rent$2,650+17.8%$1/sqft
    Source: Zillow Rentals Report a problem
    3/22/2022Listing removed--
    Source: Zillow Rental Manager Report a problem
    11/10/2021Listed for rent$2,250+2.3%$1/sqft
    Source: Zillow Rental Manager Report a problem
    8/6/2020Listing removed$2,200$1/sqft
    Source: Zillow Rental Manager Report a problem
    6/26/2020Listed for rent$2,200$1/sqft
    Source: Zillow Rental Manager Report a problem
    6/4/2020Sold--
    Source: IMLS #98753097 Report a problem
    12/31/2019Listing removed$381,447$202/sqft
    Source: CBH Sales and Marketing #98753097 Report a problem
    12/27/2019Listed for sale$381,447$202/sqft
    Source: CBH Sales and Marketing #98753097 Report a problem

    Public tax history

    YearProperty taxesTax assessment
    2025$2,111 -7.5%$547,500 +5.6%
    2024$2,281 -14.4%$518,300 +1.9%
    2023$2,663 -1.3%$508,600 -14.5%
    2022$2,699 +48.6%$595,000 +32.4%
    2021$1,817 +72.3%$449,400 +235.9%
    2020$1,055 +18.4%$133,800 +20.6%
    2019$891 -1.9%$110,900 +27.3%
    2018$908 +0.6%$87,100 +3.7%
    2017$903 $84,000 +6.1%
    2016$903 $79,200 +32%
    2015$903 $60,000
    Find assessor info on the county website

    Neighborhood: 83616

    Nearby schools

    GreatSchools rating
    Schools provided by the listing agent
    • Elementary: Eagle Hills
    • Middle: Eagle Middle
    • High: Eagle
    • District: West Ada School District

    Source: The MLS. This data may not be complete. We recommend contacting the local school district to confirm school assignments for this home.

    Get a cash offer in 3 minutes
    Find out how much your home could sell for in as little as 3 minutes with a no-obligation cash offer.
    Estimated market value
    $568,000
    Get a cash offer in 3 minutes
    Find out how much your home could sell for in as little as 3 minutes with a no-obligation cash offer.
    Estimated market value
    $568,000