ONCE IN A LIFETIME OPPPORTUNITY.
For over a century, this pristine stretch of the North Shore on Big Detroit Lake has been cherished by a single family. Now, for the first time in over 100 years, this legendary property is available to the public. In 2003, the homeowners collaborated closely with celebrated architect Jerry Schutz to replace the original family cottage with a custom masterpiece, thoughtfully engineered to pair timeless character with modern luxury. A study in intentional design, where high-end finishes meet effortless one-level living. The open-concept Great Room, with its soaring vaulted ceilings, draw your eyes to 86 feet of hard-bottom sandy shoreline. Outside, the rare flat lot offers a resort-style beach, multiple gardens and curated outdoor spaces, including a dedicated grilling patio off the kitchen with a natural gas hookup, private hot tub area and lakeside patio, perfect for entertaining during those warm summer nights. Inside, the entire home and garage stay cozy year-round with the comfort of in-floor radiant heat.
The primary suite is a true sanctuary, featuring a double-sided gas fireplace and a massive walk-in closet with floor-to-ceiling built-ins. The gourmet kitchen boasts double ovens and expansive countertops, while the massive laundry and mudroom serves as a storage powerhouse with a full sink and second refrigerator. Fall in love with the second bedroom’s private patio access while the third bedroom serves as a warm, inviting study—perfect for quiet reflection. Whether you’re in the unique, production-focused office or enjoying the lake breeze, this Schutz-designed estate is a "Minnesota moment" a century in the making.
Pending
$1,600,000
633 N Shore Dr, Detroit Lakes, MN 56501
3beds
2,494sqft
Single Family
Built in 2003
0.69 Acres Lot
$-- Zestimate®
$642/sqft
$-- HOA
What's special
Effortless one-level livingHigh-end finishesUnique production-focused officePrivate hot tub areaResort-style beachSoaring vaulted ceilingsOpen-concept great room
- 81 days |
- 971 |
- 11 |
Zillow last checked:
Listing updated:
Listed by:
Zachary A Erickson 218-850-4947,
HomeSmart Adventure Realty
Source: NorthstarMLS as distributed by MLS GRID,MLS#: 7059520
Facts & features
Interior
Bedrooms & bathrooms
- Bedrooms: 3
- Bathrooms: 2
- Full bathrooms: 2
Bedroom
- Level: Main
Bedroom 2
- Level: Main
Bedroom 3
- Level: Main
Primary bathroom
- Level: Main
Bathroom
- Level: Main
Dining room
- Level: Main
Foyer
- Level: Main
Kitchen
- Level: Main
Laundry
- Level: Main
Living room
- Level: Main
Office
- Level: Main
Heating
- Forced Air, In-Floor Heating
Cooling
- Central Air
Appliances
- Included: Air-To-Air Exchanger, Dishwasher, Disposal, Double Oven, Dryer, Electric Water Heater, Microwave, Range, Refrigerator, Washer, Water Softener Owned
- Laundry: Main Level
Features
- Basement: None
- Number of fireplaces: 1
- Fireplace features: Gas
Interior area
- Total structure area: 2,494
- Total interior livable area: 2,494 sqft
- Finished area above ground: 2,494
- Finished area below ground: 0
Video & virtual tour
Property
Parking
- Total spaces: 2
- Parking features: Attached, Driveway - Other Surface
- Attached garage spaces: 2
- Has uncovered spaces: Yes
- Details: Garage Dimensions (28 X 26)
Accessibility
- Accessibility features: Hallways 42"+, No Stairs External, No Stairs Internal, Roll-In Shower
Features
- Levels: One
- Stories: 1
- Patio & porch: Patio, Side Porch
- Has view: Yes
- View description: Panoramic, South
- Waterfront features: Lake Front, Waterfront Elevation(0-4), Lake Bottom(Excellent Sand)
- Frontage length: Water Frontage: 86
Lot
- Size: 0.69 Acres
- Features: Accessible Shoreline, Irregular Lot
Details
- Additional structures: Storage Shed
- Foundation area: 2494
- Parcel number: 490694000
- Zoning description: Shoreline,Residential-Single Family
Construction
Type & style
- Home type: SingleFamily
- Property subtype: Single Family
Materials
- Post and Beam, Frame
- Roof: Age Over 8 Years
Condition
- New construction: No
- Year built: 2003
Utilities & green energy
- Electric: 200+ Amp Service
- Gas: Electric, Natural Gas
- Sewer: City Sewer/Connected
- Water: City Water/Connected
Community & HOA
Community
- Subdivision: Breezy Point Add D L
HOA
- Has HOA: No
Location
- Region: Detroit Lakes
Financial & listing details
- Price per square foot: $642/sqft
- Tax assessed value: $1,323,800
- Annual tax amount: $14,532
- Date on market: 5/1/2026
- Cumulative days on market: 81 days
Estimated market value
Not available
Estimated sales range
Not available
Not available
Price history
| Date | Event | Price |
|---|---|---|
| 7/17/2026 | Pending sale | $1,600,000$642/sqft |
Source:  NorthstarMLS as distributed by MLS GRID #7059520 Report a problem NorthstarMLS as distributed by MLS GRID #7059520 Report a problem | ||
| 5/1/2026 | Listed for sale | $1,600,000$642/sqft |
Source: NorthstarMLS as distributed by MLS GRID #7059520 Report a problem | ||
Public tax history
| Year | Property taxes | Tax assessment |
|---|---|---|
| 2025 | $14,532 +13.8% | $1,323,800 +2.4% |
| 2024 | $12,770 +17.4% | $1,293,100 +9.4% |
| 2023 | $10,876 -3.8% | $1,182,100 +23.5% |
| 2022 | $11,310 +4.6% | $956,900 +4.8% |
| 2021 | $10,814 +1.6% | $913,400 +4.6% |
| 2020 | $10,648 +8.3% | $873,000 +2.3% |
| 2019 | $9,834 | $853,600 +11.2% |
| 2018 | $9,834 +196580% | $767,300 +10.9% |
| 2017 | $5 -99.9% | $691,800 +12.6% |
| 2016 | $7,196 -7% | $614,400 -11.5% |
| 2015 | $7,736 -4.3% | $694,500 +11.8% |
| 2014 | $8,082 +15.9% | $621,100 |
| 2012 | $6,976 +1.7% | -- |
| 2011 | $6,858 +13.2% | -- |
| 2010 | $6,056 | -- |
Find assessor info on the county website
Monthly payment
Est. payment
Payment breakdown
Explore the cost of this home by adjusting the details. Changes won't be saved.Climate risks
Neighborhood: 56501
Nearby schools
GreatSchools rating
- 6/10Rossman Elementary SchoolGrades: PK-5Distance: 1 mi
- 5/10Detroit Lakes Middle SchoolGrades: 6-8Distance: 1.3 mi
- 7/10Detroit Lakes Senior High SchoolGrades: 9-12Distance: 0.4 mi
- $1,964,6003 bd3 ba3.9k sqft637 N Shore Dr, Detroit Lakes, MN 56501Off Market

- $1,736,0004 bd3 ba3.4k sqft629 N Shore Dr, Detroit Lakes, MN 56501Off Market
- $898,0002 bd1 ba1.8k sqft625 N Shore Dr, Detroit Lakes, MN 56501Off Market
- $1,876,7004 bd2 ba4.3k sqft701 N Shore Dr, Detroit Lakes, MN 56501Off Market
- $962,2002 bd3 ba3.1k sqft621 N Shore Dr, Detroit Lakes, MN 56501Off Market
- $1,726,8003 bd3 ba3.4k sqft721 N Shore Dr, Detroit Lakes, MN 56501Off Market
- $1,045,8004 bd2 ba2.7k sqft617 N Shore Dr, Detroit Lakes, MN 56501Off Market
- $312,8002 bd2 ba1.3k sqft636 N Shore Dr, Detroit Lakes, MN 56501Off Market
A local agent can set up tours, give advice and negotiate with sellers.
Similar homes
- $1,599,0003 bd2 ba3.3k sqft21168 Klein Rd, Detroit Lakes, MN 56501For Sale

 MLS ID #7018501, Lisa Jasken, REMAX Lakes Region. NorthstarMLS as distributed by MLS GRID
 - $1,395,0004 bd3 ba3k sqft1380 S Shore Dr, Detroit Lakes, MN 56501For Sale
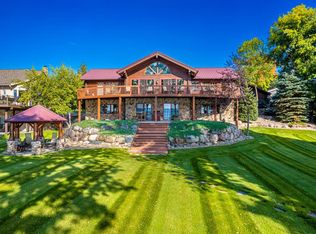 MLS ID #7039745, Shawna Willson, Berkshire Hathaway HomeServices Premier Properties. NorthstarMLS as distributed by MLS GRID
 - $1,345,0004 bd3 ba3.2k sqft736 Shorewood Dr, Detroit Lakes, MN 56501For Sale
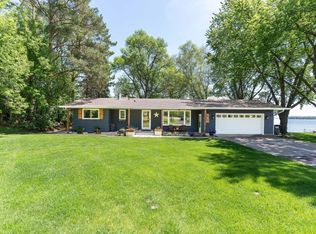 MLS ID #7030751, Kyle Haberman, Real Broker, LLC. NorthstarMLS as distributed by MLS GRID
 - $1,149,9003 bd2 ba2k sqft1324 E Shore Dr, Detroit Lakes, MN 56501For Sale
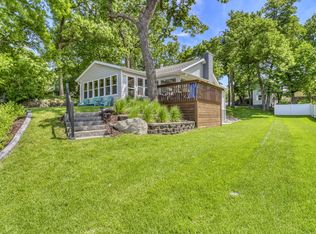 MLS ID #7055742, Lief Rogstad, Action Realty of Detroit Lakes. NorthstarMLS as distributed by MLS GRID
 - $1,750,0004 bd3 ba2.9k sqft51216 Pelican Point Dr, Detroit Lakes, MN 56501For SaleMLS ID #7065682, Monica Kaiser, Counselor Realty Detroit Lakes. NorthstarMLS as distributed by MLS GRID
- $1,245,0002 bd2 ba1.9k sqft290 Shorewood Dr, Detroit Lakes, MN 56501For SaleMLS ID #7022147, Robb Johnson, HomeSmart Adventure Realty (DL). NorthstarMLS as distributed by MLS GRID
- $1,650,0003 bd1 ba1.3k sqft22558 Senns Beach Dr, Detroit Lakes, MN 56501For SaleMLS ID #7107317, Monica Kaiser, Counselor Realty Detroit Lakes. NorthstarMLS as distributed by MLS GRID
- $1,310,0002 bd2 ba1.6k sqft742 Shorewood Dr, Detroit Lakes, MN 56501For SaleMLS ID #7024730, David Neisen, The Real Estate Company of Detroit Lakes. NorthstarMLS as distributed by MLS GRID
- $915,0004 bd4 ba3.1k sqft14473 Barnes Dr, Detroit Lakes, MN 56501For SaleMLS ID #7076292, Kara Schumann, The Real Estate Company of Detroit Lakes. NorthstarMLS as distributed by MLS GRID
- $1,079,0003 bd3 ba2k sqft1158 S Shore Dr, Detroit Lakes, MN 56501For SaleMLS ID #7074491, Paula Okeson, Counselor Realty Detroit Lakes. NorthstarMLS as distributed by MLS GRID
- $1,999,9004 bd4 ba3.6k sqft826 Shorewood Dr, Detroit Lakes, MN 56501For SaleMLS ID #7088787, Luke Haldis, RE/MAX Legacy Realty. NorthstarMLS as distributed by MLS GRID
- $850,0004 bd2 ba2.3k sqft21516 NE Pickerel Lake Rd, Detroit Lakes, MN 56501For SaleMLS ID #7095920, Bryan Buhr, Berkshire Hathaway HomeServices Premier Properties. NorthstarMLS as distributed by MLS GRID
- $840,0004 bd3 ba3.2k sqft32360 SW Pickerel Lake Rd, Detroit Lakes, MN 56501New ConstructionMLS ID #7020052, Tricia Bellefeuille, Counselor Realty Detroit Lakes. NorthstarMLS as distributed by MLS GRID
- $1,499,0004 bd4 ba2k sqft16449 Sugar Island Rd, Audubon, MN 56511For SaleMLS ID #7094182, Michael Ring, Counselor Realty Detroit Lakes. NorthstarMLS as distributed by MLS GRID
- $849,9004 bd3 ba2.8k sqft25190 E Cozy Cove Rd, Detroit Lakes, MN 56501For SaleMLS ID #7094662, Moe Mossa, Savvy Avenue, LLC. NorthstarMLS as distributed by MLS GRID
- $1,100,0001 bd1 ba1.3k sqft1250 E Shore Dr, Detroit Lakes, MN 56501For SaleMLS ID #7060381, Robb Johnson, HomeSmart Adventure Realty (DL). NorthstarMLS as distributed by MLS GRID
- $890,0003 bd3 ba3.5k sqft18384 County Highway 20, Detroit Lakes, MN 56501For SaleMLS ID #7054407, Therese Johnson, High Valley FM LLC. NorthstarMLS as distributed by MLS GRID
- $2,250,0003 bd2 ba1.7k sqft22548 Senns Beach Dr, Detroit Lakes, MN 56501For SaleMLS ID #7097525, Monica Kaiser, Counselor Realty Detroit Lakes. NorthstarMLS as distributed by MLS GRID
- $2,300,0006 bd3 ba3.5k sqft51292 Pelican Point Dr, Detroit Lakes, MN 56501For SaleMLS ID #7042782, David Noah, RE/MAX Legacy Realty. NorthstarMLS as distributed by MLS GRID
- $1,660,0003 bd1 ba1.5k sqft20885 Leona Beach Rd, Rochert, MN 56578For SaleMLS ID #7087064, Grant Briard, The Real Estate Company of Detroit Lakes. NorthstarMLS as distributed by MLS GRID
