Skip main navigation
Pending
  • Price cut: $10K (5/12)
    $249,900

    633 N Willett St, Memphis, TN 38107

    2beds
    1,600sqft
    : 
    Loading
    Get pre-qualified
    Single Family Residence
    Built in 1929
    6,098 Square Feet Lot
    $242,400 Zestimate®
    $156/sqft
    $2/mo HOA

    What's special

    Charming front porchGas cookingFridge staysVintage bathBreakfast nookAmple counter spaceBoth bedrooms are spacious
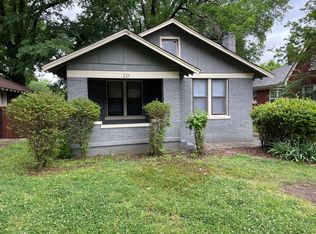
    ADORABLE! You will absolutely fall in love w/this spacious two bedroom, one full bath Vollintine-Evergreen home the minute you step onto the charming front porch! Nestled in nature w/color abound, this tree-lined street w/it's sweet neighbors will welcome you in! The oversized living room offers the original arched fireplace w/brick hearth & is surrounded by gorgeous windows. The light-filled dining room is also spacious, & opens to the living & kitchen spaces, as well as the hallway. The breakfast nook is a charmer & flows into the large kitchen w/abundant custom solid oak cabinetry & ample counter space. Gas cooking, custom lighting, windows galore & the fridge stays! Laundry rm off kitchen (front load w/d convey!) w/a walk-in pantry in the mud room & access to the great backyard. Both bedrooms are spacious, are surrounded in beautiful natural light & have great closet space. You'll love the vintage bath, too! NEW HVAC '25, WH 4 yrs., Roof 8 yrs. Come fall in love!
    101 days
    |
    91
    |
    0
    |

    Zillow last checked:

    Listing updated:

    Listed by:

    Paige Arnold,

    Crye-Leike, Inc., REALTORS 901-766-9004

    Source: MAAR,MLS#: 10218943MLS Logo

      Facts & features

      Interior

      Bedrooms & bathrooms
      • Bedrooms: 2
      • Bathrooms: 1
      • Full bathrooms: 1
      Rooms
      • Room types: Attic
      Primary bedroom
      • Features: Hardwood Floor, Smooth Ceiling
      • Area: 182
      • Dimensions: 13 x 14
      Bedroom 2
      • Features: Hardwood Floor, Smooth Ceiling
      • Area: 195
      • Dimensions: 13 x 15
      Bedroom 3
      • Dimensions: 0 x 0
      Bedroom 4
      • Dimensions: 0 x 0
      Bedroom 5
      • Dimensions: 0 x 0
      Dining room
      • Features: Separate Dining Room
      • Area: 195
      • Dimensions: 13 x 15
      Kitchen
      • Features: Eat-in Kitchen, Updated/Renovated Kitchen, Washer/Dryer Connections
      • Area: 126
      • Dimensions: 9 x 14
      Living room
      • Features: Separate Living Room
      • Area: 286
      • Dimensions: 13 x 22
      Basement
      • Dimensions: 0 x 0
      Office
      • Dimensions: 0 x 0
      Bonus room
      • Dimensions: 0 x 0
      Den
      • Dimensions: 0 x 0
      Heating
      • Central, Natural Gas
      Cooling
      • 220 Wiring, Ceiling Fan(s), Central Air
      Appliances
      • Included: Gas Water Heater, Dishwasher, Disposal, Dryer, Gas Cooktop, Microwave, Range/Oven, Refrigerator, Washer
      • Laundry: Laundry Room
      Features
      • All Bedrooms Down, Renovated Bathroom, High Ceilings, Smooth Ceiling, Cable Wired, Square Feet Source: AutoFill (MAARdata) or Public Records (Cnty Assessor Site)
      • Flooring: Hardwood, Tile
      • Windows: Wood Frames, Window Treatments
      • Basement: Crawl Space
      • Attic: Attic Access,Pull Down Stairs
      • Number of fireplaces: 1
      • Fireplace features: Living Room, Vented Gas Fireplace
      Interior area
      • Total interior livable area: 1,600 sqft
      Video & virtual tour

      Property

      Parking
      • Parking features: Driveway/Pad, Other (See REMARKS)
      • Has uncovered spaces: Yes
      Features
      • Stories: 1
      • Patio & porch: Porch
      • Exterior features: Sidewalks
      • Pool features: None
      • Fencing: Wood,Wood Fence
      Lot
      • Size: 6,098 Square Feet
      • Dimensions: 50 x 125
      • Features: Level, Other (See Remarks), Professionally Landscaped, Some Trees, Historic District, Well Landscaped Grounds
      Details
      • Parcel number: 036018 00010

      Construction

      Type & style
      • Home type: SingleFamily
      • Architectural style: Bungalow
      • Property subtype: Single Family Residence
      Materials
      • Brick Veneer, Wood/Composition
      • Roof: Composition Shingles
      Condition
      • New construction: No
      • Year built: 1929

      Utilities & green energy

      • Sewer: Public Sewer
      • Water: Public
      • Utilities for property: Cable Available

      Community & HOA

      Community
      • Features: Other (See Remarks), Nbrhd Recreation Facility
      • Security: Smoke Detector(s), Dead Bolt Lock(s), Iron Door(s), Wrought Iron Security Drs
      • Subdivision: University Park Blk 12
      HOA
      • Has HOA: Yes
      • HOA fee: $25 annually
      Location
      • Region: Memphis

      Financial & listing details

      • Price per square foot: $156/sqft
      • Tax assessed value: $185,500
      • Annual tax amount: $2,247
      • Price range: $249.9K - $249.9K
      • Date on market: 4/10/2026
      • Cumulative days on market: 101 days
      • Listing terms: Conventional,FHA,VA Loan

        Estimated market value

        $242,400

        $230,000 - $255,000

        $1,287/mo

        Price history

        DateEventPrice
        6/13/2026Pending sale$249,900$156/sqft
        Source: MAAR #10218943 Report a problem
        5/12/2026Price change$249,900-3.8%$156/sqft
        Source: MAAR #10218943 Report a problem
        4/10/2026Listed for sale$259,900+159.9%$162/sqft
        Source: MAAR #10218943 Report a problem
        8/14/2012Sold$100,000$63/sqft
        Source: Public Record Report a problem
        11/17/2011Sold$100,000+0.1%$63/sqft
        Source: Public Record Report a problem
        10/24/2011Pending sale$99,900$62/sqft
        Source: Crye-Leike #3203188 Report a problem
        7/24/2011Price change$99,900-8.3%$62/sqft
        Source: Crye-Leike #3203188 Report a problem
        7/24/2010Listed for sale$109,000+142.2%$68/sqft
        Source: Crye-Leike Memphis - Midtown #3203188 Report a problem
        2/3/2010Sold$45,000-8.2%$28/sqft
        Source: Public Record Report a problem
        1/5/2010Listed for sale$49,000-36.4%$31/sqft
        Source: Tate Realty and Construction, Inc #3187840 Report a problem
        6/18/2001Sold$77,000$48/sqft
        Source: Public Record Report a problem

        Public tax history

        YearProperty taxesTax assessment
        2025$2,444 +17.8%$46,375 +47.2%
        2024$2,074 +8.1%$31,500
        2023$1,919 $31,500
        2022-- $31,500
        2021-- $31,500 -1.6%
        2020$1,024 $32,025
        2019$1,024 -21.1%$32,025
        2018$1,297 -45.1%$32,025
        2017$2,364 +145.2%$32,025 +13%
        2016$964 -3%$28,350
        2014$993 $28,350
        2013-- $28,350 -9%
        2012-- $31,150
        2011-- $31,150
        2010-- $31,150
        2009-- $31,150 +20.7%
        2008-- $25,800
        2007-- $25,800
        2006-- $25,800
        2005-- $25,800 +45.1%
        2004-- $17,775
        2003-- $17,775
        2002-- $17,775
        2001-- $17,775 +17.5%
        2000-- $15,125
        Find assessor info on the county website

        Monthly payment

        Est. payment

        Payment breakdown

        Explore the cost of this home by adjusting the details. Changes won't be saved.
        All calculations are estimates and provided by Zillow, Inc. for informational purposes only. Actual amounts may vary.
        HOA fees may include property taxes on listings classified as Co-Ops. Contact the listing agent and/or owner for fee details.
        Mortgage interest rates are dependent on a number of factors, including credit score, down payment, and repayment length. Interest rate data provided by Zillow Group Marketplace, Inc. as of 1/1/1970 from various mortgage lenders with which we have lead or other similar arrangements; the Estimated Payment is an average of those rates.
        See how much you could borrow to make a competitive offer.

        Climate risks

        Neighborhood: Midtown

        Getting around

        65 / 100
        Somewhat Walkable
        35 / 100
        Some Transit
        78 / 100
        Very Bikeable

        Nearby schools

        GreatSchools rating

        A local agent can set up tours, give advice and negotiate with sellers.

        Browse local experts

        Similar homes