Step into this adorable single-level cottage, offering timeless charm and modern comforts! Built in 2004 but designed with a vintage flair, this home is a magical oasis tucked away from the street with privacy hedges, giving you all the seclusion you crave. The thoughtfully designed interior welcomes you with cozy, inviting vibes and an open great room concept featuring a fireplace and built-in cabinets. The vaulted ceilings throughout the kitchen, dining, and living areas create a spacious and airy feel. The kitchen is a chef’s delight with stainless steel appliances, a butcher block prep island, and gorgeous quartz countertops and backsplash. The versatile bedroom/office with French doors, a sliding barn-door closet, and the spacious second bedroom (complete with a ceiling fan and walk-in closet) offer flexibility for guests or work-from-home needs. The primary suite is a peaceful retreat at the end of the hallway, boasting its own walk-in closet with built-in organizers and an en-suite bathroom featuring a walk-in shower. Outside, the low-maintenance yard includes a covered patio, garden shed, and raised beds, perfect for growing your own herbs and flowers. Whether you're enjoying your morning coffee or an evening under the stars, this space feels like your own private sanctuary. Nestled in the heart of the charming town of McMinnville, this whimsical cottage offers the perfect blend of vintage style and modern living. Don’t miss the chance to make this enchanting retreat your new home!
Sold
$491,500
633 NW 10th St, McMinnville, OR 97128
3beds
1,196sqft
Residential, Single Family Residence
Built in 2004
4,791 Square Feet Lot
$473,300 Zestimate®
$411/sqft
$2,180 Estimated rent
Home value
$473,300
$426,000 - $525,000
$2,180/mo
Zestimate® history
Owner options
List your home for rent
$2,180/mo
Rent Zestimate®
Find your next renter with Zillow Rental Manager. Plus, with online applications, you can quickly screen prospective tenants – for free.
$2,180/mo
Rent Zestimate®
Refinance and save
$2,956/mo
Est. payment
Refinancing to a lower rate could help reduce your monthly payments and save thousands over the life of the loan.
$2,956/mo
Est. payment
Explore your selling options
Work with a Zillow partner agent
Leverage their expertise and Zillow's premium Showcase listings to get your home seen by more buyers.
Get startedList with your own agent
Get your home in front of millions of buyers by listing it on Zillow.
Learn how to do itSell it yourself
Take full control of how buyers see your home on Zillow by listing For Sale by Owner (FSBO).
List your homeWhat's special
Low-maintenance yardCovered patioWalk-in closetFrench doorsSliding barn-door closetRaised bedsPrivacy hedges
Zillow last checked:
Listing updated:
Listed by:
Kelly Hagglund 503-538-4531,
The Kelly Group Real Estate
Bought with:
Jenalee Piercey, 201251808
Opt
Source: RMLS (OR),MLS#: 24478594
Facts & features
Interior
Bedrooms & bathrooms
- Bedrooms: 3
- Bathrooms: 2
- Full bathrooms: 2
- Main level bathrooms: 2
Rooms
- Room types: Laundry, Bedroom 2, Bedroom 3, Dining Room, Family Room, Kitchen, Living Room, Primary Bedroom
Primary bedroom
- Features: Bathroom, Ceiling Fan, Engineered Hardwood, Ensuite, Walkin Closet, Wallto Wall Carpet
- Level: Main
- Area: 182
- Dimensions: 14 x 13
Bedroom 2
- Features: French Doors, Closet, Engineered Hardwood
- Level: Main
- Area: 121
- Dimensions: 11 x 11
Bedroom 3
- Features: Engineered Hardwood, Walkin Closet
- Level: Main
- Area: 110
- Dimensions: 11 x 10
Primary bathroom
- Features: Sink, Tile Floor, Walkin Shower
- Level: Main
- Area: 45
- Dimensions: 9 x 5
Dining room
- Features: Kitchen Dining Room Combo, Engineered Hardwood, Vaulted Ceiling
- Level: Main
- Area: 110
- Dimensions: 11 x 10
Kitchen
- Features: Dishwasher, Disposal, Eat Bar, Gas Appliances, Island, Kitchen Dining Room Combo, Double Oven, Engineered Hardwood, Free Standing Range, Sink, Vaulted Ceiling
- Level: Main
- Area: 110
- Width: 10
Living room
- Features: Bookcases, Builtin Features, Ceiling Fan, Fireplace, Engineered Hardwood, Vaulted Ceiling
- Level: Main
- Area: 266
- Dimensions: 19 x 14
Heating
- Forced Air, Fireplace(s)
Cooling
- Central Air
Appliances
- Included: Dishwasher, Disposal, Double Oven, Free-Standing Gas Range, Gas Appliances, Range Hood, Stainless Steel Appliance(s), Free-Standing Range, Gas Water Heater
- Laundry: Laundry Room
Features
- Ceiling Fan(s), Quartz, Vaulted Ceiling(s), Wainscoting, Sink, Walkin Shower, Built-in Features, Closet, Walk-In Closet(s), Kitchen Dining Room Combo, Eat Bar, Kitchen Island, Bookcases, Bathroom, Tile
- Flooring: Engineered Hardwood, Tile, Wall to Wall Carpet
- Doors: French Doors
- Windows: Double Pane Windows, Vinyl Frames
- Basement: Crawl Space
- Number of fireplaces: 1
- Fireplace features: Gas
Interior area
- Total structure area: 1,196
- Total interior livable area: 1,196 sqft
Property
Parking
- Parking features: Driveway, Parking Pad
- Has uncovered spaces: Yes
Accessibility
- Accessibility features: Main Floor Bedroom Bath, Natural Lighting, One Level, Utility Room On Main, Walkin Shower, Accessibility
Features
- Levels: One
- Stories: 1
- Patio & porch: Patio, Porch
- Exterior features: Fire Pit, Yard, Exterior Entry
- Fencing: Fenced
- Has view: Yes
- View description: Territorial, Trees/Woods
Lot
- Size: 4,791 Square Feet
- Dimensions: 5000 sqft
- Features: Level, Private, SqFt 5000 to 6999
Details
- Additional structures: Gazebo, ToolShed
- Parcel number: 526276
- Zoning: R1
Construction
Type & style
- Home type: SingleFamily
- Architectural style: Cottage
- Property subtype: Residential, Single Family Residence
Materials
- Cement Siding
- Roof: Composition,Shingle
Condition
- Resale
- New construction: No
- Year built: 2004
Utilities & green energy
- Gas: Gas
- Sewer: Public Sewer
- Water: Public
Green energy
- Water conservation: Water-Smart Landscaping
Community & HOA
Community
- Subdivision: Walnut Park Addition
HOA
- Has HOA: No
Location
- Region: Mcminnville
Financial & listing details
- Price per square foot: $411/sqft
- Tax assessed value: $327,626
- Annual tax amount: $3,569
- Date on market: 10/7/2024
- Cumulative days on market: 46 days
- Listing terms: Cash,Conventional
- Road surface type: Paved
Price history
| Date | Event | Price |
|---|---|---|
| 12/6/2024 | Sold | $491,500-1.5%$411/sqft |
Source:  RMLS (OR) #24478594 Report a problem RMLS (OR) #24478594 Report a problem | ||
| 11/22/2024 | Pending sale | $499,000$417/sqft |
Source: RMLS (OR) #24478594 Report a problem | ||
| 10/7/2024 | Listed for sale | $499,000+24.8%$417/sqft |
Source: RMLS (OR) #24478594 Report a problem | ||
| 5/28/2021 | Sold | $400,000+11.1%$334/sqft |
Source: RMLS (OR) #21617789 Report a problem | ||
| 5/20/2021 | Pending sale | $359,900$301/sqft |
Source: RMLS (OR) #21617789 Report a problem | ||
| 5/14/2021 | Listed for sale | $359,900$301/sqft |
Source: RMLS (OR) #21617789 Report a problem | ||
Public tax history
| Year | Property taxes | Tax assessment |
|---|---|---|
| 2025 | $3,767 +5.5% | $211,523 +3% |
| 2024 | $3,569 +5.9% | $205,362 +3% |
| 2023 | $3,370 +5.6% | $199,381 +3% |
| 2022 | $3,193 +2.4% | $193,574 +3% |
| 2021 | $3,117 +0.8% | $187,936 +3% |
| 2020 | $3,092 +2.8% | $182,462 +3% |
| 2019 | $3,008 +2% | $177,148 +3% |
| 2018 | $2,949 | $171,988 +3% |
| 2017 | $2,949 +7.5% | $166,979 +3% |
| 2016 | $2,744 | $162,116 +3% |
| 2015 | $2,744 +2.5% | $157,396 +3% |
| 2014 | $2,677 +9.6% | $152,814 +3% |
| 2013 | $2,442 +2.4% | $148,366 +3% |
| 2012 | $2,386 +2.8% | $144,046 +3% |
| 2011 | $2,321 +3.7% | $139,852 +3% |
| 2010 | $2,239 +16.1% | $135,780 +17.6% |
| 2009 | $1,928 +4.3% | $115,418 +3% |
| 2008 | $1,849 +2.4% | $112,056 +3% |
| 2007 | $1,806 +10.7% | $108,792 +3% |
| 2006 | $1,631 +73.1% | $105,623 +82.9% |
| 2005 | $942 +137.4% | $57,758 +131.8% |
| 2004 | $397 | $24,919 |
Find assessor info on the county website
Neighborhood: 97128
Nearby homes
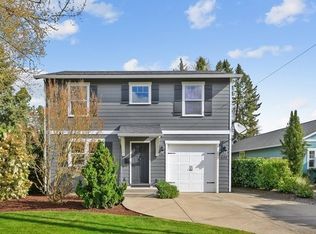
- $445,0003 bd3 ba1.3k sqft635 NW 10th St, McMinnville, OR 97128Sold
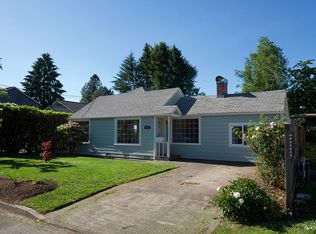
- $391,0003 bd1 ba1.5k sqft631 NW 10th St, McMinnville, OR 97128Off Market
- $351,3002 bd1 ba900 sqft630 NW 11th St, McMinnville, OR 97128Off Market
- $343,0002 bd1 ba720 sqft619 NW 10th St, McMinnville, OR 97128Sold
- $314,7002 bd1 ba1k sqft643 NW 10th St, McMinnville, OR 97128Off Market
- $356,6002 bd2 ba1.2k sqft614 NW 11th St, McMinnville, OR 97128Off Market
- $345,9003 bd1 ba1.2k sqft602 NW 11th St, McMinnville, OR 97128Off Market
- $362,7003 bd1 ba1.4k sqft650 NW 11th St, McMinnville, OR 97128Off Market
Nearby schools
GreatSchools rating
- 9/10Memorial Elementary SchoolGrades: K-5Distance: 0.3 mi
- 8/10Duniway Middle SchoolGrades: 6-8Distance: 0.3 mi
- 9/10Mcminnville High SchoolGrades: 9-12Distance: 0.6 mi
Schools provided by the listing agent
- Elementary: Memorial
- Middle: Duniway
- High: Mcminnville
Source: RMLS (OR). This data may not be complete. We recommend contacting the local school district to confirm school assignments for this home.
Get a cash offer in 3 minutes
Find out how much your home could sell for in as little as 3 minutes with a no-obligation cash offer.
Estimated market value
$473,300
Get a cash offer in 3 minutes
Find out how much your home could sell for in as little as 3 minutes with a no-obligation cash offer.
Estimated market value
$473,300
- Oregon
- Yamhill County
- McMinnville
- 97128
- 633 NW 10th St
Nearby cities
Nearby zip codes
Other McMinnville Topics
