Skip main navigation
Closed
  • $400,000

    633 Nathaniel Ave, Fairhope, AL 36532

    3beds
    2,090sqft
    Residential
    Built in 2014
    5,118.3 Square Feet Lot
    $401,400 Zestimate®
    $191/sqft
    $2,381 Estimated rent

    Home value

    $401,400

    $381,000 - $421,000

    $2,381/mo

    Zestimate® history
    Loading
    Loading...

    Owner options

    List your home for rent

    $2,381/mo

    Rent Zestimate®

    Find your next renter with Zillow Rental Manager. Plus, with online applications, you can quickly screen prospective tenants – for free.

    Learn more

    $2,381/mo

    Rent Zestimate®

    Refinance and save

    $2,742/mo

    Est. payment

    Refinancing to a lower rate could help reduce your monthly payments and save thousands over the life of the loan.

    See today's rates

    $2,742/mo

    Est. payment

    Explore your selling options

    Work with a Zillow partner agent

    Leverage their expertise and Zillow's premium Showcase listings to get your home seen by more buyers.

    Get started

    List with your own agent

    Get your home in front of millions of buyers by listing it on Zillow.

    Learn how to do it

    Sell it yourself

    Take full control of how buyers see your home on Zillow by listing For Sale by Owner (FSBO).

    List your home

    What's special

    Fireplace with gas logsSeamless guttersNew stainless steel refrigeratorLots of natural lightGranite countertopsLuxury vinyl plank floors
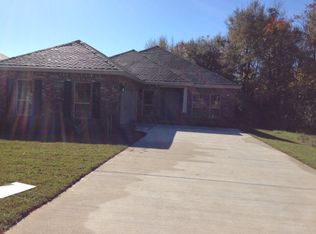
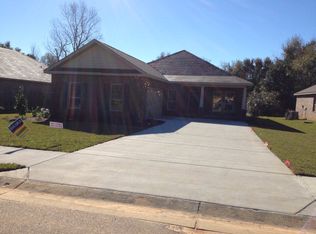
    Fantastic home that shows like new in ideal location of Hawthorne Glen. This community is very well located to hospital, restaurants and major access as well as just minutes from the heart of Fairhope! Fairhope has been called one of the best small towns in America and is a perfect place for entertainment, shopping and the most beautiful sunsets to be found over Mobile Bay. The floor plan is wide open with beautiful hardwood and luxury vinyl plank floors. There is lots of natural light and has a wonderful eat in kitchen with new stainless steel refrigerator (conveys) as well as granite countertops. As you enter the house, to the right is a flex space that can be used for dedicated dining or a great 2nd living area/study. The Great Room is open and spacious with a fireplace with gas logs. The Primary bedroom has his and hers closets with lots of space and a luxury feel. The back yard has a wonderful 200 sf screened porch and an additional 225sf covered patio. The yard is an oasis with beautiful flowers and birds everywhere! Seamless gutters around with double garage on corner lot. Refrigerator is new and conveys with the home. Washer and Dryer also conveys with the home. Neighborhood is a no rental neighborhood. Buyer to verify all information during due diligence.

    Zillow last checked:

    Listing updated:

    Listed by:

    Scott Lee Main:251-342-0600,

    Power Real Estate

    Bought with:

    Stephanie Crum

    NextHome Coast & Country

    Source: Baldwin Realtors,MLS#: 386532MLS Logo

    Facts & features

    Interior

    Bedrooms & bathrooms
    • Bedrooms: 3
    • Bathrooms: 3
    • Full bathrooms: 2
    • 1/2 bathrooms: 1
    • Main level bedrooms: 3
    Primary bedroom
    • Features: 1st Floor Primary
    • Level: Main
    • Area: 195
    • Dimensions: 13 x 15
    Bedroom 2
    • Level: Main
    • Area: 143
    • Dimensions: 11 x 13
    Bedroom 3
    • Level: Main
    • Area: 143
    • Dimensions: 11 x 13
    Dining room
    • Features: Breakfast Area-Kitchen, Separate Dining Room
    • Level: Main
    • Area: 234
    • Dimensions: 13 x 18
    Family room
    • Level: Main
    • Area: 285
    • Dimensions: 15 x 19
    Kitchen
    • Level: Main
    • Area: 170
    • Dimensions: 10 x 17
    Heating
    • Electric, Central
    Cooling
    • Electric, Ceiling Fan(s)
    Appliances
    • Included: Dishwasher, Disposal, Dryer, Microwave, Electric Range, Refrigerator, Refrigerator w/Ice Maker, Washer
    • Laundry: Main Level, Inside
    Features
    • Breakfast Bar, Eat-in Kitchen, Ceiling Fan(s), High Ceilings, High Speed Internet, Split Bedroom Plan
    • Flooring: Tile, Luxury Vinyl Plank
    • Windows: Window Treatments, Double Pane Windows
    • Has basement: No
    • Number of fireplaces: 1
    • Fireplace features: Gas Log, Living Room
    Interior area
    • Total structure area: 2,090
    • Total interior livable area: 2,090 sqft

    Property

    Parking
    • Total spaces: 2
    • Parking features: Attached, Garage, Garage Door Opener
    • Has attached garage: Yes
    • Covered spaces: 2
    Features
    • Levels: One
    • Stories: 1
    • Patio & porch: Covered, Porch, Patio, Screened, Rear Porch, Front Porch
    • Exterior features: Irrigation Sprinkler, Termite Contract
    • Fencing: Fenced
    • Has view: Yes
    • View description: Other
    • Waterfront features: No Waterfront
    Lot
    • Size: 5,118 sqft
    • Dimensions: 39.4 x 129.9
    • Features: Less than 1 acre, Corner Lot, Subdivided
    Details
    • Parcel number: 054605160000028.878

    Construction

    Type & style
    • Home type: SingleFamily
    • Architectural style: Craftsman
    • Property subtype: Residential
    Materials
    • Brick, Vinyl Siding, Frame
    • Foundation: Slab
    • Roof: Composition,Dimensional
    Condition
    • Resale
    • New construction: No
    • Year built: 2014
    Details
    • Warranty included: Yes

    Utilities & green energy

    • Utilities for property: See Remarks

    Community & neighborhood

    Security
    • Security features: Smoke Detector(s)
    Community
    • Community features: None
    Location
    • Region: Fairhope
    • Subdivision: Hawthorne Glenn

    HOA & financial

    HOA
    • Has HOA: Yes
    • HOA fee: $500 annually
    • Services included: Association Management, Insurance

    Other

    Other facts
    • Price range: $400K - $400K
    • Ownership: Leasehold

    Price history

    DateEventPrice
    4/10/2026Sold$400,000-3%$191/sqft
    Source: Baldwin Realtors #386532 Report a problem
    3/6/2026Pending sale$412,500$197/sqft
    Source: Baldwin Realtors #386532 Report a problem
    1/20/2026Price change$412,500-0.6%$197/sqft
    Source: Baldwin Realtors #386532 Report a problem
    12/4/2025Listed for sale$415,000-2.4%$199/sqft
    Source: Baldwin Realtors #386532 Report a problem
    11/10/2025Listing removed$425,000$203/sqft
    Source: Baldwin Realtors #386532 Report a problem
    10/14/2025Listed for sale$425,000+82%$203/sqft
    Source: Baldwin Realtors #386532 Report a problem
    12/23/2016Sold$233,500+0.2%$112/sqft
    Source: Baldwin Realtors #240962 Report a problem
    4/1/2014Sold$233,010$111/sqft
    Source: Public Record Report a problem

    Public tax history

    YearProperty taxesTax assessment
    2025$1,483 +1%$38,020 +1%
    2024$1,468 +8.8%$37,640 +8.7%
    2023$1,349 $34,640 +13.6%
    2022-- $30,480 +19.2%
    2021$1,001 +3.3%$25,580 +2.3%
    2020$969 +12.8%$25,000 +4%
    2019$858 +5.8%$24,040 +5.6%
    2018$812 -12.8%$22,760 +5.2%
    2017$931 $21,640 -49.5%
    2016-- $42,860 +111.3%
    2015-- $20,280 +238%
    2014-- $6,000

    Find assessor info on the county website

    Neighborhood: 36532

    Nearby schools

    GreatSchools rating
    Schools provided by the listing agent
    • Elementary: Fairhope East Elementary
    • Middle: Fairhope Middle
    • High: Fairhope High

    Source: Baldwin Realtors. This data may not be complete. We recommend contacting the local school district to confirm school assignments for this home.

    Get a cash offer in 3 minutes
    Find out how much your home could sell for in as little as 3 minutes with a no-obligation cash offer.
    Estimated market value
    $401,400
    Get a cash offer in 3 minutes
    Find out how much your home could sell for in as little as 3 minutes with a no-obligation cash offer.
    Estimated market value
    $401,400