Skip main navigation
Sold for $460,000
  • $460,000

    633 Neely Farm Dr, Simpsonville, SC 29680

    4beds
    3,084sqft
    Single Family Residence, Residential
    Built in ----
    0.54 Acres Lot
    $463,400 Zestimate®
    $149/sqft
    $2,627 Estimated rent

    Home value

    $463,400

    $436,000 - $491,000

    $2,627/mo

    Zestimate® history
    Loading
    Loading...

    Owner options

    List your home for rent

    $2,627/mo

    Rent Zestimate®

    Find your next renter with Zillow Rental Manager. Plus, with online applications, you can quickly screen prospective tenants – for free.

    Learn more

    $2,627/mo

    Rent Zestimate®

    Refinance and save

    $2,670/mo

    Est. payment

    Refinancing to a lower rate could help reduce your monthly payments and save thousands over the life of the loan.

    See today's rates

    $2,670/mo

    Est. payment

    Explore your selling options

    Work with a Zillow partner agent

    Leverage their expertise and Zillow's premium Showcase listings to get your home seen by more buyers.

    Get started

    List with your own agent

    Get your home in front of millions of buyers by listing it on Zillow.

    Learn how to do it

    Sell it yourself

    Take full control of how buyers see your home on Zillow by listing For Sale by Owner (FSBO).

    List your home

    What's special

    Large deckBright sunroomBrick homeGarden tubFlat half-acre lotSpacious eat-in kitchenGleaming hardwood floors
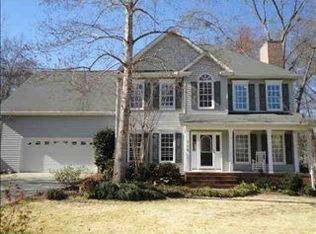
    Welcome to this beautifully maintained 4-bedroom, 2.5-bath brick home nestled in the desirable Neely Farm subdivision in Simpsonville. With approximately 3,000 square feet of living space, this home offers a thoughtful floor plan perfect for both entertaining and everyday living. Step inside to find formal living and dining rooms, gleaming hardwood floors, and elegant moldings throughout. The spacious eat-in kitchen features a charming bay window overlooking the private, partially wooded backyard—ideal for birdwatching or simply enjoying your morning coffee. The bright sunroom opens directly to a large deck, offering seamless indoor-outdoor flow. A cozy living room with a fireplace adds warmth and character to the main level. Upstairs, you'll find a generous primary suite complete with double vanities, a garden tub, and a walk-in closet. The oversized fourth bedroom—measuring 24x22—makes a perfect media room, bonus space, or private retreat. Additional highlights include a walk-in laundry room, an oversized garage with a utility room, and a flat, half-acre lot and a CREEK! Neely Farm offers exceptional amenities including a clubhouse, pool, tennis courts, playgrounds, walking trails, a fishing pond, and even a disc golf course—making it one of the most coveted neighborhoods in the area. This home has been lovingly cared for, and it truly shows. Don’t miss your chance to experience all it has to offer—schedule your private showing today!

    Zillow last checked:

    Listing updated:

    Listed by:

    Kelli Lawrence 864-325-8136,

    Palmetto Home Real Estate

    Bought with:

    Tracy Friedlob

    GreenLeaf Realty

    Source: Greater Greenville AOR,MLS#: 1566284MLS Logo

    Facts & features

    Interior

    Bedrooms & bathrooms
    • Bedrooms: 4
    • Bathrooms: 3
    • Full bathrooms: 2
    • 1/2 bathrooms: 1
    Rooms
    • Room types: Laundry, Sun Room, Bonus Room/Rec Room, Breakfast Area
    Primary bedroom
    • Area: 285
    • Dimensions: 19 x 15
    Bedroom 2
    • Area: 180
    • Dimensions: 15 x 12
    Bedroom 3
    • Area: 154
    • Dimensions: 14 x 11
    Bedroom 4
    • Area: 528
    • Dimensions: 24 x 22
    Primary bathroom
    • Features: Double Sink, Shower-Separate, Tub-Garden, Walk-In Closet(s)
    • Level: Second
    Dining room
    • Area: 132
    • Dimensions: 12 x 11
    Family room
    • Area: 289
    • Dimensions: 17 x 17
    Kitchen
    • Area: 128
    • Dimensions: 16 x 8
    Living room
    • Area: 132
    • Dimensions: 12 x 11
    Bonus room
    • Area: 528
    • Dimensions: 24 x 22
    Heating
    • Multi-Units
    Cooling
    • Central Air, Electric
    Appliances
    • Included: Dishwasher, Disposal, Refrigerator, Free-Standing Electric Range, Microwave, Gas Water Heater
    • Laundry: 1st Floor, Walk-in, Laundry Room
    Features
    • High Ceilings, Ceiling Fan(s), Ceiling Smooth, Granite Counters, Soaking Tub, Walk-In Closet(s)
    • Flooring: Carpet, Ceramic Tile, Wood
    • Basement: None
    • Attic: Pull Down Stairs,Storage
    • Number of fireplaces: 1
    • Fireplace features: Gas Log
    Interior area
    • Total structure area: 3,084
    • Total interior livable area: 3,084 sqft

    Property

    Parking
    • Total spaces: 2
    • Parking features: Attached, Other, Driveway, Paved
    • Attached garage spaces: 2
    • Has uncovered spaces: Yes
    Features
    • Levels: Two
    • Stories: 2
    • Patio & porch: Deck, Porch
    • Waterfront features: Creek
    Lot
    • Size: 0.54 Acres
    • Features: Few Trees, 1/2 - Acre
    • Topography: Level
    Details
    • Parcel number: 0575.1401014.00

    Construction

    Type & style
    • Home type: SingleFamily
    • Architectural style: Traditional
    • Property subtype: Single Family Residence, Residential
    Materials
    • Brick Veneer, Vinyl Siding
    • Foundation: Crawl Space
    • Roof: Architectural

    Utilities & green energy

    • Sewer: Public Sewer
    • Water: Public
    • Utilities for property: Cable Available

    Community & HOA

    Community
    • Features: Athletic Facilities Field, Playground, Pool, Sidewalks, Tennis Court(s), Neighborhood Lake/Pond, Walking Trails
    • Subdivision: Neely Farm
    HOA
    • Has HOA: Yes
    • Services included: Common Area Ins., Pool, Recreation Facilities
    Location
    • Region: Simpsonville

    Financial & listing details

    • Price per square foot: $149/sqft
    • Tax assessed value: $283,940
    • Annual tax amount: $1,475
    • Date on market: 8/13/2025

    Price history

    DateEventPrice
    11/5/2025Sold$460,000-4.2%$149/sqft
    Source: Greater Greenville AOR #1566284 Report a problem
    10/2/2025Contingent$480,000$156/sqft
    Source: Greater Greenville AOR #1566284 Report a problem
    8/25/2025Price change$480,000-4%$156/sqft
    Source: Greater Greenville AOR #1566284 Report a problem
    8/13/2025Listed for sale$500,000$162/sqft
    Source: Greater Greenville AOR #1565162 Report a problem
    8/3/2025Contingent$500,000$162/sqft
    Source: Greater Greenville AOR #1565162 Report a problem
    8/1/2025Listed for sale$500,000+92.3%$162/sqft
    Source: Greater Greenville AOR #1565162 Report a problem
    5/26/2006Sold$260,000$84/sqft
    Source: Public Record Report a problem

    Public tax history

    YearProperty taxesTax assessment
    2024$1,475 -1.9%$283,940
    2023$1,503 +4.6%$283,940
    2022$1,437 -0.1%$283,940
    2021$1,438 +9.3%$283,940 +12.1%
    2020$1,316 $253,360
    2019$1,316 -3.8%$253,360
    2018$1,369 $253,360 +2401.1%
    2017$1,369 -0.1%$10,130 -96%
    2016$1,370 +3.8%$253,360
    2015$1,319 -0.2%$253,360 +0.5%
    2014$1,322 +5.7%$252,030
    2013$1,250 +2.2%$252,030
    2012$1,223 --
    2011$1,223 -0.4%--
    2010$1,228 --
    2009-- --
    2008-- --
    2007-- --
    2006-- --
    2005-- --
    2004-- --
    2003-- --
    2002-- --
    2001-- --
    2000-- --
    Find assessor info on the county website

    Neighborhood: 29680

    Nearby schools

    GreatSchools rating
    Schools provided by the listing agent
    • Elementary: Plain
    • Middle: Ralph Chandler
    • High: Woodmont

    Source: Greater Greenville AOR. This data may not be complete. We recommend contacting the local school district to confirm school assignments for this home.

    Get a cash offer in 3 minutes
    Find out how much your home could sell for in as little as 3 minutes with a no-obligation cash offer.
    Estimated market value
    $463,400
    Get a cash offer in 3 minutes
    Find out how much your home could sell for in as little as 3 minutes with a no-obligation cash offer.
    Estimated market value
    $463,400