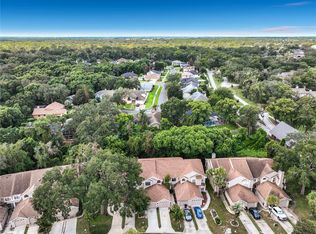
Welcome to this charming home with blending modern convenience with timeless appeal. This delightful end unit townhome boasts 3-bedroom, 2.5-bathroom, and one car garage. Take note of the spacious, open-concept living area filled with natural light and a wood burning fireplace, creating a warm and inviting atmosphere. The kitchen is a delight, featuring sleek granite countertops, stainless steel appliances, and ample cabinet space with eat-in space. The adjacent dining area is perfect for enjoying meals with a view of the lush backyard. One of the highlights of this home is its freshly painted interior, newer roof, and AC unit, ensuring year-round comfort and energy efficiency. The primary suite is a true retreat with a spacious bedroom and on-suite bathroom featuring dual vanities and two closets. Two additional bedrooms provide flexibility for guests or a home office that share a full bathroom. Step outside to your private oasis, where the expansive backyard features a deck ideal for grilling, outdoor dining and relaxing and no rear neighbors. The lush landscaping provides a serene environment perfect for unwinding or hosting gatherings. As part of the greater Country Creek community, owners have access to the community pool, clubhouse, tennis courts, basketball court, racquetball courts, and playground. There are also a variety of sidewalks perfect for a scenic bike ride along with the Seminole Wekiva Bike Trail located at the front of the community. This home is ideally located within immediate proximity of SR-414 and SR-436 which allows easy access to top-rated schools, shopping, dining, hospitals, and recreational activities. If you’re looking for a great opportunity to own in Seminole County then look no further. Schedule a showing today and discover the perfect blend of style, comfort, and convenience at 633 Northbridge Drive.
Sold for $315,000
Zillow last checked:
Listing updated:
Bought with:
Victor Kosme Romualdo, 3402279
CHARLES RUTENBERG REALTY ORLANDO
Source: Stellar MLS,MLS#: O6219958 Originating MLS: Orlando Regional
Originating MLS: Orlando Regional
Price history
| Date | Event | Price |
|---|---|---|
| 10/16/2024 | Sold | $315,000-3%$206/sqft |
Source:  Stellar MLS #O6219958 Report a problem Stellar MLS #O6219958 Report a problem | ||
| 9/15/2024 | Pending sale | $324,900$212/sqft |
Source: Stellar MLS #O6219958 Report a problem | ||
| 8/20/2024 | Price change | $324,900-1.5%$212/sqft |
Source: Stellar MLS #O6219958 Report a problem | ||
| 8/1/2024 | Listed for sale | $329,900+65%$215/sqft |
Source: Stellar MLS #O6219958 Report a problem | ||
| 7/25/2019 | Sold | $200,000-2.4%$131/sqft |
Source: Public Record Report a problem | ||
| 5/15/2019 | Listed for sale | $205,000+43.9%$134/sqft |
Source: HOME WISE REALTY GROUP INC #O5782241 Report a problem | ||
| 10/26/2013 | Listing removed | $1,200$1/sqft |
Source: Owner Report a problem | ||
| 9/29/2013 | Listed for rent | $1,200$1/sqft |
Source: Owner Report a problem | ||
| 6/24/2004 | Sold | $142,500$93/sqft |
Source: Public Record Report a problem | ||
Nearby homes
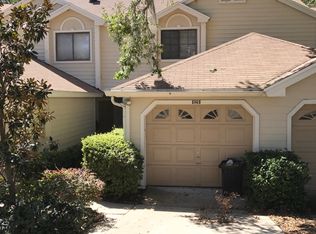
- $303,5003 bd2 ba1.5k sqft631 Northbridge Dr, Altamonte Springs, FL 32714Off Market
- $269,5002 bd3 ba1.2k sqft635 Northbridge Dr, Altamonte Springs, FL 32714For Sale
- $245,5002 bd2 ba1.2k sqft637 Northbridge Dr, Altamonte Springs, FL 32714Off Market
- $253,8002 bd2 ba1.3k sqft629 Northbridge Dr, Altamonte Springs, FL 32714Off Market
Get a cash offer in 3 minutes
Find out how much your home could sell for in as little as 3 minutes with a no-obligation cash offer.
Estimated market value
$320,200
