Tucked away on a rare, expansive level lot in the heart of Kirkwood, this exceptional new construction home captures the perfect blend of luxury, comfort, and the charm that makes this community so sought after. From morning coffee on the welcoming front porch to evenings spent entertaining in the open living spaces, every inch of this home was thoughtfully designed to make everyday living feel elevated.
Step inside to soaring 9-foot ceilings, wide plank wood flooring throughout both levels, and a light-filled layout that instantly feels warm and inviting. The heart of the home is the stunning Great Room, anchored by a custom gas fireplace with granite surround and designed to flow effortlessly into the beautifully appointed kitchen. Featuring custom 42-inch cabinetry with crown molding, quartz countertops, a massive statement range hood, and a hidden walk-in pantry complete with a microwave drawer, this kitchen was built for gathering, hosting, and making everyday moments feel special.
A dedicated main-floor office with custom ceiling detail creates the perfect work-from-home setup, while the stylish dry bar with beverage refrigerator adds an extra touch for entertaining. Upstairs, the Primary Suite feels like your own private retreat after a long day, featuring a spa-inspired wet room with dual showerheads, a freestanding soaking tub, designer tile, and elegant brushed gold finishes. Three additional bedrooms offer spacious closets and a beautifully finished bathroom, giving everyone their own comfortable space.
The finished lower level expands the home even further with a sprawling recreation room, additional bedroom, and full bath ideal for guests, movie nights, a home gym, or play space.
Built with quality, efficiency, and long-term comfort in mind, this home includes a 9-foot reinforced concrete foundation, zoned high-efficiency HVAC system, PVC waste lines, and 200-AMP electrical service. Additional features include a main-floor mudroom and laundry room, EV charging outlet in the oversized garage, and a spacious 10x15 rear patio overlooking the private backyard.
Located in one of Kirkwood’s most desirable areas, this home offers the rare opportunity to enjoy brand-new luxury living while still being close to the restaurants, parks, shops, and community atmosphere that make Kirkwood such a special place to call home.
Complete with a 1-year builder warranty, this is more than just a beautiful new home — it’s the lifestyle you’ve been waiting for.
Closed
Listed by: Keller Williams Realty St. Louis • Michael J Holden • Contact: 314-956-4915
Bought with: J.P.Rice Properties LLC
Price Unknown
633 Norton Ave, Saint Louis, MO 63122
5beds
3,613sqft
Single Family Residence
Built in 2026
0.33 Acres Lot
$1,150,400 Zestimate®
$--/sqft
$5,494 Estimated rent
Home value
$1,150,400
$1.09M - $1.22M
$5,494/mo
Zestimate® history
Owner options
List your home for rent
$5,494/mo
Rent Zestimate®
Find your next renter with Zillow Rental Manager. Plus, with online applications, you can quickly screen prospective tenants – for free.
$5,494/mo
Rent Zestimate®
Refinance and save
Refinancing to a lower rate could help reduce your monthly payments and save thousands over the life of the loan.
Explore your selling options
Work with a Zillow partner agent
Leverage their expertise and Zillow's premium Showcase listings to get your home seen by more buyers.
Get startedList with your own agent
Get your home in front of millions of buyers by listing it on Zillow.
Learn how to do itSell it yourself
Take full control of how buyers see your home on Zillow by listing For Sale by Owner (FSBO).
List your homeWhat's special
Beautifully finished bathroomPrivate backyardMassive statement range hoodQuartz countertopsExpansive level lotWelcoming front porchElegant brushed gold finishes
Zillow last checked:
Listing updated:
Listed by:
Michael J Holden 314-956-4915,
Keller Williams Realty St. Louis
Bought with:
John P Rice, 2005022785
J.P.Rice Properties LLC
Source: MARIS,MLS#: 26023940 Originating MLS: St. Louis Association of REALTORS
Originating MLS: St. Louis Association of REALTORSFacts & features
Interior
Bedrooms & bathrooms
- Bedrooms: 5
- Bathrooms: 4
- Full bathrooms: 3
- 1/2 bathrooms: 1
- Main level bathrooms: 1
Heating
- Forced Air, Natural Gas
Cooling
- Central Air, Electric
Appliances
- Included: Stainless Steel Appliance(s), Dishwasher, Disposal, Microwave, Gas Oven, Range Hood, Gas Range, Refrigerator, Bar Fridge
- Laundry: Main Level
Features
- Breakfast Bar, Ceiling Fan(s), Custom Cabinetry, Double Vanity, Eat-in Kitchen, Kitchen Island, Kitchen/Dining Room Combo, Open Floorplan, Separate Shower, Soaking Tub, Solid Surface Countertop(s), Walk-In Pantry
- Flooring: Carpet, Wood
- Doors: French Doors, Panel Door(s)
- Basement: Finished,Full,Sleeping Area
- Number of fireplaces: 1
- Fireplace features: Gas, Living Room
Interior area
- Total structure area: 3,613
- Total interior livable area: 3,613 sqft
- Finished area above ground: 2,564
- Finished area below ground: 1,049
Property
Parking
- Total spaces: 2
- Parking features: Garage Faces Side
- Attached garage spaces: 2
Features
- Levels: Two
- Patio & porch: Front Porch, Patio
- Fencing: Back Yard
Lot
- Size: 0.33 Acres
- Dimensions: 96 x 140
- Features: Level
Details
- Parcel number: 24M230443
- Special conditions: Standard
Construction
Type & style
- Home type: SingleFamily
- Architectural style: Traditional
- Property subtype: Single Family Residence
Materials
- Other
- Roof: Architectural Shingle
Condition
- New construction: Yes
- Year built: 2026
Utilities & green energy
- Electric: Other
- Sewer: Public Sewer
- Water: Public
Community & HOA
Community
- Subdivision: Woodlawn Park
HOA
- Has HOA: No
Location
- Region: Saint Louis
Financial & listing details
- Tax assessed value: $271,000
- Annual tax amount: $2,916
- Date on market: 6/5/2026
- Cumulative days on market: 2 days
- Listing terms: Cash,Conventional
Price history
| Date | Event | Price |
|---|---|---|
| 7/2/2026 | Sold | -- |
Source:  MARIS #26023940 Report a problem MARIS #26023940 Report a problem | ||
| 6/8/2026 | Pending sale | $1,200,000$332/sqft |
Source: MARIS #26023940 Report a problem | ||
| 6/5/2026 | Listed for sale | $1,200,000+700%$332/sqft |
Source: MARIS #26023940 Report a problem | ||
| 4/21/2025 | Sold | -- |
Source: Public Record Report a problem | ||
| 8/3/2023 | Listing removed | -- |
Source: MARIS #22041433 Report a problem | ||
| 11/23/2022 | Listing removed | $150,000$42/sqft |
Source: MARIS #22041433 Report a problem | ||
| 10/14/2022 | Contingent | $150,000$42/sqft |
Source: MARIS #22041433 Report a problem | ||
| 9/22/2022 | Price change | $150,000-11.7%$42/sqft |
Source: MARIS #22041433 Report a problem | ||
| 9/13/2022 | Price change | $169,900-5.6%$47/sqft |
Source: MARIS #22041433 Report a problem | ||
| 9/6/2022 | Price change | $179,900+0.5%$50/sqft |
Source: MARIS #22041433 Report a problem | ||
| 9/2/2022 | Price change | $179,000-0.5%$50/sqft |
Source: MARIS #22041433 Report a problem | ||
| 8/25/2022 | Price change | $179,900-10.1%$50/sqft |
Source: MARIS #22041433 Report a problem | ||
| 8/6/2022 | Listed for sale | $200,000$55/sqft |
Source: MARIS #22041433 Report a problem | ||
| 7/11/2022 | Pending sale | $200,000$55/sqft |
Source: MARIS #22041433 Report a problem | ||
| 7/11/2022 | Listed for sale | $200,000$55/sqft |
Source: MARIS #22041433 Report a problem | ||
Public tax history
| Year | Property taxes | Tax assessment |
|---|---|---|
| 2025 | $2,916 +38.3% | $51,490 +54.3% |
| 2024 | $2,109 +1.6% | $33,360 |
| 2023 | $2,076 +13.5% | $33,360 +31.9% |
| 2022 | $1,829 +10.5% | $25,290 |
| 2021 | $1,655 +16.2% | $25,290 +21.1% |
| 2020 | $1,425 -12.4% | $20,880 |
| 2019 | $1,626 | $20,880 |
| 2018 | $1,626 | $20,880 |
| 2017 | $1,626 +0.1% | $20,880 -6.5% |
| 2016 | $1,624 -5.6% | $22,320 |
| 2015 | $1,721 | $22,320 |
| 2014 | $1,721 -2% | $22,320 -15.1% |
| 2013 | $1,756 | $26,290 +21.3% |
| 2012 | -- | $21,680 |
| 2011 | -- | $21,680 -12.8% |
| 2010 | $1,830 +4.7% | $24,870 |
| 2009 | $1,748 -18.2% | $24,870 -19.3% |
| 2008 | $2,137 +21.6% | $30,820 |
| 2007 | $1,758 | $30,820 +19.3% |
| 2006 | $1,758 +4.5% | $25,840 |
| 2005 | $1,682 | $25,840 +62.9% |
| 2003 | -- | $15,860 +2.1% |
| 2002 | $1,099 +20.8% | $15,530 |
| 2001 | $910 | $15,530 |
Find assessor info on the county website
Neighborhood: 63122
Nearby homes
- $277,0003 bd1 ba1.3k sqft631 Norton Ave, Saint Louis, MO 63122Off Market
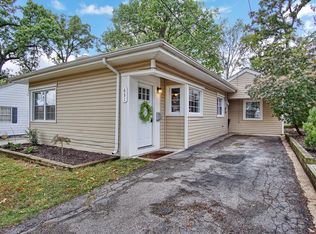
- $452,2003 bd2 ba2.3k sqft641 Norton Ave, Saint Louis, MO 63122Off Market
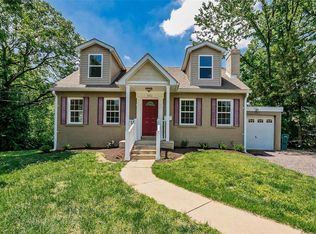
- $284,7002 bd1 ba1.3k sqft625 Norton Ave, Saint Louis, MO 63122Off Market
- $472,5003 bd2 ba1.9k sqft630 S Fillmore Ave, Saint Louis, MO 63122Off Market
- $213,3002 bd1 ba875 sqft628 S Fillmore Ave, Saint Louis, MO 63122Off Market
- $284,4003 bd1 ba1.3k sqft626 S Fillmore Ave, Saint Louis, MO 63122Off Market
- $756,5005 bd4 ba2.7k sqft636 S Fillmore Ave, Saint Louis, MO 63122Off Market
- $264,6002 bd1 ba894 sqft636 Norton Ave, Saint Louis, MO 63122Off Market
Nearby schools
GreatSchools rating
- 8/10F. P. Tillman Elementary SchoolGrades: K-5Distance: 1.7 mi
- 8/10North Kirkwood Middle SchoolGrades: 6-8Distance: 2.2 mi
- 9/10Kirkwood Sr. High SchoolGrades: 9-12Distance: 1.8 mi
Schools provided by the listing agent
- Elementary: F. P. Tillman Elem.
- Middle: North Kirkwood Middle
- High: Kirkwood Sr. High
Source: MARIS. This data may not be complete. We recommend contacting the local school district to confirm school assignments for this home.
Get a cash offer in 3 minutes
Find out how much your home could sell for in as little as 3 minutes with a no-obligation cash offer.
Estimated market value
$1,150,400
Get a cash offer in 3 minutes
Find out how much your home could sell for in as little as 3 minutes with a no-obligation cash offer.
Estimated market value
$1,150,400
- Missouri
- Saint Louis County
- Kirkwood
- 63122
- 633 Norton Ave
Nearby cities
Nearby zip codes
Other Kirkwood Topics
