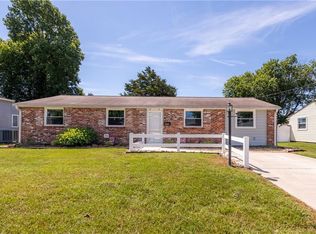
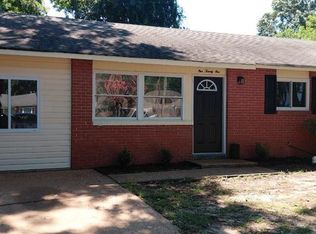
Welcome home to this charming, all-brick ranch offering three bedrooms, one full bath, and a one-car garage. Enjoy a renovated kitchen, updated bath, new roof in 2023, and HVAC replaced in 2024. Large fenced-in backyard and a new patio for relaxing after a long day.
Under contract
$260,000
633 Nottingham Dr, Hampton, VA 23669
3beds
906sqft
Single Family Residence
Built in 1962
7,884 Square Feet Lot
$261,500 Zestimate®
$287/sqft
$-- HOA
What's special
All-brick ranchLarge fenced-in backyardNew patio for relaxingThree bedroomsUpdated bathRenovated kitchen
- 32 days |
- 521 |
- 60 |
Likely to sell faster than
Zillow last checked:
Listing updated:
Listed by:
Jessica Lucas,
Keller Williams Coastal Virginia Chesapeake 757-361-0106
Source: REIN Inc.,MLS#: 10644478
Facts & features
Interior
Bedrooms & bathrooms
- Bedrooms: 3
- Bathrooms: 1
- Full bathrooms: 1
Rooms
- Room types: 1st Floor BR, 1st Floor Primary BR
Primary bedroom
- Level: First
Heating
- Natural Gas
Cooling
- Central Air
Appliances
- Included: Dishwasher, Disposal, Dryer, Microwave, Electric Range, Refrigerator, Washer, Gas Water Heater
- Laundry: Dryer Hookup, Washer Hookup
Features
- Flooring: Ceramic Tile, Laminate/LVP
- Windows: Window Treatments
- Basement: Crawl Space
- Attic: Pull Down Stairs
- Has fireplace: No
Interior area
- Total interior livable area: 906 sqft
Property
Parking
- Total spaces: 1
- Parking features: Garage Att 1 Car, Off Street, Driveway, On Street
- Attached garage spaces: 1
- Has uncovered spaces: Yes
Features
- Stories: 1
- Patio & porch: Patio
- Pool features: None
- Fencing: Back Yard,Privacy,Wood,Fenced
- Waterfront features: Not Waterfront
- Frontage length: 98
Lot
- Size: 7,884 Square Feet
- Dimensions: 122 x 98
Details
- Parcel number: 11000350
- Zoning: R11
- Special conditions: Owner Agent
Construction
Type & style
- Home type: SingleFamily
- Architectural style: Ranch
- Property subtype: Single Family Residence
Materials
- Brick
- Roof: Asphalt Shingle
Condition
- New construction: No
- Year built: 1962
Utilities & green energy
- Sewer: City/County
- Water: City/County
Community & HOA
Community
- Subdivision: Foxhill Meadows
HOA
- Has HOA: No
Location
- Region: Hampton
Financial & listing details
- Price per square foot: $287/sqft
- Tax assessed value: $190,800
- Annual tax amount: $2,468
- Date on market: 7/16/2026
Estimated market value
$261,500
$248,000 - $275,000
$1,862/mo
Price history
Price history is unavailable.
Public tax history
| Year | Property taxes | Tax assessment |
|---|---|---|
| 2025 | $2,281 +8.8% | $190,800 +10.2% |
| 2024 | $2,097 +6.2% | $173,100 +9.3% |
| 2023 | $1,975 +15.7% | $158,400 +22.7% |
| 2022 | $1,707 +5.8% | $129,100 +4.7% |
| 2021 | $1,613 | $123,300 +1.5% |
| 2020 | $1,613 | $121,500 |
| 2019 | $1,613 +2.6% | $121,500 +1.9% |
| 2018 | $1,572 | $119,200 |
| 2017 | $1,572 +1.2% | -- |
| 2016 | $1,553 | -- |
| 2015 | $1,553 | -- |
| 2014 | $1,553 | $117,700 |
| 2013 | -- | -- |
| 2012 | -- | -- |
| 2011 | -- | -- |
| 2010 | -- | -- |
| 2009 | -- | -- |
| 2008 | -- | -- |
| 2007 | -- | -- |
| 2006 | -- | -- |
| 2005 | -- | -- |
| 2004 | -- | -- |
| 2003 | -- | -- |
| 2002 | -- | $77,000 +5% |
| 2001 | -- | $73,300 |
Find assessor info on the county website
Monthly payment
Est. payment
Payment breakdown
Explore the cost of this home by adjusting the details. Changes won't be saved.Climate risks
Neighborhood: Foxhill
Nearby schools
GreatSchools rating
- 6/10Phillips Elementary SchoolGrades: PK-5Distance: 0.3 mi
- 5/10Benjamin Syms Middle SchoolGrades: 6-8Distance: 1.1 mi
- 7/10Kecoughtan High SchoolGrades: 9-12Distance: 0.5 mi
Schools provided by the listing agent
- Elementary: Phillips Elementary
- Middle: Benjamin Syms Middle
- High: Kecoughtan
Source: REIN Inc.. This data may not be complete. We recommend contacting the local school district to confirm school assignments for this home.
- $247,5003 bd1 ba1.1k sqft635 Nottingham Dr, Hampton, VA 23669Off Market
- $238,7003 bd1 ba1.4k sqft631 Nottingham Dr, Hampton, VA 23669Off Market
- $240,8003 bd1 ba906 sqft639 Nottingham Dr, Hampton, VA 23669Off Market
- $283,3004 bd2 ba1.5k sqft624 New Bern Ave, Hampton, VA 23669Off Market
- $278,1003 bd1 ba1.2k sqft630 Nottingham Dr, Hampton, VA 23669Off Market
- $270,0004 bd2 ba1.2k sqft628 Nottingham Dr, Hampton, VA 23669Sold
- $283,0004 bd2 ba1.2k sqft629 Nottingham Dr, Hampton, VA 23669Sold
- $218,8003 bd1 ba906 sqft632 Nottingham Dr, Hampton, VA 23669Off Market
A local agent can set up tours, give advice and negotiate with sellers.
Similar homes
- $247,0003 bd1 ba937 sqft803 New Bern Ave, Hampton, VA 23669For Sale
 MLS ID #10649423, Maureen Montealegre. REIN Inc.
 - $254,9003 bd1 ba1.2k sqft1930 Demetro Dr, Hampton, VA 23663For Sale
 MLS ID #10641433, Lolita Newell. REIN Inc.
 - $225,0002 bd1 ba813 sqft1 Baxter St, Hampton, VA 23669For Sale
 MLS ID #10645046, Greg Garrett. REIN Inc.
 - $284,5003 bd2 ba1.3k sqft121 Duval Ct, Hampton, VA 23669For Sale
 MLS ID #10642653, Herbert Morewitz. REIN Inc.
 - $285,0003 bd2 ba1k sqft715 Essex Park Dr, Hampton, VA 23669For SaleMLS ID #10647335, Robert Young. REIN Inc.
- $260,0003 bd1 ba1.1k sqft102 Temple St, Hampton, VA 23664For SaleMLS ID #10645880, Lynne Sheppard. REIN Inc.
- $239,9003 bd1 ba1k sqft112 Valirey Dr, Hampton, VA 23669For SaleMLS ID #10644146, Kyle Hause. REIN Inc.
- $247,0003 bd1 ba1k sqft1528 Morgan Dr, Hampton, VA 23663For SaleMLS ID #10648925, Carolyn Lee. REIN Inc.
- $310,0003 bd2 ba1.2k sqft11 Rosser Dr, Hampton, VA 23669For SaleMLS ID #10647562, Kelly Westling. REIN Inc.
- $255,0003 bd2 ba1.1k sqft904 N Mallory St, Hampton, VA 23663For SaleMLS ID #10649076, Nina Nguyen. REIN Inc.
- $325,0004 bd2 ba1.3k sqft478 Duchess Ct, Hampton, VA 23669For SaleMLS ID #10646749, Earl Sanders. REIN Inc.
- $245,0003 bd2 ba912 sqft1830 Beall Dr, Hampton, VA 23663For SaleMLS ID #10648025, Jacob Bronk. REIN Inc.
- $293,0003 bd2 ba1.2k sqft2 Surry Ct, Hampton, VA 23669For SaleMLS ID #10645628, Elizabeth DeVault. REIN Inc.
- $265,0003 bd2 ba1k sqft1317 West Ave, Hampton, VA 23669For SaleMLS ID #10643825, Laura McGuire. REIN Inc.
- $252,0004 bd2 ba1.2k sqft2319 Andrews Blvd, Hampton, VA 23663For SaleMLS ID #10649084, Ingris Perez. REIN Inc.
- $--3 bd1 ba912 sqft1806 Rawood Dr, Hampton, VA 23663AuctionAuction.com 1
- $279,9003 bd1 ba1.2k sqft78 Harris Creek Rd, Hampton, VA 23669For SaleMLS ID #10646932, Patricia Green. REIN Inc.
- $245,0002 bd2 ba768 sqft330 Shawen Dr, Hampton, VA 23669For SaleMLS ID #10641628, Mechelle Williams. REIN Inc.
- $297,0004 bd2 ba1.2k sqft107 Fort Worth St, Hampton, VA 23669For SaleMLS ID #10626630, David Lassiter. REIN Inc.
- $268,9003 bd1 ba950 sqft435 Rogers Ave, Hampton, VA 23664For SaleMLS ID #10643441, Gina Shores. REIN Inc.
