Skip main navigation
Closed
  • $242,900

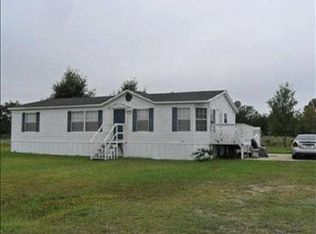
    633 Oak St, Folkston, GA 31537

    3beds
    2,418sqft
    Single Family Residence, Manufactured Home
    Built in 2013
    0.5 Acres Lot
    $273,100 Zestimate®
    $100/sqft
    $1,501 Estimated rent

    Home value

    $273,100

    $259,000 - $287,000

    $1,501/mo

    Zestimate® history
    Loading
    Loading...

    Owner options

    List your home for rent

    $1,501/mo

    Rent Zestimate®

    Find your next renter with Zillow Rental Manager. Plus, with online applications, you can quickly screen prospective tenants – for free.

    Learn more

    $1,501/mo

    Rent Zestimate®

    Refinance and save

    $1,592/mo

    Est. payment

    Refinancing to a lower rate could help reduce your monthly payments and save thousands over the life of the loan.

    See today's rates

    $1,592/mo

    Est. payment

    Explore your selling options

    Work with a Zillow partner agent

    Leverage their expertise and Zillow's premium Showcase listings to get your home seen by more buyers.

    Get started

    List with your own agent

    Get your home in front of millions of buyers by listing it on Zillow.

    Learn how to do it

    Sell it yourself

    Take full control of how buyers see your home on Zillow by listing For Sale by Owner (FSBO).

    List your home

    What's special

    Tiled showerGuest bathroomWalk-in closetWindow acWonderful windowsSeparate vented cooktopVegetable sink
    Very unique home with an amazing kitchen, detached gameroom/bedroom, workshop/storage building and greatroom with wonderful windows that allow plenty of natural light! This 2,171 sq ft home on .5 acres offers so much versatility! Huge master suite has a walk-in closet, bathroom with stand-up tiled shower, and laundry/mud room which opens to the backyard and the detached cooled bonus room/gameroom/bedroom. The guest bathroom is tiled with a tiled shower w/ tub. The island kitchen has two pantries, a spice pantry, double wall-oven, separate vented cooktop, and an island with sink and vegetable sink. The huge storage room/workshop has a window AC and a large covered patio area. There's even a chicken coop! Very easy to show!

    Zillow last checked:

    Listing updated:

    Listed by:

    Bob M Piljay 912-322-1377,

    Watson Realty Corp

    Bought with:

    Debby McDermott, 421536

    Watson Realty Corp

    Source: GAMLS,MLS#: 20144288MLS Logo

    Facts & features

    Interior

    Bedrooms & bathrooms
    • Bedrooms: 3
    • Bathrooms: 2
    • Full bathrooms: 2
    • Main level bathrooms: 2
    • Main level bedrooms: 3
    Dining room
    • Features: Dining Rm/Living Rm Combo, Seats 12+, Separate Room
    Kitchen
    • Features: Breakfast Area, Kitchen Island, Pantry
    Heating
    • Electric, Central, Forced Air
    Cooling
    • Electric, Ceiling Fan(s), Central Air, Heat Pump, Window Unit(s)
    Appliances
    • Included: Electric Water Heater, Cooktop, Dishwasher, Double Oven, Oven, Refrigerator, Stainless Steel Appliance(s)
    • Laundry: Mud Room
    Features
    • High Ceilings, Separate Shower, Tile Bath, Walk-In Closet(s), In-Law Floorplan, Master On Main Level, Roommate Plan, Split Bedroom Plan
    • Flooring: Tile, Carpet, Laminate
    • Windows: Double Pane Windows
    • Basement: Crawl Space,None
    • Has fireplace: No
    • Common walls with other units/homes: No Common Walls
    Interior area
    • Total structure area: 2,418
    • Total interior livable area: 2,418 sqft
    • Finished area above ground: 2,171
    • Finished area below ground: 247

    Property

    Parking
    • Parking features: Off Street
    Features
    • Levels: One
    • Stories: 1
    • Patio & porch: Porch, Patio
    • Exterior features: Sprinkler System
    • Fencing: Fenced,Back Yard,Chain Link,Wood
    Lot
    • Size: 0.50 Acres
    • Features: Level, Open Lot
    • Residential vegetation: Cleared
    Details
    • Additional structures: Outbuilding, Workshop, Guest House
    • Parcel number: H012 017

    Construction

    Type & style
    • Home type: MobileManufactured
    • Architectural style: Modular Home,Other,Ranch
    • Property subtype: Single Family Residence, Manufactured Home
    Materials
    • Concrete
    • Foundation: Slab
    • Roof: Composition
    Condition
    • Resale
    • New construction: No
    • Year built: 2013

    Utilities & green energy

    • Electric: 220 Volts
    • Sewer: Septic Tank
    • Water: Well
    • Utilities for property: Cable Available, Electricity Available, High Speed Internet, Phone Available

    Community & neighborhood

    Security
    • Security features: Smoke Detector(s)
    Community
    • Community features: Park, Street Lights
    Location
    • Region: Folkston
    • Subdivision: 1906 Colony Company Domains

    Other

    Other facts
    • Listing agreement: Exclusive Right To Sell
    • Listing terms: 1031 Exchange,Cash,Conventional,Credit Report Required,FHA,VA Loan,USDA Loan

    Price history

    DateEventPrice
    10/11/2023Sold$242,900+3.4%$100/sqft
    Source: GAMLS #20144288 Report a problem
    9/18/2023Pending sale$234,900$97/sqft
    Source: GAMLS #20144288 Report a problem
    8/31/2023Listed for sale$234,900+27%$97/sqft
    Source: GAMLS #20144288 Report a problem
    1/18/2022Sold$185,000$77/sqft
    Source: Public Record Report a problem
    12/11/2021Pending sale$185,000$77/sqft
    Source: GAMLS #10000198 Report a problem
    11/23/2021Price change$185,000-2.6%$77/sqft
    Source: GAMLS #10000198 Report a problem
    11/9/2021Listed for sale$190,000+216.7%$79/sqft
    Source: GAMLS #10000198 Report a problem
    11/17/2020Sold$60,000+7.1%$25/sqft
    Source: Public Record Report a problem
    11/1/2018Sold$56,000-27.3%$23/sqft
    Source: GAMLS #8448854 Report a problem
    9/17/2018Pending sale$77,000$32/sqft
    Source: Kingsland - WEICHERT, REALTORS - Dream Achievers #8448854 Report a problem
    9/7/2018Listed for sale$77,000$32/sqft
    Source: Weichert Realtors Dream Achv. #8448854 Report a problem

    Public tax history

    YearProperty taxesTax assessment
    2025$3,015 +1.7%$108,640 +2.3%
    2024$2,965 +9.3%$106,172 +18.1%
    2023$2,713 +58.7%$89,932 +24.8%
    2022$1,709 +361.3%$72,040 +209.1%
    2021$370 -63.2%$23,305 -0.4%
    2020$1,006 +1.3%$23,396 +3.7%
    2019$993 +0.3%$22,560 +0.4%
    2018$990 +19%$22,476 +6.6%
    2017$832 0%$21,075 0%
    2016$832 $21,084 -0.4%
    2015-- $21,164
    2014-- $21,164
    2012-- --
    2009-- --

    Find assessor info on the county website

    Neighborhood: 31537

    Nearby schools

    GreatSchools rating
    Schools provided by the listing agent
    • Elementary: Folkston
    • Middle: Bethune-Bowman Middle
    • High: Charlton County

    Source: GAMLS. This data may not be complete. We recommend contacting the local school district to confirm school assignments for this home.

    Sell for more on Zillow
    Get a Zillow Showcase℠ listing at no additional cost and you could sell for .
    $273,100
    2% more
    +$5,462
    With Zillow Showcase(estimated)
    $278,562