Skip main navigation
Sold for $265,000
  • $265,000

    633 Oakhurst Dr., Myrtle Beach, SC 29579

    3beds
    1,444sqft
    Single Family Residence
    Built in 2005
    5,662.8 Square Feet Lot
    $264,900 Zestimate®
    $184/sqft
    $1,841 Estimated rent

    Home value

    $264,900

    $249,000 - $281,000

    $1,841/mo

    Zestimate® history
    Loading
    Loading...

    Owner options

    List your home for rent

    $1,841/mo

    Rent Zestimate®

    Find your next renter with Zillow Rental Manager. Plus, with online applications, you can quickly screen prospective tenants – for free.

    Learn more

    $1,841/mo

    Rent Zestimate®

    Refinance and save

    $1,566/mo

    Est. payment

    Refinancing to a lower rate could help reduce your monthly payments and save thousands over the life of the loan.

    See today's rates

    $1,566/mo

    Est. payment

    Explore your selling options

    Work with a Zillow partner agent

    Leverage their expertise and Zillow's premium Showcase listings to get your home seen by more buyers.

    Get started

    List with your own agent

    Get your home in front of millions of buyers by listing it on Zillow.

    Learn how to do it

    Sell it yourself

    Take full control of how buyers see your home on Zillow by listing For Sale by Owner (FSBO).

    List your home

    What's special

    Single-level livingTwo-car garageSplit-bedroom floorplanPrimary suite added privacy
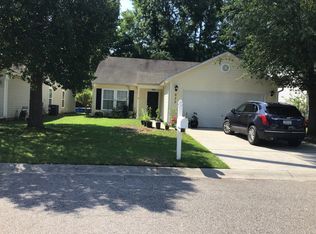
    Effortless Living in Carolina Forest — 3BR, Single-Level Home in Prime Bellegrove Location Welcome to 633 Oakhurst Drive — a charming 3-bedroom, 2-bath home offering the ease of single-level living in one of Myrtle Beach’s most connected communities. Located in the heart of Bellegrove at Carolina Forest, this well-maintained home blends everyday comfort with unbeatable access to schools, shopping, dining, and the beach. Inside, an open-concept living and dining area creates a light, airy feel that’s perfect for gathering or unwinding. The kitchen features ample cabinet space, a full pantry, and a layout that flows effortlessly for both entertaining and daily routines. The split-bedroom floorplan gives the primary suite added privacy, while two additional bedrooms offer flexibility for guests, family, or a home office. Out back, the yard is just the right size for relaxing weekends — ideal for grilling, gardening, or adding your own personal touch. A two-car garage provides extra storage and everyday convenience. Bellegrove offers residents a true community lifestyle with access to a pool, clubhouse, playground, and walking trails — all with a low HOA that includes trash pickup and common-area maintenance. Best of all, you’re just one minute from Hwy 31 and only six minutes to the ocean. Whether you're a first-time buyer, downsizer, or investor, this home is a smart move in a high-demand area. Schedule your private tour today and see why Bellegrove remains a favorite in Carolina Forest.

    Zillow last checked:

    Listing updated:

    Listed by:

    Mike Fiebernitz & Associates Cell:843-919-2025,

    RE/MAX Southern Shores,

    Mike Fiebernitz 843-907-0355,

    RE/MAX Southern Shores

    Bought with:

    Tonya E Hester, 221694

    Realty ONE Group DocksideNorth

    Source: CCAR,MLS#: 2524252MLS LogoOriginating MLS: Coastal Carolinas Association of Realtors

    Facts & features

    Interior

    Bedrooms & bathrooms
    • Bedrooms: 3
    • Bathrooms: 2
    • Full bathrooms: 2
    Primary bedroom
    • Features: Main Level Master, Walk-In Closet(s)
    • Level: Main
    • Dimensions: 14'2x16'6
    Bedroom 1
    • Level: Main
    • Dimensions: 10'9x10'8
    Bedroom 2
    • Level: Main
    • Dimensions: 10'9x10'2
    Primary bathroom
    • Features: Tub Shower
    Dining room
    • Features: Separate/Formal Dining Room
    • Dimensions: 11'2x7'9
    Kitchen
    • Features: Pantry
    • Dimensions: 10'10x13'7
    Living room
    • Features: Ceiling Fan(s), Vaulted Ceiling(s)
    • Dimensions: 16x14'1
    Other
    • Features: Bedroom on Main Level, Entrance Foyer, Utility Room
    Heating
    • Central, Electric
    Cooling
    • Central Air
    Appliances
    • Included: Dishwasher, Disposal, Microwave, Range, Refrigerator
    • Laundry: Washer Hookup
    Features
    • Bedroom on Main Level, Entrance Foyer
    • Flooring: Carpet, Tile
    Interior area
    • Total structure area: 1,844
    • Total interior livable area: 1,444 sqft

    Property

    Parking
    • Total spaces: 4
    • Parking features: Attached, Garage, Two Car Garage
    • Attached garage spaces: 2
    Features
    • Levels: One
    • Stories: 1
    • Patio & porch: Front Porch
    • Pool features: Community, Outdoor Pool
    Lot
    • Size: 5,662 sqft
    • Features: Outside City Limits, Rectangular, Rectangular Lot
    Details
    • Additional parcels included: ,
    • Parcel number: 39611030023
    • Zoning: RES
    • Special conditions: None

    Construction

    Type & style
    • Home type: SingleFamily
    • Architectural style: Patio Home
    • Property subtype: Single Family Residence
    Materials
    • Vinyl Siding
    • Foundation: Slab
    Condition
    • Resale
    • Year built: 2005

    Utilities & green energy

    • Water: Public
    • Utilities for property: Cable Available, Electricity Available, Phone Available, Sewer Available, Underground Utilities, Water Available

    Community & neighborhood

    Security
    • Security features: Smoke Detector(s), Security Service
    Community
    • Community features: Clubhouse, Golf Carts OK, Recreation Area, Long Term Rental Allowed, Pool
    Location
    • Region: Myrtle Beach
    • Subdivision: Carolina Forest - Bellegrove Oaks

    HOA & financial

    HOA
    • Has HOA: Yes
    • HOA fee: $81 monthly
    • Amenities included: Clubhouse, Owner Allowed Golf Cart, Owner Allowed Motorcycle, Pet Restrictions, Security, Tenant Allowed Golf Cart, Tenant Allowed Motorcycle
    • Services included: Association Management, Common Areas, Legal/Accounting, Pool(s), Security, Trash

    Other

    Other facts
    • Listing terms: Cash,Conventional,FHA,VA Loan

    Price history

    DateEventPrice
    1/21/2026Sold$265,000-1.8%$184/sqft
    Source: CCAR #2524252 Report a problem
    11/4/2025Contingent$269,900$187/sqft
    Source: CCAR #2524252 Report a problem
    10/23/2025Price change$269,900-3.6%$187/sqft
    Source: CCAR #2524252 Report a problem
    10/5/2025Listed for sale$279,900+89.1%$194/sqft
    Source: CCAR #2524252 Report a problem
    9/5/2025Listing removed$1,900$1/sqft
    Source: Zillow Rentals Report a problem
    8/15/2025Listed for rent$1,900$1/sqft
    Source: Zillow Rentals Report a problem
    12/6/2023Listing removed--
    Source: Zillow Rentals Report a problem
    10/24/2023Price change$1,900-5%$1/sqft
    Source: Zillow Rentals Report a problem
    9/20/2023Price change$2,000-4.8%$1/sqft
    Source: Zillow Rentals Report a problem
    9/7/2023Price change$2,100-4.5%$1/sqft
    Source: Zillow Rentals Report a problem
    8/25/2023Listed for rent$2,200+10%$2/sqft
    Source: Zillow Rentals Report a problem
    9/10/2022Listing removed--
    Source: Zillow Rental Manager Report a problem
    8/10/2022Listed for rent$2,000$1/sqft
    Source: Zillow Rental Manager Report a problem
    5/24/2016Sold$148,000-4.5%$102/sqft
    Source: CCAR #1523687 Report a problem
    4/17/2016Pending sale$154,900$107/sqft
    Source: CENTURY 21 The Harrelson Group #1523687 Report a problem
    4/15/2016Price change$154,900+3.3%$107/sqft
    Source: CENTURY 21 The Harrelson Group #1523687 Report a problem
    2/12/2016Pending sale$149,900$104/sqft
    Source: CENTURY 21 The Harrelson Group #1523687 Report a problem
    2/11/2016Price change$149,900-3.2%$104/sqft
    Source: CENTURY 21 The Harrelson Group #1523687 Report a problem
    1/22/2016Listed for sale$154,900$107/sqft
    Source: CENTURY 21 The Harrelson Group #1523687 Report a problem
    12/21/2015Pending sale$154,900$107/sqft
    Source: CENTURY 21 The Harrelson Group #1523687 Report a problem
    12/16/2015Price change$154,900+1.3%$107/sqft
    Source: CENTURY 21 The Harrelson Group #1523687 Report a problem
    12/14/2015Pending sale$152,900$106/sqft
    Source: Century 21 The Harrelson Group #1523687 Report a problem
    12/14/2015Listed for sale$152,900+2%$106/sqft
    Source: Century 21 The Harrelson Group #1523687 Report a problem
    4/1/2013Listing removed$149,900$104/sqft
    Source: CENTURY 21 The Harrelson Group #1300617 Report a problem
    1/12/2013Listed for sale$149,900-2.9%$104/sqft
    Source: Century 21 The Harrelson Group #1300617 Report a problem
    10/28/2005Sold$154,443$107/sqft
    Source: Public Record Report a problem

    Public tax history

    YearProperty taxesTax assessment
    2025$2,310 $184,184
    2024$2,310 +6.6%$184,184 +15%
    2023$2,167 +1.6%$160,160
    2022$2,133 $160,160
    2021$2,133 +5.9%--
    2020$2,015 --
    2019-- --
    2018$1,873 $8,500 -0.1%
    2017-- $8,507 +15.9%
    2016-- $7,337
    2015-- $7,337
    2014$1,591 $7,337
    2013-- --
    2012-- --
    2010-- $9,222 +25.6%
    2009-- $7,344
    2008-- $7,344
    2007-- $7,344 +490.4%
    2005-- $1,244
    2004$219 $1,244

    Find assessor info on the county website

    Neighborhood: Carolina Forest

    Nearby schools

    GreatSchools rating
    Schools provided by the listing agent
    • Elementary: Ocean Bay Elementary School
    • Middle: Ocean Bay Middle School
    • High: Carolina Forest High School

    Source: CCAR. This data may not be complete. We recommend contacting the local school district to confirm school assignments for this home.

    Get pre-qualified for a loan
    At Zillow Home Loans, we can pre-qualify you in as little as 5 minutes with no impact to your credit score.

    An equal housing lender. NMLS #10287.

    Sell for more on Zillow
    Get a Zillow Showcase℠ listing at no additional cost and you could sell for .
    $264,900
    2% more
    +$5,298
    With Zillow Showcase(estimated)
    $270,198