Skip main navigation
Sold for $398,000
  • $398,000

    633 Orlando Ter, Dayton, OH 45409

    3beds
    1,513sqft
    Single Family Residence
    Built in 1943
    5,776 Square Feet Lot
    $416,000 Zestimate®
    $263/sqft
    $2,297 Estimated rent

    Home value

    $416,000

    $387,000 - $445,000

    $2,297/mo

    Zestimate® history
    Loading
    Loading...

    Owner options

    List your home for rent

    $2,297/mo

    Rent Zestimate®

    Find your next renter with Zillow Rental Manager. Plus, with online applications, you can quickly screen prospective tenants – for free.

    Learn more

    $2,297/mo

    Rent Zestimate®

    Refinance and save

    $2,687/mo

    Est. payment

    Refinancing to a lower rate could help reduce your monthly payments and save thousands over the life of the loan.

    See today's rates

    $2,687/mo

    Est. payment

    Explore your selling options

    Work with a Zillow partner agent

    Leverage their expertise and Zillow's premium Showcase listings to get your home seen by more buyers.

    Get started

    List with your own agent

    Get your home in front of millions of buyers by listing it on Zillow.

    Learn how to do it

    Sell it yourself

    Take full control of how buyers see your home on Zillow by listing For Sale by Owner (FSBO).

    List your home

    What's special

    Fully finished basementBack deckHuge rec roomSpacious full sized barLarge finished laundry roomPrimary bedroom suiteMatching stainless steel appliances
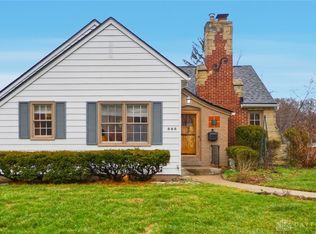
    Rare opportunity to own a completely renovated home in Oakwood. Due to an electrical fire in 2015, this home was completely rebuilt in 2015 & 2016. The brick structure was all that remained. With approx. 2,100 sqft of living space including the finished basement, this lovely cape cod has it all! Upon arrival, you'll enter into the spacious living room featuring radiant hardwood floors and wood burning fireplace (never used). The dining room, or eat-in area is open to the gorgeous kitchen. The kitchen features hardwood floors, white Corian countertops, stainless steel farmhouse sink, matching stainless steel appliances and ample cabinets for storage. The two guest bedrooms bookend the first floor full bathroom. The bathroom features an elegant claw foot tub, hexagonal tiles and designer vanity. Upstairs, past the landing (which could be a workspace), is the primary bedroom suite. Expanded after the fire to include a full tiled bathroom with double sinks, walk-in tile shower, walk-in closet, this bedroom has it all! Downstairs, off the kitchen is the access to the fully finished basement. Due to a city water line break in the laundry room, this basement was also completely renovated 5 years ago! Could this house get any better?! The basement features a huge rec room, perfect for watching movies, sports etc. Attached to the rec room is a spacious full sized bar in which to entertain all your guests. There is a large, finished laundry room, a half bath and a storage/utility room that round out the basement. The one car, attached garage is drywalled and features a remote opener (bluetooth enabled). Off the eat-in area/dining room, is access to the back deck. The deck is open to either side and walks down to the lovely fenced back yard featuring a cute shed for the mower and all your tools. Located close to University of Dayton, Miami Valley Hospital, The Pine Club and Downtown Dayton, this is a perfect home for anyone! Schedule a tour today, before it's too late!

    Zillow last checked:

    Listing updated:

    Listed by:

    Stephen S Payne (937)530-4904,

    Keller Williams Community Part

    Bought with:

    Ryan King, 2015000831

    Real Estate II Inc.

    Source: DABR MLS,MLS#: 928585MLS LogoOriginating MLS: Dayton Area Board of REALTORS

    Facts & features

    Interior

    Bedrooms & bathrooms
    • Bedrooms: 3
    • Bathrooms: 3
    • Full bathrooms: 2
    • 1/2 bathrooms: 1
    • Main level bathrooms: 1
    Primary bedroom
    • Level: Second
    • Dimensions: 17 x 13
    Bedroom
    • Level: Main
    • Dimensions: 11 x 10
    Bedroom
    • Level: Main
    • Dimensions: 10 x 9
    Dining room
    • Level: Main
    • Dimensions: 12 x 7
    Family room
    • Level: Basement
    • Dimensions: 22 x 12
    Kitchen
    • Level: Main
    • Dimensions: 11 x 9
    Laundry
    • Level: Basement
    • Dimensions: 9 x 9
    Living room
    • Level: Main
    • Dimensions: 17 x 12
    Recreation
    • Level: Basement
    • Dimensions: 14 x 12
    Utility room
    • Level: Basement
    • Dimensions: 17 x 12
    Heating
    • Forced Air, Natural Gas
    Cooling
    • Central Air
    Appliances
    • Included: Dishwasher, Disposal, Microwave, Range, Refrigerator, Gas Water Heater
    Features
    • Wet Bar, Ceiling Fan(s), High Speed Internet, Remodeled, Solid Surface Counters, Bar, Walk-In Closet(s)
    • Windows: Double Pane Windows, Vinyl
    • Basement: Full,Finished
    • Number of fireplaces: 1
    • Fireplace features: Decorative, One, Wood Burning
    Interior area
    • Total structure area: 1,513
    • Total interior livable area: 1,513 sqft

    Property

    Parking
    • Total spaces: 1
    • Parking features: Attached, Garage, One Car Garage, Garage Door Opener
    • Attached garage spaces: 1
    Features
    • Levels: One and One Half
    • Patio & porch: Deck
    • Exterior features: Deck, Fence, Storage
    Lot
    • Size: 5,776 Square Feet
    • Dimensions: 55 x 106
    Details
    • Additional structures: Shed(s)
    • Parcel number: Q71004020024
    • Zoning: Residential
    • Zoning description: Residential

    Construction

    Type & style
    • Home type: SingleFamily
    • Property subtype: Single Family Residence
    Materials
    • Brick, Frame, Vinyl Siding
    Condition
    • Year built: 1943

    Utilities & green energy

    • Sewer: Storm Sewer
    • Water: Public
    • Utilities for property: Natural Gas Available, Sewer Available, Water Available, Cable Available

    Community & HOA

    Community
    • Security: Smoke Detector(s)
    HOA
    • Has HOA: No
    Location
    • Region: Dayton

    Financial & listing details

    • Price per square foot: $263/sqft
    • Tax assessed value: $239,160
    • Annual tax amount: $6,950
    • Date on market: 2/25/2025
    • Listing terms: Conventional,FHA,VA Loan

    Price history

    DateEventPrice
    3/28/2025Sold$398,000$263/sqft
    Source: DABR MLS #928585 Report a problem
    2/28/2025Pending sale$398,000$263/sqft
    Source: DABR MLS #928585 Report a problem
    2/28/2025Contingent$398,000$263/sqft
    Source: DABR MLS #928585 Report a problem
    2/25/2025Listed for sale$398,000$263/sqft
    Source: DABR MLS #928585 Report a problem
    3/24/2021Listing removed--
    Source: Owner Report a problem
    12/22/2014Listing removed$1,300$1/sqft
    Source: Owner Report a problem
    12/3/2014Listed for rent$1,300$1/sqft
    Source: Owner Report a problem

    Public tax history

    YearProperty taxesTax assessment
    2025$6,950 +6.1%$83,710
    2024$6,553 +4.6%$83,710
    2023$6,262 +7.1%$83,710 +28.3%
    2022$5,849 +0%$65,240
    2021$5,846 +0.4%$65,240
    2020$5,824 +13.5%$65,240 +22.7%
    2019$5,131 +8.6%$53,180
    2018$4,727 +1.6%$53,180
    2017$4,652 +4.3%$53,180 +15%
    2016$4,459 +3%$46,260
    2015$4,330 +4.6%$46,260
    2014$4,139 $46,260
    Find assessor info on the county website

    Neighborhood: 45409

    Nearby schools

    GreatSchools rating
    Schools provided by the listing agent
    • District: Oakwood

    Source: DABR MLS. This data may not be complete. We recommend contacting the local school district to confirm school assignments for this home.

    Get a cash offer in 3 minutes
    Find out how much your home could sell for in as little as 3 minutes with a no-obligation cash offer.
    Estimated market value
    $416,000
    Get a cash offer in 3 minutes
    Find out how much your home could sell for in as little as 3 minutes with a no-obligation cash offer.
    Estimated market value
    $416,000