Skip main navigation
Sold for $254,205
  • $254,205

    633 Park View St, Pecatonica, IL 61063

    2beds
    2,332sqft
    Condominium
    Built in 2001
    -- sqft lot
    $260,200 Zestimate®
    $109/sqft
    $2,535 Estimated rent

    Home value

    $260,200

    $232,000 - $294,000

    $2,535/mo

    Zestimate® history
    Loading
    Loading...

    Owner options

    List your home for rent

    $2,535/mo

    Rent Zestimate®

    Find your next renter with Zillow Rental Manager. Plus, with online applications, you can quickly screen prospective tenants – for free.

    Learn more

    $2,535/mo

    Rent Zestimate®

    Refinance and save

    $3,596/mo

    Est. payment

    Refinancing to a lower rate could help reduce your monthly payments and save thousands over the life of the loan.

    See today's rates

    $3,596/mo

    Est. payment

    Explore your selling options

    Work with a Zillow partner agent

    Leverage their expertise and Zillow's premium Showcase listings to get your home seen by more buyers.

    Get started

    List with your own agent

    Get your home in front of millions of buyers by listing it on Zillow.

    Learn how to do it

    Sell it yourself

    Take full control of how buyers see your home on Zillow by listing For Sale by Owner (FSBO).

    List your home

    What's special

    Large yardMain-floor laundry roomAmple workspaceExterior storageOpen and inviting atmospherePantry storageSpacious eat in kitchen

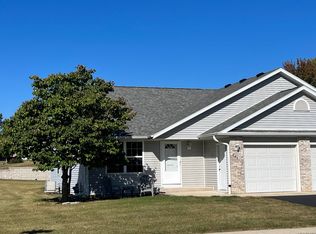
    Exceptional pride of ownership is evident throughout this beautifully maintained 2+ bedroom, 3 full bath condo featuring a highly desirable and functional layout. From the moment you step inside, you'll appreciate the care, quality, and thoughtful updates throughout. The main level offers a spacious eat in kitchen with classic oak cabinetry, ample workspace, and pantry storage, along with a separate formal dining room ideal for entertaining. The living room showcases vaulted ceilings, creating an open and inviting atmosphere. A convenient main-floor laundry room is located just off the kitchen. The second bedroom is positioned next to a full bathroom, providing comfort and privacy for guests. The primary suite features a walk in closet and a large private bath complete with a linen closet. Enjoy peaceful views from the cozy 3 season porch, the perfect place to relax. The finished lower level expands the living space with an office or potential third bedroom, full bathroom, and a complete second kitchen including stainless steel stove, refrigerator, microwave, oak cabinets, and extensive counter space ideal for entertaining or multi generational living space. Additional features include an attached 2 car garage, large yard, exterior storage and outside entrance to lower level. This is a rare opportunity offering space, versatility, and low maintenance living. Schedule your showing today.

    Zillow last checked:

    Listing updated:

    Listed by:

    Jenny Kirchner 815-440-2145,

    Re/Max Of Rock Valley

    Bought with:

    Rebecca Hazzard, 471019445

    Re/Max Of Rock Valley

    Source: NorthWest Illinois Alliance of REALTORS®,MLS#: 202600883MLS Logo

    Facts & features

    Interior

    Bedrooms & bathrooms
    • Bedrooms: 2
    • Bathrooms: 3
    • Full bathrooms: 3
    • Main level bathrooms: 2
    • Main level bedrooms: 2
    Primary bedroom
    • Level: Main
    • Area: 180
    • Dimensions: 15 x 12
    Bedroom 2
    • Level: Main
    • Area: 143
    • Dimensions: 11 x 13
    Dining room
    • Level: Main
    • Area: 120
    • Dimensions: 10 x 12
    Family room
    • Level: Lower
    • Area: 184
    • Dimensions: 23 x 8
    Kitchen
    • Level: Main
    • Area: 162
    • Dimensions: 9 x 18
    Living room
    • Level: Main
    • Area: 221
    • Dimensions: 17 x 13
    Heating
    • Natural Gas
    Cooling
    • Central Air
    Appliances
    • Included: Dishwasher, Dryer, Microwave, Refrigerator, Stove/Cooktop, Washer, Water Softener, Gas Water Heater
    • Laundry: Main Level
    Features
    • L.L. Finished Space, Ceiling-Vaults/Cathedral, Solid Surface Counters, Second Kitchen, Walk-In Closet(s)
    • Windows: Window Treatments
    • Basement: Full,Sump Pump,Basement Entrance,Finished
    • Has fireplace: No
    Interior area
    • Total structure area: 2,332
    • Total interior livable area: 2,332 sqft
    • Finished area above ground: 1,432
    • Finished area below ground: 900

    Property

    Parking
    • Total spaces: 2
    • Parking features: Asphalt, Attached
    • Garage spaces: 2
    Features
    • Patio & porch: Porch 3 Season, Covered
    Lot
    • Features: Covenants, Subdivided
    Details
    • Parcel number: 0929179001

    Construction

    Type & style
    • Home type: Condo
    • Architectural style: Ranch
    • Property subtype: Condominium
    Materials
    • Vinyl
    • Roof: Shingle
    Condition
    • Year built: 2001

    Utilities & green energy

    • Electric: Circuit Breakers
    • Sewer: City/Community
    • Water: City/Community

    Community & neighborhood

    Security
    • Security features: Radon Mitigation Active
    Location
    • Region: Pecatonica
    • Subdivision: IL

    HOA & financial

    HOA
    • Has HOA: Yes
    • HOA fee: $1,740 annually
    • Services included: Maintenance Grounds, Snow Removal, Other

    Other

    Other facts
    • Price range: $254.2K - $254.2K
    • Ownership: Fee Simple
    • Road surface type: Hard Surface Road

    Price history

    DateEventPrice
    3/24/2026Sold$254,205-5.5%$109/sqft
    Source: NorthWest Illinois Alliance of REALTORS® #202600883 Report a problem
    2/24/2026Pending sale$269,000$115/sqft
    Source: NorthWest Illinois Alliance of REALTORS® #202600883 Report a problem
    2/19/2026Listed for sale$269,000+133.9%$115/sqft
    Source: NorthWest Illinois Alliance of REALTORS® #202600883 Report a problem
    8/20/2015Sold$115,000-4.1%$49/sqft
    Source: NorthWest Illinois Alliance of REALTORS® #201504563 Report a problem
    7/28/2015Pending sale$119,900$51/sqft
    Source: Gambino Realtors #201504563 Report a problem
    7/17/2015Listed for sale$119,900+1.6%$51/sqft
    Source: Gambino Realtors #201504563 Report a problem
    1/26/2001Sold$118,000$51/sqft
    Source: Public Record Report a problem

    Public tax history

    YearProperty taxesTax assessment
    2024$2,807 +7.4%$52,100 +9.5%
    2023$2,614 +6.7%$47,567 +7.7%
    2022$2,451 $44,170 +6.3%
    2021-- $41,533 +3.8%
    2020$2,194 -9.8%$40,013 +5.1%
    2019$2,432 +14.3%$38,064 +8.2%
    2018$2,128 +3.4%$35,182 +2.1%
    2017$2,057 $34,472 +1%
    2016$2,057 +5.3%$34,131 +1%
    2015$1,954 -20.2%$33,790 -15.8%
    2014$2,449 -21.1%$40,128 -16.1%
    2009$3,105 $47,818 +3.4%
    2007-- $46,241 +3.3%
    2006-- $44,751 +1.5%
    2005-- $44,107
    2004-- $44,107 +7%
    2003-- $41,227

    Find assessor info on the county website

    Neighborhood: 61063

    Nearby schools

    GreatSchools rating
    Schools provided by the listing agent
    • Elementary: Pecatonica Elementary
    • Middle: Pecatonica Comm Middle
    • High: Pecatonica High
    • District: Pecatonica 321

    Source: NorthWest Illinois Alliance of REALTORS®. This data may not be complete. We recommend contacting the local school district to confirm school assignments for this home.

    Get pre-qualified for a loan
    At Zillow Home Loans, we can pre-qualify you in as little as 5 minutes with no impact to your credit score.

    An equal housing lender. NMLS #10287.

    Sell for more on Zillow
    Get a Zillow Showcase℠ listing at no additional cost and you could sell for .
    $260,200
    2% more
    +$5,204
    With Zillow Showcase(estimated)
    $265,404