Welcome to this beautifully updated 4 bedroom, 2 bathroom home in Spring Oaks, one of Altamonte Springs' most established and longstanding neighborhoods! As you enter the home through the inviting foyer, you will find yourself immersed in an open and expansive living area with a large set of sliding french doors, adding that perfect classic touch. The NEWLY renovated kitchen provides all the modern conveniences and sleek finishes with shaker style white cabinets, quartz countertops, glass tile backsplash and BRAND NEW stainless appliances. The quartz island offering an eating area for 3 flows seamlessly into the adjacent open dining room with plenty of dining space for entertaining family and friends. The primary bedroom, which is split from the additional 3 bedrooms, provides a fabulous retreat with a private ensuite bathroom and walk in closet. The ensuite bathroom offers 2 separate vanity areas with a glass enclosed shower. Through the hallway are three well appointed bedrooms complete with new ceiling fans. One of the rooms features the similar sliding french doors to the large screened patio area which, in addition to a bedroom, would serve as a flex room or office. The second bathroom is updated to include a white cabinet vanity and new tub/shower. Other amazing improvements - double pane windows, new roof(2024), new water heater(2024), electrical panel(2023), replumbing(2023) to name a few! Additionally, the location can't be beat! A quick bike ride or walk gets you to the renowned Westmonte Park which provides a resort style pool with a zero depth play area, a therapeutic pool, activity and multi-purpose rooms, playground, and courts for bocce, basketball, pickleball and tennis. Minutes away is the beautiful, serene and historic Wekiva Springs State Park offering swimming, canoeing, kayaking, paddle boarding, camping and hiking. Award winning schools include Forest City Elementary, Rock Lake Middle School and Lake Brantley High School. Move right in and worry about NOTHING needing to be done - it's all been designed and renovated for you! ROOF - 2024 HVAC - 2022 PLUMBING - 2023 ELECTRICAL - 2023 WATER HEATER - 2024
Sold for $439,000
$439,000
633 PEACHWOOD DRIVE, ALTAMONTE SPRINGS, FL 32714
4beds
1,902sqft
Single Family Residence
Built in 1974
10,366 Square Feet Lot
$428,600 Zestimate®
$231/sqft
$2,437 Estimated rent
Home value
$428,600
$386,000 - $476,000
$2,437/mo
Zestimate® history
Owner options
List your home for rent
$2,437/mo
Rent Zestimate®
Find your next renter with Zillow Rental Manager. Plus, with online applications, you can quickly screen prospective tenants – for free.
$2,437/mo
Rent Zestimate®
Refinance and save
$2,891/mo
Est. payment
Refinancing to a lower rate could help reduce your monthly payments and save thousands over the life of the loan.
$2,891/mo
Est. payment
Explore your selling options
Work with a Zillow partner agent
Leverage their expertise and Zillow's premium Showcase listings to get your home seen by more buyers.
Get startedList with your own agent
Get your home in front of millions of buyers by listing it on Zillow.
Learn how to do itSell it yourself
Take full control of how buyers see your home on Zillow by listing For Sale by Owner (FSBO).
List your homeWhat's special
Sleek finishesNewly renovated kitchenWell appointed bedroomsQuartz countertopsOpen dining roomLarge screened patio areaDouble pane windows
Zillow last checked:
Listing updated:
Listed by:
Amy Turner 407-803-3885,
KELLER WILLIAMS WINTER PARK 407-545-6430
Bought with:
Sam Berlant, 3308685
RE/MAX EXCLUSIVE COLLECTION
Source: Stellar MLS,MLS#: O6277631 Originating MLS: Orlando Regional
Originating MLS: Orlando Regional
Facts & features
Interior
Bedrooms & bathrooms
- Bedrooms: 4
- Bathrooms: 2
- Full bathrooms: 2
Primary bedroom
- Features: Ceiling Fan(s), Walk-In Closet(s)
- Level: First
- Dimensions: 16x12
Bedroom 2
- Features: Ceiling Fan(s), Built-in Closet
- Level: First
- Dimensions: 11x11
Bedroom 3
- Features: Ceiling Fan(s), Built-in Closet
- Level: First
- Dimensions: 14x11
Primary bathroom
- Features: Dual Sinks, En Suite Bathroom, Shower No Tub, Split Vanities, Stone Counters
- Level: First
Bathroom 2
- Features: Exhaust Fan, Single Vanity, Tub With Shower
- Level: First
Bathroom 4
- Features: Ceiling Fan(s), Built-in Closet
- Level: First
- Dimensions: 11x11
Balcony porch lanai
- Level: First
- Dimensions: 29x11
Dining room
- Features: Ceiling Fan(s)
- Level: First
- Dimensions: 14x13
Foyer
- Level: First
- Dimensions: 7x6
Kitchen
- Features: Breakfast Bar, Pantry, Kitchen Island
- Level: First
- Dimensions: 15x11
Living room
- Features: Ceiling Fan(s)
- Level: First
- Dimensions: 23x11
Heating
- Electric
Cooling
- Central Air
Appliances
- Included: Dishwasher, Disposal, Microwave, Range, Refrigerator
- Laundry: Electric Dryer Hookup, In Garage, Washer Hookup
Features
- Ceiling Fan(s), Eating Space In Kitchen, Kitchen/Family Room Combo, Open Floorplan, Primary Bedroom Main Floor, Split Bedroom, Stone Counters, Thermostat
- Flooring: Ceramic Tile, Luxury Vinyl, Tile
- Doors: Sliding Doors
- Windows: Blinds
- Has fireplace: No
Interior area
- Total structure area: 2,415
- Total interior livable area: 1,902 sqft
Property
Parking
- Total spaces: 2
- Parking features: Curb Parking, Driveway, Garage Door Opener
- Attached garage spaces: 2
- Has uncovered spaces: Yes
- Details: Garage Dimensions: 23x21
Features
- Levels: One
- Stories: 1
- Patio & porch: Rear Porch, Screened
- Exterior features: Irrigation System, Rain Gutters, Sidewalk
- Fencing: Fenced,Wood
Lot
- Size: 10,366 Square Feet
- Features: Corner Lot, Gentle Sloping, In County, Sidewalk, Sloped
- Residential vegetation: Oak Trees, Trees/Landscaped
Details
- Parcel number: 10212950300007410
- Zoning: R-1AA
- Special conditions: None
Construction
Type & style
- Home type: SingleFamily
- Architectural style: Florida,Ranch
- Property subtype: Single Family Residence
Materials
- Block, Concrete
- Foundation: Slab
- Roof: Shingle
Condition
- Completed
- New construction: No
- Year built: 1974
Utilities & green energy
- Sewer: Public Sewer
- Water: Public
- Utilities for property: BB/HS Internet Available, Cable Available, Electricity Connected, Public, Sewer Connected, Water Connected
Community & HOA
Community
- Features: Park, Playground, Pool
- Pet fee: $0 monthly
- Subdivision: SPRING OAKS UNIT 4
HOA
- Has HOA: No
- Amenities included: Basketball Court, Pickleball Court(s), Playground, Pool, Recreation Facilities, Tennis Court(s)
Location
- Region: Altamonte Springs
Financial & listing details
- Price per square foot: $231/sqft
- Tax assessed value: $366,642
- Annual tax amount: $5,088
- Date on market: 2/6/2025
- Cumulative days on market: 8 days
- Listing terms: Cash,Conventional,FHA,VA Loan
- Ownership: Fee Simple
- Total actual rent: 0
- Electric utility on property: Yes
- Road surface type: Paved
Price history
| Date | Event | Price |
|---|---|---|
| 3/17/2025 | Sold | $439,000-2.4%$231/sqft |
Source:  Stellar MLS #O6277631 Report a problem Stellar MLS #O6277631 Report a problem | ||
| 2/17/2025 | Pending sale | $450,000$237/sqft |
Source: Stellar MLS #O6277631 Report a problem | ||
| 2/6/2025 | Listed for sale | $450,000+51.3%$237/sqft |
Source: Stellar MLS #O6277631 Report a problem | ||
| 1/4/2023 | Sold | $297,500-0.8%$156/sqft |
Source: Public Record Report a problem | ||
| 11/28/2022 | Pending sale | $300,000+233.7%$158/sqft |
Source: Stellar MLS #O6074566 Report a problem | ||
| 11/1/1994 | Sold | $89,900$47/sqft |
Source: Public Record Report a problem | ||
Public tax history
| Year | Property taxes | Tax assessment |
|---|---|---|
| 2025 | $6,441 +26.6% | $366,642 +23.2% |
| 2024 | $5,088 +7.7% | $297,584 +2.6% |
| 2023 | $4,725 | $289,936 +128.5% |
| 2022 | -- | $126,876 +3% |
| 2021 | $1,374 +1.3% | $123,181 +1.4% |
| 2020 | $1,357 +2% | $121,480 +2.3% |
| 2019 | $1,330 | $118,749 +1.9% |
| 2018 | $1,330 +1.6% | $116,535 +2.1% |
| 2017 | $1,309 -1.1% | $114,138 +1.4% |
| 2016 | $1,325 +0.2% | $112,573 +1.4% |
| 2015 | $1,322 +2.4% | $111,013 +0.8% |
| 2014 | $1,291 -1.3% | $110,132 +1.5% |
| 2013 | $1,308 +7.4% | $108,504 +1.7% |
| 2012 | $1,218 +3.7% | $106,690 +3% |
| 2011 | $1,175 +1.5% | $103,583 +1.5% |
| 2010 | $1,157 +6.2% | $102,052 +2.7% |
| 2009 | $1,089 +3.2% | $99,369 +0.1% |
| 2008 | $1,055 -13.5% | $99,270 +3% |
| 2007 | $1,220 -5.2% | $96,379 +2.5% |
| 2006 | $1,287 +1.3% | $94,028 +3% |
| 2005 | $1,270 +1.5% | $91,289 +3% |
| 2004 | $1,252 +2.6% | $88,630 +1.9% |
| 2003 | $1,220 +3.8% | $86,977 +2.4% |
| 2002 | $1,176 +7% | $84,938 +4.6% |
| 2000 | $1,099 | $81,165 |
Find assessor info on the county website
Neighborhood: 32714
Nearby homes
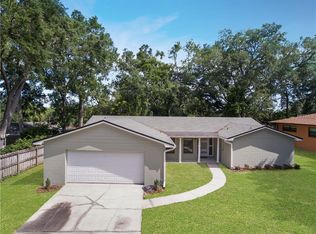
- $401,2004 bd2 ba1.8k sqft627 Mockingbird Ln, Altamonte Springs, FL 32714Off Market
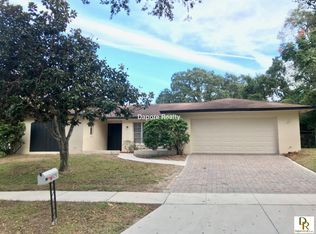
- $379,3004 bd2 ba1.8k sqft629 Peachwood Dr, Altamonte Springs, FL 32714Off Market
- $2,8005 bd3 ba2.2k sqft637 Peachwood Dr, Altamonte Springs, FL 32714Sold

- $392,9003 bd2 ba1.6k sqft626 Mockingbird Ln, Altamonte Springs, FL 32714Off Market
- $470,0004 bd2 ba1.8k sqft630 Peachwood Dr, Altamonte Springs, FL 32714Sold
- $523,2004 bd3 ba2.4k sqft632 Firwood Ct, Altamonte Springs, FL 32714Off Market
- $458,8005 bd3 ba2.4k sqft630 Lemonwood Ct, Altamonte Springs, FL 32714Off Market
- $427,0004 bd2 ba1.8k sqft625 Mockingbird Ln, Altamonte Springs, FL 32714Sold
Nearby schools
GreatSchools rating
- 8/10Forest City Elementary SchoolGrades: PK-5Distance: 1 mi
- 8/10Rock Lake Middle SchoolGrades: 6-8Distance: 3 mi
- 6/10Lake Brantley High SchoolGrades: 9-12Distance: 1 mi
Schools provided by the listing agent
- Elementary: Forest City Elementary
- Middle: Rock Lake Middle
- High: Lake Brantley High
Source: Stellar MLS. This data may not be complete. We recommend contacting the local school district to confirm school assignments for this home.
Get a cash offer in 3 minutes
Find out how much your home could sell for in as little as 3 minutes with a no-obligation cash offer.
Estimated market value
$428,600
Get a cash offer in 3 minutes
Find out how much your home could sell for in as little as 3 minutes with a no-obligation cash offer.
Estimated market value
$428,600
- Florida
- Seminole County
- Altamonte Springs
- 32714
- 633 PEACHWOOD DRIVE
Nearby cities
Nearby zip codes
Other Altamonte Springs Topics
- Apartments for Rent in 32714
- Houses for Sale in 32714
- Houses for Rent in 32714
- 32714 Real Estate
- Altamonte Springs Condos
- Houses for Sale in Altamonte Springs
- Newest Listings in Altamonte Springs
- Altamonte Springs Home Values
- Altamonte Springs Real Estate Agents
- Altamonte Springs Refinance
- Altamonte Springs Mortgage Rates
