Skip main navigation
Off market
  • $311,500

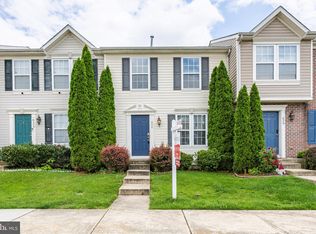
    633 Possum Trot Way, Aberdeen, MD 21001

    3beds
    1,630sqft
    Townhouse
    Built in 2007
    1,800 Square Feet Lot
    $311,500 Zestimate®
    $191/sqft
    $2,315 Estimated rent

    Home value

    $311,500

    $296,000 - $327,000

    $2,315/mo

    Zestimate® history
    Loading
    Loading...

    Owner options

    List your home for rent

    $2,315/mo

    Rent Zestimate®

    Find your next renter with Zillow Rental Manager. Plus, with online applications, you can quickly screen prospective tenants – for free.

    Learn more

    $2,315/mo

    Rent Zestimate®

    Refinance and save

    $1,963/mo

    Est. payment

    Refinancing to a lower rate could help reduce your monthly payments and save thousands over the life of the loan.

    See today's rates

    $1,963/mo

    Est. payment

    Explore your selling options

    Work with a Zillow partner agent

    Leverage their expertise and Zillow's premium Showcase listings to get your home seen by more buyers.

    Get started

    List with your own agent

    Get your home in front of millions of buyers by listing it on Zillow.

    Learn how to do it

    Sell it yourself

    Take full control of how buyers see your home on Zillow by listing For Sale by Owner (FSBO).

    List your home

    What's special

    This is a three floor townhouse. The man floor has the kitchen off of the main entrance along with the half bath. The kitchen refrigerator is stainless steel, as is the stove and dishwasher. The counter tops are lovely blue/green granite which is also covering the passthrough to the dining area. Continuing toward the back of the home is an open floor plan dining area and living room. Both the main floor and the basement have a full 10’ bumpout making for a much more spacious experience. There are hardwood floors In both the dining and living room with vynal in the kitchen. Just past the living room is a second story deck that was heavily built by my very anal father ( a professional high end carpenter) and includes some purpleheart trim as apart of the railing. It was just power washed and stained with a Fresh coat of Thompsons water seal. Upstairs are vaulted ceilings which makes the bedrooms feel even larger! The master bedroom has a separate entrance to the bathroom. Unlike the rest of the townhouses in most of the local communities the second bedroom upstairs is as large as the master just without the On suite. The front bedroom both upstairs bedrooms have storage up high in the room which we have covered with fabric matching the paint scheme of the rooms. In the bathroom there is access to the roof and some small storage. Downstairs in the basement is another full bath with a standing shower. The utility room has the washer/ dryer and a utility sink. The main living area in the basement has a storage closet and a HVAC closet with some storage as well. Ive also custom built a tv enclosure that brings a flatscreen flush with the wall and provisions to hide all cabling to your home entertainment center for a clean look. This tv setup is built into the wall that helps create he third large bedroom in the basement as well as the office area and the rear frenchdoors. Outside is a small trex stoop and two raised flowerbeds.

    This property is off market, which means it's not currently listed for sale or rent on Zillow. This may be different from what's available on other websites or public sources.

    Facts & features

    Interior

    Bedrooms & bathrooms
    • Bedrooms: 3
    • Bathrooms: 3
    • Full bathrooms: 2
    • 1/2 bathrooms: 1
    Heating
    • Forced air, Other, Gas
    Cooling
    • Central
    Appliances
    • Included: Dishwasher, Dryer, Freezer, Garbage disposal, Microwave, Range / Oven, Refrigerator, Washer
    • Laundry: In Unit
    Features
    • Flooring: Hardwood
    • Basement: Finished
    • Has fireplace: No
    Interior area
    • Total interior livable area: 1,630 sqft

    Property

    Features
    • Exterior features: Vinyl
    Lot
    • Size: 1,800 sqft
    Details
    • Parcel number: 01370073

    Construction

    Type & style
    • Home type: Townhouse
    Materials
    • Roof: Shake / Shingle
    Condition
    • Year built: 2007

    Community & neighborhood

    Location
    • Region: Aberdeen

    HOA & financial

    HOA
    • Has HOA: Yes
    • HOA fee: $80 monthly

    Other

    Other facts
    • Architecture Style: Colonial
    • Elementary School: CHURCH CREEK
    • Heating and Cooling \ central_air_desc \ Central A/C
    • High School: ABERDEEN
    • Laundry: In Unit
    • Location \ neighborhoods \ Aberdeen
    • MLS Listing ID: MDHR100516
    • MLS Name: Keller Williams (Keller Williams)
    • Middle School: ABERDEEN
    • Other Building Features \ roof_types \ Unknown
    • Other \ original_listhub_key \ 3yd-TRENDPA-MDHR100516
    • Schools \ grade_school \ CHURCH CREEK
    • central_air_desc \ Central A\C
    • grade_school \ CHURCH CREEK
    • neighborhoods \ Aberdeen
    • original_listhub_key \ 3yd-TRENDPA-MDHR100516
    • roof_types \ Unknown

    Price history

    DateEventPrice
    8/9/2021Sold$265,000+6%$163/sqft
    Source: Bright MLS #MDHR2000500 Report a problem
    7/6/2021Pending sale$250,000$153/sqft
    Source: Bright MLS #MDHR2000500 Report a problem
    7/1/2021Listed for sale$250,000+16.3%$153/sqft
    Source: Bright MLS #MDHR2000500 Report a problem
    2/1/2019Listing removed$215,000$132/sqft
    Source: Keller Williams Integrity #MDHR179958 Report a problem
    1/17/2019Listing removed$1,650$1/sqft
    Source: Keller Williams Integrity #MDHR100516 Report a problem
    1/7/2019Listed for sale$215,000+1.9%$132/sqft
    Source: Keller Williams Integrity #MDHR179958 Report a problem
    11/16/2018Price change$1,650+3.1%$1/sqft
    Source: Keller Williams Integrity #MDHR100516 Report a problem
    11/13/2018Listed for rent$1,600$1/sqft
    Source: Keller Williams Integrity #MDHR100516 Report a problem
    12/28/2017Listing removed$211,000$129/sqft
    Source: Owner Report a problem
    9/29/2017Listed for sale$211,000+2.6%$129/sqft
    Source: Owner Report a problem
    6/2/2017Sold$205,607-16.3%$126/sqft
    Source: Public Record Report a problem
    11/9/2007Sold$245,785$151/sqft
    Source: Public Record Report a problem

    Public tax history

    YearProperty taxesTax assessment
    2025$2,523 +8.5%$231,500 +8.5%
    2024$2,325 +9.3%$213,300 +9.3%
    2023$2,126 +2.8%$195,100
    2022$2,068 -1.5%$195,100 +5.9%
    2021$2,099 +1.7%$184,300 +3%
    2020$2,065 $178,900
    2019$2,065 $178,900
    2018$2,065 -6.1%$178,900 -6.1%
    2017$2,200 +1471.1%$190,600
    2016$140 $190,600
    2015$140 -94.9%$190,600 -2.3%
    2014$2,763 $195,000
    2013-- $195,000
    2012-- $195,000 -15%
    2011-- $229,400 +0.1%
    2010-- $229,272 +0.1%
    2009-- $229,146 +0.1%
    2008-- $229,020 +881.6%
    2007-- $23,332 +21.7%
    2006-- $19,166

    Find assessor info on the county website

    Neighborhood: 21001

    Nearby schools

    GreatSchools rating
    Schools provided by the listing agent
    • Elementary: CHURCH CREEK
    • Middle: ABERDEEN
    • High: ABERDEEN
    • District: Harford County Public Schools

    Source: The MLS. This data may not be complete. We recommend contacting the local school district to confirm school assignments for this home.

    Get a cash offer in 3 minutes
    Find out how much your home could sell for in as little as 3 minutes with a no-obligation cash offer.
    Estimated market value
    $311,500
    Get a cash offer in 3 minutes
    Find out how much your home could sell for in as little as 3 minutes with a no-obligation cash offer.
    Estimated market value
    $311,500