Located on a quiet cul de sac in Bennington Heights, this impeccably well-maintained 4 bedroom family home is sure to please. The energy efficient all electric home boasts a stunning sunroom as well as an expansive composite deck equipped with a motorized awning, perfect for upcoming summer evenings. Handsome cabinetry frames the open kitchen that features durable Corian countertops and all stainless steel appliances, including a brand new range. Plenty of entertaining space in the formal living room, dining room, and family room with cozy gas log fireplace. All 3 bathrooms feature thoughtful updates and the spacious owner's suite includes a walk in closet. For your peace of mind, the entire roof and siding were replaced in 2022.
Sold for $345,100
$345,100
633 Princeton Ct, Mansfield, OH 44904
4beds
2,320sqft
Single Family Residence
Built in 1980
0.29 Acres Lot
$347,000 Zestimate®
$149/sqft
$2,234 Estimated rent
Home value
$347,000
$253,000 - $475,000
$2,234/mo
Zestimate® history
Owner options
List your home for rent
$2,234/mo
Rent Zestimate®
Find your next renter with Zillow Rental Manager. Plus, with online applications, you can quickly screen prospective tenants – for free.
$2,234/mo
Rent Zestimate®
Refinance and save
$2,248/mo
Est. payment
Refinancing to a lower rate could help reduce your monthly payments and save thousands over the life of the loan.
$2,248/mo
Est. payment
Explore your selling options
Work with a Zillow partner agent
Leverage their expertise and Zillow's premium Showcase listings to get your home seen by more buyers.
Get startedList with your own agent
Get your home in front of millions of buyers by listing it on Zillow.
Learn how to do itSell it yourself
Take full control of how buyers see your home on Zillow by listing For Sale by Owner (FSBO).
List your homeWhat's special
Zillow last checked:
Listing updated:
Listed by:
Jill A. Haring,
Haring Realty, Inc.
Bought with:
Courtney Bradley, 2022003291
Sluss Realty
Source: MAR,MLS#: 9072839
Facts & features
Interior
Bedrooms & bathrooms
- Bedrooms: 4
- Bathrooms: 3
- Full bathrooms: 2
- 1/2 bathrooms: 1
Rooms
- Room types: Dining Room, Family Room, Living Room, Recreation Room, Workshop
Primary bedroom
- Level: Upper
- Area: 224
- Dimensions: 18.67 x 12
Bedroom 2
- Level: Upper
- Area: 145.76
- Dimensions: 12.58 x 11.58
Bedroom 3
- Level: Upper
- Area: 142.63
- Dimensions: 13.58 x 10.5
Bedroom 4
- Level: Upper
- Area: 141.92
- Dimensions: 13 x 10.92
Dining room
- Level: Main
- Area: 132.4
- Dimensions: 12.92 x 10.25
Family room
- Level: Main
- Area: 308.92
- Dimensions: 23.92 x 12.92
Kitchen
- Level: Main
- Area: 151.77
- Dimensions: 12.92 x 11.75
Living room
- Level: Main
- Area: 209.53
- Dimensions: 17.58 x 11.92
Heating
- Electric, Forced Air, Heat Pump
Cooling
- Central Air, Heat Pump
Appliances
- Included: Dishwasher, Dryer, Freezer, Disposal, Microwave, Electric Range, Refrigerator, Washer, Electric Water Heater, Water Softener Rented, Other
Features
- Cathedral Ceiling(s), Walk-In Closet(s), Eat-in Kitchen, Entrance Foyer, Sunroom Heated, Primary Bedroom with Bath
- Flooring: Hardwood, Carpet
- Windows: Double Pane Windows, Vinyl
- Basement: Full,Partially Finished,Sump Pump
- Number of fireplaces: 1
- Fireplace features: Gas Log, Family Room
Interior area
- Total structure area: 2,320
- Total interior livable area: 2,320 sqft
- Finished area above ground: 2,320
Property
Parking
- Total spaces: 2.5
- Parking features: Garage, Attached, Garage Door Opener, Concrete, Paved Driveway
- Garage spaces: 2.5
- Has uncovered spaces: Yes
Features
- Stories: 2
- Patio & porch: Open, Porch, Other, Deck, Covered
Lot
- Size: 0.29 Acres
- Dimensions: 0.2893
- Features: Lawn, Few Trees, Cul-De-Sac, Curbs, Sidewalks, City Lot
Details
- Parcel number: 0569223830000
Construction
Type & style
- Home type: SingleFamily
- Property subtype: Single Family Residence
Materials
- Brick, Vinyl Siding
- Roof: Composition
Condition
- Year built: 1980
Utilities & green energy
- Sewer: Public Sewer
- Water: Public
Community & HOA
Community
- Security: Smoke Detector(s)
HOA
- Amenities included: None
Location
- Region: Mansfield
Financial & listing details
- Price per square foot: $149/sqft
- Tax assessed value: $221,200
- Annual tax amount: $1,849
- Date on market: 4/6/2026
- Listing terms: Cash,Conventional,FHA,VA Loan
Price history
| Date | Event | Price |
|---|---|---|
| 5/11/2026 | Sold | $345,100+0.1%$149/sqft |
Source: Public Record Report a problem | ||
| 4/8/2026 | Pending sale | $344,900$149/sqft |
Source:  MAR #9072839 Report a problem MAR #9072839 Report a problem | ||
| 4/6/2026 | Listed for sale | $344,900$149/sqft |
Source: MAR #9072839 Report a problem | ||
Public tax history
| Year | Property taxes | Tax assessment |
|---|---|---|
| 2025 | $3,699 -2.3% | $77,420 |
| 2024 | $3,786 -0.1% | $77,420 |
| 2023 | $3,789 +26% | $77,420 +46.3% |
| 2022 | $3,007 -0.3% | $52,930 |
| 2021 | $3,017 -0.1% | $52,930 |
| 2020 | $3,019 +8.8% | $52,930 +18% |
| 2019 | $2,775 +17.5% | $44,860 |
| 2018 | $2,362 | $44,860 |
| 2017 | -- | $44,860 -4.5% |
| 2016 | $2,495 +0.1% | $46,970 |
| 2015 | $2,493 0% | $46,970 |
| 2014 | $2,493 +105.9% | $46,970 -3% |
| 2012 | $1,211 | $48,420 |
| 2011 | -- | $48,420 -12.2% |
| 2010 | $2,234 -0.4% | $55,160 |
| 2009 | $2,242 +0.3% | $55,160 |
| 2008 | $2,236 +2% | $55,160 0% |
| 2006 | $2,193 | $55,164 |
Find assessor info on the county website
Neighborhood: 44904
Nearby homes
- $255,8003 bd2 ba1.5k sqft623 Princeton Ct, Mansfield, OH 44904Off Market
- $286,3003 bd2 ba2.2k sqft641 Princeton Ct, Lexington, OH 44904Off Market

- $279,4003 bd2 ba1.6k sqft638 Brandywine Dr, Mansfield, OH 44904Off Market
- $265,0003 bd2 ba1.8k sqft634 Brandywine Dr, Mansfield, OH 44904Sold
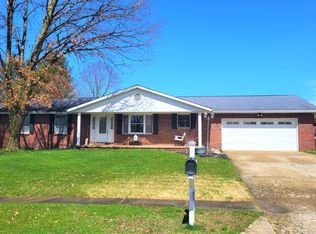
- $366,5003 bd3 ba2.7k sqft649 Princeton Ct, Mansfield, OH 44904Off Market
- $310,0003 bd3 ba2.4k sqft642 Brandywine Dr, Mansfield, OH 44904Sold
- $329,0004 bd3 ba2.8k sqft632 Princeton Ct, Mansfield, OH 44904Sold
- $243,9003 bd2 ba1.5k sqft622 Princeton Ct, Lexington, OH 44904Off Market
Nearby schools
GreatSchools rating
- 8/10Eastern Elementary SchoolGrades: 4-8Distance: 2.6 mi
- 7/10Lexington High SchoolGrades: 9-12Distance: 3.2 mi
- 8/10Central Elementary SchoolGrades: 1-4Distance: 3 mi
Schools provided by the listing agent
- District: Lexington Local Schools
Source: MAR. This data may not be complete. We recommend contacting the local school district to confirm school assignments for this home.
Get a cash offer in 3 minutes
Find out how much your home could sell for in as little as 3 minutes with a no-obligation cash offer.
Estimated market value
$347,000
Get a cash offer in 3 minutes
Find out how much your home could sell for in as little as 3 minutes with a no-obligation cash offer.
Estimated market value
$347,000
- Ohio
- Richland County
- Mansfield
- 44904
- 633 Princeton Ct
Nearby cities
Nearby neighborhoods
Nearby zip codes
Other Mansfield Topics
