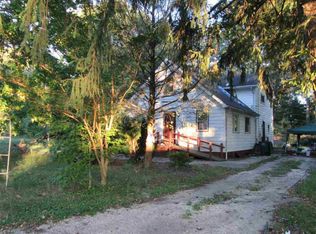
Hghest and best offers are due by Friday 8/22. Ideal for First-Time Buyers or Downsizers – Move-In Ready 3-Bedroom Bungalow This charming 3-bedroom, 1.5-bath bungalow is the perfect place to start fresh or simplify your lifestyle. Thoughtfully maintained and full of character, it offers comfortable living in a quiet, well-established neighborhood with easy access to Route 55 and everyday conveniences. As you walk up to the home, you’re greeted by a welcoming front deck—a perfect spot to enjoy your morning coffee or relax in the evening. Step into the enclosed front sunroom—a flexible space that works beautifully as a sitting room, home office, or play area. Inside, you'll find rich hardwood floors and a warm, inviting living room that anchors the heart of the home. The spacious kitchen features ample cabinetry, generous counter space, and a bright dining area ideal for casual meals or entertaining. Off the kitchen is a versatile bedroom (great for guests or a home gym), a convenient half bath, and access to a finished attic—perfect for extra storage or hobby room. Two additional bedrooms and a recently updated full bathroom are located on the opposite side of the home, offering privacy and comfort. The full bath features modern tile flooring . Step outside to your private backyard retreat—featuring a large deck, full fencing, and beautiful treeline views that provide a peaceful sense of privacy. It's the perfect spot to relax, entertain, or enjoy nature. The unfinished basement includes laundry and plenty of storage space. Additional highlights include a newer septic system, offering peace of mind and added value for years to come. Whether you're buying your first home or looking to downsize without sacrificing comfort, this well-kept bungalow is an excellent choice.
Sold for $300,000
Street View
$300,000
633 Roberts Ave, Franklinville, NJ 08322
3beds
1,304sqft
Single Family Residence
Built in 1930
0.39 Acres Lot
$311,700 Zestimate®
$230/sqft
$2,521 Estimated rent
Home value
$311,700
$284,000 - $343,000
$2,521/mo
Zestimate® history
Owner options
List your home for rent
$2,521/mo
Rent Zestimate®
Find your next renter with Zillow Rental Manager. Plus, with online applications, you can quickly screen prospective tenants – for free.
$2,521/mo
Rent Zestimate®
Refinance and save
$2,175/mo
Est. payment
Refinancing to a lower rate could help reduce your monthly payments and save thousands over the life of the loan.
$2,175/mo
Est. payment
Explore your selling options
Work with a Zillow partner agent
Leverage their expertise and Zillow's premium Showcase listings to get your home seen by more buyers.
Get startedList with your own agent
Get your home in front of millions of buyers by listing it on Zillow.
Learn how to do itSell it yourself
Take full control of how buyers see your home on Zillow by listing For Sale by Owner (FSBO).
List your homeWhat's special
Spacious kitchenVersatile bedroomPrivate backyard retreatFull fencingBright dining areaRich hardwood floorsFront deck
Zillow last checked:
Listing updated:
Listed by:
Stefanie Amber Reis 856-649-5484,
Keller Williams Realty - Wildwood Crest
Bought with:
Gina Lerario, 2077805
Real Broker, LLC
Source: Bright MLS,MLS#: NJGL2060220
Facts & features
Interior
Bedrooms & bathrooms
- Bedrooms: 3
- Bathrooms: 2
- Full bathrooms: 1
- 1/2 bathrooms: 1
- Main level bathrooms: 2
- Main level bedrooms: 3
Rooms
- Room types: Living Room, Dining Room, Bedroom 2, Bedroom 3, Kitchen, Bedroom 1, Sun/Florida Room, Attic, Full Bath, Half Bath
Bedroom 1
- Features: Flooring - HardWood
- Level: Main
- Area: 168 Square Feet
- Dimensions: 14 x 12
Bedroom 2
- Features: Flooring - HardWood
- Level: Main
- Area: 140 Square Feet
- Dimensions: 14 x 10
Bedroom 3
- Level: Main
- Area: 81 Square Feet
- Dimensions: 9 x 9
Other
- Features: Attic - Finished, Attic - Walk-Up
- Level: Upper
Dining room
- Level: Main
- Area: 140 Square Feet
- Dimensions: 14 x 10
Other
- Features: Flooring - Tile/Brick, Bathroom - Tub Shower
- Level: Main
Half bath
- Level: Main
Kitchen
- Features: Eat-in Kitchen, Kitchen - Gas Cooking, Pantry
- Level: Main
- Area: 270 Square Feet
- Dimensions: 27 x 10
Living room
- Features: Flooring - HardWood
- Level: Main
- Area: 150 Square Feet
- Dimensions: 15 x 10
Other
- Level: Main
- Area: 160 Square Feet
- Dimensions: 16 x 10
Heating
- Forced Air, Natural Gas
Cooling
- Central Air, Electric
Appliances
- Included: Washer, Dryer, Gas Water Heater
- Laundry: In Basement
Features
- Combination Kitchen/Dining, Entry Level Bedroom, Floor Plan - Traditional, Eat-in Kitchen, Bathroom - Tub Shower
- Flooring: Hardwood, Wood
- Basement: Partial,Unfinished
- Has fireplace: No
Interior area
- Total structure area: 1,304
- Total interior livable area: 1,304 sqft
- Finished area above ground: 1,304
- Finished area below ground: 0
Property
Parking
- Total spaces: 4
- Parking features: Asphalt, Private, Driveway
- Uncovered spaces: 4
Accessibility
- Accessibility features: None
Features
- Levels: One
- Stories: 1
- Patio & porch: Deck, Porch
- Pool features: None
- Fencing: Full
- Has view: Yes
- View description: Garden, Trees/Woods
Lot
- Size: 0.39 Acres
- Dimensions: 150.00 x 0.00
- Features: Backs to Trees, Rear Yard, Front Yard, SideYard(s)
Details
- Additional structures: Above Grade, Below Grade
- Parcel number: 050390200002
- Zoning: FV
- Special conditions: Standard
Construction
Type & style
- Home type: SingleFamily
- Architectural style: Bungalow
- Property subtype: Single Family Residence
Materials
- Frame
- Foundation: Crawl Space, Block
- Roof: Shingle
Condition
- New construction: No
- Year built: 1930
Utilities & green energy
- Sewer: On Site Septic
- Water: Well
- Utilities for property: Cable Connected, Fixed Wireless, Cable
Community & HOA
Community
- Subdivision: None
HOA
- Has HOA: No
Location
- Region: Franklinville
- Municipality: FRANKLIN TWP
Financial & listing details
- Price per square foot: $230/sqft
- Tax assessed value: $134,200
- Annual tax amount: $5,130
- Date on market: 8/15/2025
- Listing agreement: Exclusive Right To Sell
- Listing terms: Cash,Conventional,FHA,VA Loan
- Ownership: Fee Simple
Price history
| Date | Event | Price |
|---|---|---|
| 9/22/2025 | Sold | $300,000+0%$230/sqft |
Source:  Bright MLS #NJGL2060220 Report a problem Bright MLS #NJGL2060220 Report a problem | ||
| 8/28/2025 | Pending sale | $299,900$230/sqft |
Source: Bright MLS #NJGL2060220 Report a problem | ||
| 8/24/2025 | Contingent | $299,900$230/sqft |
Source: Bright MLS #NJGL2060220 Report a problem | ||
| 8/15/2025 | Listed for sale | $299,900+42.6%$230/sqft |
Source: Bright MLS #NJGL2060220 Report a problem | ||
| 7/1/2023 | Listing removed | -- |
Source: Bright MLS #NJGL272908 Report a problem | ||
| 7/22/2021 | Sold | $210,300+5.2%$161/sqft |
Source: Public Record Report a problem | ||
| 4/3/2021 | Pending sale | $199,900$153/sqft |
Source: Bright MLS #NJGL272908 Report a problem | ||
| 3/25/2021 | Listed for sale | $199,900+21.2%$153/sqft |
Source: Bright MLS #NJGL272908 Report a problem | ||
| 2/4/2009 | Sold | $165,000-2.9%$127/sqft |
Source: Public Record Report a problem | ||
| 12/24/2008 | Price change | $170,000-5.6%$130/sqft |
Source: Century 21 #5406031 Report a problem | ||
| 9/3/2008 | Listed for sale | $180,000$138/sqft |
Source: Century 21 #5406031 Report a problem | ||
Public tax history
| Year | Property taxes | Tax assessment |
|---|---|---|
| 2025 | $4,901 | $134,200 |
| 2024 | $4,901 -2.2% | $134,200 |
| 2023 | $5,012 +2.8% | $134,200 |
| 2022 | $4,877 +25% | $134,200 +23.2% |
| 2021 | $3,903 +2.5% | $108,900 |
| 2020 | $3,809 +1.3% | $108,900 |
| 2019 | $3,759 | $108,900 |
| 2018 | $3,759 +2.4% | $108,900 |
| 2017 | $3,672 +4% | $108,900 |
| 2016 | $3,529 +3.8% | $108,900 |
| 2015 | $3,399 +2.6% | $108,900 |
| 2014 | $3,314 -5.3% | $108,900 |
| 2013 | $3,499 +0.2% | $108,900 +39.3% |
| 2012 | $3,492 +1.9% | $78,200 |
| 2011 | $3,426 +2.6% | $78,200 |
| 2010 | $3,338 +1.4% | $78,200 |
| 2009 | $3,291 | $78,200 |
| 2008 | -- | $78,200 |
| 2007 | -- | $78,200 |
| 2006 | -- | $78,200 |
| 2005 | -- | $78,200 |
| 2004 | -- | $78,200 |
| 2003 | -- | $78,200 |
| 2002 | -- | $78,200 |
| 2001 | -- | $78,200 |
Find assessor info on the county website
Neighborhood: 08322
Nearby homes
- $242,500-- bd-- ba1.6k sqft625 Roberts Ave, Franklinville, NJ 08322Off Market
- $346,8003 bd1 ba2k sqft42 Wall St, Franklinville, NJ 08322Off Market
- $119,200-- bd-- ba672 sqft634 Roberts Ave, Franklinville, NJ 08322Off Market
- $173,700-- bd-- ba1.4k sqft644 Roberts Ave, Franklinville, NJ 08322Off Market
- $309,1004 bd1 ba2.1k sqft615 Roberts Ave, Franklinville, NJ 08322Off Market
- $173,000-- bd-- ba1.1k sqft622 Roberts Ave, Franklinville, NJ 08322Off Market
- $14,30010,454 Square FeetRoberts Ave, Franklinville, NJ 08322Off Market
- $266,5002 bd1 ba804 sqft72 Wall St, Franklinville, NJ 08322Off Market
Nearby schools
GreatSchools rating
- 7/10Caroline L Reutter SchoolGrades: 5-6Distance: 0.4 mi
- 5/10Delsea Regional Middle SchoolGrades: 7-8Distance: 0.9 mi
- 4/10Delsea Regional High SchoolGrades: 9-12Distance: 0.7 mi
Schools provided by the listing agent
- Elementary: Caroline L. Reutter E.s.
- Middle: Delsea Regional M.s.
- High: Delsea Regional H.s.
- District: Franklin Township Public Schools
Source: Bright MLS. This data may not be complete. We recommend contacting the local school district to confirm school assignments for this home.
Get a cash offer in 3 minutes
Find out how much your home could sell for in as little as 3 minutes with a no-obligation cash offer.
Estimated market value
$311,700
Get a cash offer in 3 minutes
Find out how much your home could sell for in as little as 3 minutes with a no-obligation cash offer.
Estimated market value
$311,700
- New Jersey
- Gloucester County
- Franklinville
- 08322
- 633 Roberts Ave
Nearby cities
Nearby zip codes
Other Franklinville Topics
