Yes , finally, this is "the one” you can call HOME! 633 Roseland Avenue is a charming and lovely brick home located in one of Abington School District's most sought-after neighborhoods. This well-built and lovingly-maintained Fox Chase Manor home has been owned by the sellers for more than forty years and is ready for new owners. Featuring a classic Colonial layout, you'll love the warm and inviting feel as you enter. A large living room opening to a formal dining room with original corner built-ins is bright and welcoming. The kitchen is conveniently located in the center of the main floor and offers plenty of counter space and custom cabinetry with added pantry or locker style storage. A fantastic family room with exposed brick, a gas fireplace, and bookshelves has additional room for a table, desk and entertaining is real show stopper! Solid wood doors and trim throughout this main level along with hardwood floors add an extra touch of quality workmanship. Upstairs, three spacious bedrooms and a full hall bath offer a serene retreat for owners or guests. (Hardwood floors are under the carpeting.) One of the bedrooms has an extra area perfect for a work from home setup. Outside, a back porch looks onto the beautifully landscaped yard with brick path, mature trees and flowers making it feel like an oasis. A built-to-order shed anchors the property and has lots of space for your exterior and outdoor equipment. This is one of the few houses in this community with an extra large backyard; it feels very secluded so you can relax, play, or have family celebrations with some privacy. Back inside, a bonus finished room in the basement can be used for an office, hobby room or even a bedroom as it is set up now. Laundry is in the unfinished area along with a workbench and storage. You cannot beat the location of this property; it is walkable to the Huntingdon Valley Shopping Center that boasts Starbucks, First Watch, Iron Hill Brewery, and other restaurants and retailers. Alverthorpe Park, main routes, and local train stations to Center City are all within a minutes drive. This home is a real winner! Hurry and schedule your tour today!
Sold for $490,000
$490,000
633 Roseland Ave, Jenkintown, PA 19046
3beds
1,752sqft
Single Family Residence
Built in 1942
0.34 Acres Lot
$560,100 Zestimate®
$280/sqft
$2,986 Estimated rent
Home value
$560,100
$532,000 - $594,000
$2,986/mo
Zestimate® history
Owner options
List your home for rent
$2,986/mo
Rent Zestimate®
Find your next renter with Zillow Rental Manager. Plus, with online applications, you can quickly screen prospective tenants – for free.
$2,986/mo
Rent Zestimate®
Refinance and save
$3,212/mo
Est. payment
Refinancing to a lower rate could help reduce your monthly payments and save thousands over the life of the loan.
$3,212/mo
Est. payment
Explore your selling options
Work with a Zillow partner agent
Leverage their expertise and Zillow's premium Showcase listings to get your home seen by more buyers.
Get startedList with your own agent
Get your home in front of millions of buyers by listing it on Zillow.
Learn how to do itSell it yourself
Take full control of how buyers see your home on Zillow by listing For Sale by Owner (FSBO).
List your homeWhat's special
Zillow last checked:
Listing updated:
Listed by:
Darice Eppinger 215-913-1999,
Keller Williams Real Estate Tri-County
Bought with:
Cari Guerin-Boyle, RS225007L
BHHS Fox & Roach-Jenkintown
Source: Bright MLS,MLS#: PAMC2106046
Facts & features
Interior
Bedrooms & bathrooms
- Bedrooms: 3
- Bathrooms: 2
- Full bathrooms: 1
- 1/2 bathrooms: 1
- Main level bathrooms: 1
Rooms
- Room types: Living Room, Dining Room, Primary Bedroom, Bedroom 2, Bedroom 3, Kitchen, Family Room, Laundry, Workshop
Basement
- Description: Percent Finished: 50.0
- Area: 0
Heating
- Forced Air, Natural Gas
Cooling
- Central Air, Natural Gas
Appliances
- Included: Washer, Dryer, Refrigerator, Water Heater
- Laundry: Laundry Room
Features
- Combination Dining/Living
- Flooring: Hardwood, Carpet
- Windows: Double Hung
- Basement: Concrete
- Number of fireplaces: 1
Interior area
- Total structure area: 1,752
- Total interior livable area: 1,752 sqft
- Finished area above ground: 1,752
- Finished area below ground: 0
Property
Parking
- Total spaces: 2
- Parking features: Driveway, On Street
- Uncovered spaces: 2
Accessibility
- Accessibility features: None
Features
- Levels: Two
- Stories: 2
- Pool features: None
- Fencing: Partial
- Has view: Yes
- View description: Street
Lot
- Size: 0.34 Acres
- Dimensions: 75.00 x 0.00
- Features: Front Yard, Landscaped, Suburban
Details
- Additional structures: Above Grade, Below Grade
- Parcel number: 300058340004
- Zoning: R4
- Zoning description: residential
- Special conditions: Standard
Construction
Type & style
- Home type: SingleFamily
- Architectural style: Colonial
- Property subtype: Single Family Residence
Materials
- Brick
- Foundation: Concrete Perimeter
Condition
- New construction: No
- Year built: 1942
Utilities & green energy
- Sewer: Public Sewer
- Water: Public
Community & HOA
Community
- Subdivision: Fox Chase Manor
HOA
- Has HOA: No
Location
- Region: Jenkintown
- Municipality: ABINGTON TWP
Financial & listing details
- Price per square foot: $280/sqft
- Tax assessed value: $147,000
- Annual tax amount: $6,726
- Date on market: 5/30/2024
- Listing agreement: Exclusive Right To Sell
- Listing terms: Cash,Conventional,FHA,VA Loan
- Inclusions: Washer, Dryer, Refrigerator
- Ownership: Fee Simple
Price history
| Date | Event | Price |
|---|---|---|
| 7/31/2024 | Sold | $490,000+2.1%$280/sqft |
Source:  Bright MLS #PAMC2106046 Report a problem Bright MLS #PAMC2106046 Report a problem | ||
| 6/2/2024 | Pending sale | $479,900$274/sqft |
Source: Bright MLS #PAMC2106046 Report a problem | ||
| 5/30/2024 | Listed for sale | $479,900$274/sqft |
Source: Bright MLS #PAMC2106046 Report a problem | ||
Public tax history
| Year | Property taxes | Tax assessment |
|---|---|---|
| 2025 | $7,081 +5.3% | $147,000 |
| 2024 | $6,727 | $147,000 |
| 2023 | $6,727 +6.5% | $147,000 |
| 2022 | $6,314 +5.7% | $147,000 |
| 2021 | $5,974 +0.4% | $147,000 |
| 2020 | $5,948 +1% | $147,000 |
| 2019 | $5,888 +0.6% | $147,000 |
| 2018 | $5,853 +3.4% | $147,000 |
| 2017 | $5,658 +3.1% | $147,000 |
| 2016 | $5,486 +3.1% | $147,000 |
| 2015 | $5,319 +3.6% | $147,000 |
| 2014 | $5,134 +0.2% | $147,000 |
| 2013 | $5,126 +0.6% | $147,000 |
| 2012 | $5,097 +1.3% | $147,000 |
| 2011 | $5,030 +2.4% | $147,000 |
| 2010 | $4,913 -0.5% | $147,000 |
| 2009 | $4,937 +2% | $147,000 |
| 2008 | $4,838 +3.6% | -- |
| 2007 | $4,669 +5.7% | -- |
| 2006 | $4,417 +5.1% | -- |
| 2005 | $4,204 +6.8% | -- |
| 2004 | $3,935 +0.7% | -- |
| 2003 | $3,908 +3.2% | -- |
| 2002 | $3,785 +7.4% | -- |
| 2000 | $3,525 +4.7% | -- |
| 1999 | $3,366 | -- |
Find assessor info on the county website
Neighborhood: 19046
Nearby homes
- $594,2003 bd3 ba2k sqft627 Roseland Ave, Jenkintown, PA 19046Off Market
- $469,7003 bd1 ba1.8k sqft639 Roseland Ave, Jenkintown, PA 19046Off Market
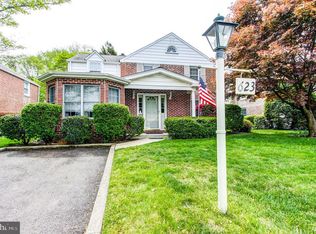
- $555,1003 bd2 ba1.9k sqft623 Roseland Ave, Jenkintown, PA 19046Off Market
- $488,8003 bd2 ba1.5k sqft643 Roseland Ave, Jenkintown, PA 19046Off Market
- $557,9003 bd1 ba1.7k sqft619 Roseland Ave, Jenkintown, PA 19046Off Market
- $509,2003 bd1 ba1.3k sqft647 Roseland Ave, Jenkintown, PA 19046Off Market
- $483,4003 bd2 ba1.6k sqft636 Roseland Ave, Jenkintown, PA 19046Off Market
- $467,6004 bd1 ba2.1k sqft630 Roseland Ave, Jenkintown, PA 19046Off Market
Nearby schools
GreatSchools rating
- 6/10McKinley SchoolGrades: K-5Distance: 0.5 mi
- 7/10Abington Junior High SchoolGrades: 6-8Distance: 2.6 mi
- 8/10Abington Senior High SchoolGrades: 9-12Distance: 2.5 mi
Schools provided by the listing agent
- Elementary: Mckinley
- Middle: Abington Junior High School
- High: Abington Senior
- District: Abington
Source: Bright MLS. This data may not be complete. We recommend contacting the local school district to confirm school assignments for this home.
Get a cash offer in 3 minutes
Find out how much your home could sell for in as little as 3 minutes with a no-obligation cash offer.
Estimated market value
$560,100
Get a cash offer in 3 minutes
Find out how much your home could sell for in as little as 3 minutes with a no-obligation cash offer.
Estimated market value
$560,100
- Pennsylvania
- Montgomery County
- Jenkintown
- 19046
- 633 Roseland Ave
Nearby cities
Nearby neighborhoods
Nearby zip codes
Other Jenkintown Topics
