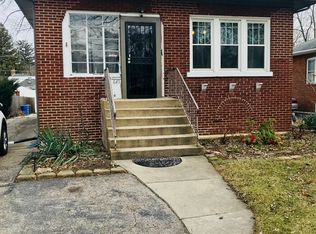
STOP THE CAR AND WELCOME HOME! This charming 1694 Sq. Ft. home in South Villa Park is probably what you have been looking for. This home features 2 bedrooms and 2 baths with the space for 2 extra bedrooms in newly insulated attic. Hardwood floors throughout. Freshly painted. Kitchen and eating area has new luxury vinyl flooring 2023. Kitchen with large eating area with wood ceiling, new range and microwave, white cabinets with new hardware and Formica counters. Separate dining room with built in china cabinets. LR with can lighting and fireplace. Gorgeous family room with wood paneling and cathedral wood ceiling, stone gas fireplace and subpanel. New light fixtures and fans. Newer electrical wiring 2020 and breaker panel 2018. Most windows are newer. Dampers and zone heating and cooling. Need to work from home? Got you covered with our basement office, playroom, or bonus room. Roof is approx. 10 yrs. old. 2 car detached garage with remote keypad. Great size yard with deck, shed and fire pit. New PVC porch in front and side door areas. Everything in good working condition however home is being sold "as-is". This home will not last! Check it out before it's to late!
Closed
$370,000
633 S Cornell Ave, Villa Park, IL 60181
2beds
1,694sqft
Single Family Residence
Built in 1941
9,356 Square Feet Lot
$424,400 Zestimate®
$218/sqft
$2,976 Estimated rent
Home value
$424,400
$403,000 - $446,000
$2,976/mo
Zestimate® history
Owner options
List your home for rent
$2,976/mo
Rent Zestimate®
Find your next renter with Zillow Rental Manager. Plus, with online applications, you can quickly screen prospective tenants – for free.
$2,976/mo
Rent Zestimate®
Refinance and save
$2,626/mo
Est. payment
Refinancing to a lower rate could help reduce your monthly payments and save thousands over the life of the loan.
$2,626/mo
Est. payment
Explore your selling options
Work with a Zillow partner agent
Leverage their expertise and Zillow's premium Showcase listings to get your home seen by more buyers.
Get startedList with your own agent
Get your home in front of millions of buyers by listing it on Zillow.
Learn how to do itSell it yourself
Take full control of how buyers see your home on Zillow by listing For Sale by Owner (FSBO).
List your homeWhat's special
Zillow last checked:
Listing updated:
Listed by:
Michele Frontier 630-935-0649,
Real 1 Realty
Bought with:
David Yocum
Redfin Corporation
Source: MRED as distributed by MLS GRID,MLS#: 12004860
Facts & features
Interior
Bedrooms & bathrooms
- Bedrooms: 2
- Bathrooms: 2
- Full bathrooms: 2
Rooms
- Room types: Mud Room
Primary bedroom
- Features: Flooring (Wood Laminate), Window Treatments (All)
- Level: Main
- Area: 110 Square Feet
- Dimensions: 11X10
Bedroom 2
- Features: Flooring (Hardwood), Window Treatments (All)
- Level: Main
- Area: 110 Square Feet
- Dimensions: 11X10
Dining room
- Features: Flooring (Hardwood), Window Treatments (All)
- Level: Main
- Area: 120 Square Feet
- Dimensions: 15X8
Family room
- Features: Flooring (Hardwood), Window Treatments (All)
- Level: Main
- Area: 300 Square Feet
- Dimensions: 20X15
Kitchen
- Features: Kitchen (Eating Area-Table Space), Flooring (Vinyl), Window Treatments (All)
- Level: Main
- Area: 280 Square Feet
- Dimensions: 20X14
Laundry
- Features: Flooring (Other)
- Level: Basement
- Area: 80 Square Feet
- Dimensions: 10X8
Living room
- Features: Flooring (Hardwood), Window Treatments (All)
- Level: Main
- Area: 231 Square Feet
- Dimensions: 21X11
Mud room
- Features: Flooring (Hardwood)
- Level: Main
- Area: 55 Square Feet
- Dimensions: 11X5
Heating
- Natural Gas, Forced Air
Cooling
- Central Air
Appliances
- Included: Range, Dishwasher, Refrigerator, Washer, Dryer
- Laundry: Sink
Features
- Cathedral Ceiling(s), Special Millwork, Separate Dining Room, Paneling
- Flooring: Hardwood
- Basement: Partially Finished,Full
- Attic: Full,Interior Stair,Unfinished
- Number of fireplaces: 2
- Fireplace features: Family Room, Living Room
Interior area
- Total structure area: 0
- Total interior livable area: 1,694 sqft
Property
Parking
- Total spaces: 2
- Parking features: Asphalt, Garage Door Opener, On Site, Garage Owned, Detached, Garage
- Garage spaces: 2
- Has uncovered spaces: Yes
Accessibility
- Accessibility features: No Disability Access
Features
- Stories: 1
- Patio & porch: Deck
Lot
- Size: 9,356 Square Feet
- Dimensions: 50X187
Details
- Parcel number: 0610306008
- Special conditions: None
Construction
Type & style
- Home type: SingleFamily
- Architectural style: Ranch
- Property subtype: Single Family Residence
Materials
- Vinyl Siding
- Foundation: Block
- Roof: Asphalt
Condition
- New construction: No
- Year built: 1941
Utilities & green energy
- Electric: 100 Amp Service
- Sewer: Public Sewer
- Water: Lake Michigan
Community & HOA
HOA
- Services included: None
Location
- Region: Villa Park
Financial & listing details
- Price per square foot: $218/sqft
- Tax assessed value: $109,578
- Annual tax amount: $7,106
- Date on market: 6/5/2024
- Listing terms: Conventional
- Ownership: Fee Simple
Price history
| Date | Event | Price |
|---|---|---|
| 8/30/2024 | Sold | $370,000-1.3%$218/sqft |
Source:  MRED as distributed by MLS GRID #12004860 Report a problem MRED as distributed by MLS GRID #12004860 Report a problem | ||
| 6/17/2024 | Contingent | $375,000$221/sqft |
Source: MRED as distributed by MLS GRID #12004860 Report a problem | ||
| 6/5/2024 | Listed for sale | $375,000+50%$221/sqft |
Source: MRED as distributed by MLS GRID #12004860 Report a problem | ||
| 6/25/2018 | Sold | $250,000+0%$148/sqft |
Source: MRED as distributed by MLS GRID #09920226 Report a problem | ||
| 4/20/2018 | Pending sale | $249,900$148/sqft |
Source: J.W. Reedy Realty #09920226 Report a problem | ||
| 4/18/2018 | Listed for sale | $249,900$148/sqft |
Source: J.W. Reedy Realty #09920226 Report a problem | ||
| 11/22/2016 | Listing removed | $249,900$148/sqft |
Source: Berkshire Hathaway HomeServices KoenigRubloff Realty Group #09346152 Report a problem | ||
| 9/19/2016 | Price change | $249,900-3.8%$148/sqft |
Source: Berkshire Hathaway HomeServices KoenigRubloff Realty Group #09346152 Report a problem | ||
| 7/23/2016 | Price change | $259,900-1.9%$153/sqft |
Source: Berkshire Hathaway HomeServices KoenigRubloff Realty Group #09255549 Report a problem | ||
| 7/5/2016 | Price change | $264,900-1.9%$156/sqft |
Source: Berkshire Hathaway HomeServices KoenigRubloff Realty Group #09255549 Report a problem | ||
| 6/13/2016 | Listed for sale | $269,900+22.1%$159/sqft |
Source: Berkshire Hathaway HomeServices KoenigRubloff Realty Group #09255549 Report a problem | ||
| 5/17/2013 | Sold | $221,000-4.7%$130/sqft |
Source: Public Record Report a problem | ||
| 2/9/2013 | Listed for sale | $231,900+2.2%$137/sqft |
Source: J.W. Reedy Realty, Ltd #08266003 Report a problem | ||
| 9/29/2012 | Listing removed | $226,900$134/sqft |
Source: J.W. Reedy Realty, Ltd #08153358 Report a problem | ||
| 9/10/2012 | Price change | $226,900-5.4%$134/sqft |
Source: Visual Tour #08116698 Report a problem | ||
| 7/20/2012 | Listed for sale | $239,900$142/sqft |
Source: Visual Tour #08116698 Report a problem | ||
Public tax history
| Year | Property taxes | Tax assessment |
|---|---|---|
| 2024 | $7,677 +5.1% | $109,578 +8.1% |
| 2023 | $7,308 +2.8% | $101,330 +4% |
| 2022 | $7,106 +4.3% | $97,400 +2.5% |
| 2021 | $6,817 +2.4% | $94,980 +2.2% |
| 2020 | $6,654 +7.1% | $92,900 +5.2% |
| 2019 | $6,210 +0.7% | $88,320 +6.7% |
| 2018 | $6,167 +2.5% | $82,780 +4.9% |
| 2017 | $6,017 +2.9% | $78,880 +6.1% |
| 2016 | $5,845 +1.5% | $74,310 +7.3% |
| 2015 | $5,760 -4.1% | $69,230 -4.1% |
| 2014 | $6,007 +4.9% | $72,200 -1.4% |
| 2013 | $5,725 +2% | $73,210 -11% |
| 2012 | $5,612 +4.8% | $82,260 -7.9% |
| 2011 | $5,356 +0.5% | $89,310 -7.9% |
| 2010 | $5,328 +2.4% | $96,930 -6.8% |
| 2009 | $5,206 -2% | $104,000 |
| 2008 | $5,314 +6.5% | $104,000 +8.8% |
| 2007 | $4,991 +11.7% | $95,590 +13.9% |
| 2006 | $4,468 +4.6% | $83,920 +6.9% |
| 2005 | $4,274 +4.2% | $78,500 +6.3% |
| 2004 | $4,103 +20.3% | $73,850 +27.4% |
| 2003 | $3,409 +1.8% | $57,950 +4.7% |
| 2002 | $3,351 +2.9% | $55,370 +8.8% |
| 2001 | $3,255 +2.2% | $50,910 +5.2% |
| 2000 | $3,186 | $48,390 |
Find assessor info on the county website
Neighborhood: 60181
Nearby homes
- $374,0002 bd1 ba750 sqft637 S Cornell Ave, Villa Park, IL 60181Off Market
- $348,7004 bd1 ba1.3k sqft629 S Cornell Ave, Villa Park, IL 60181Off Market
- $305,7002 bd1 ba900 sqft641 S Cornell Ave, Villa Park, IL 60181Off Market
- $556,200-- bd-- ba2.2k sqft625 S Cornell Ave, Villa Park, IL 60181Off Market
- $344,900-- bd-- ba900 sqft645 S Cornell Ave, Villa Park, IL 60181Off Market
- $456,6004 bd2 ba1.2k sqft621 S Cornell Ave, Villa Park, IL 60181Off Market
- $382,300-- bd-- ba960 sqft634 S Illinois Ave, Villa Park, IL 60181Off Market
- $430,5004 bd2 ba1.4k sqft636 S Illinois Ave, Villa Park, IL 60181Off Market
Nearby schools
GreatSchools rating
- 8/10Ardmore Elementary SchoolGrades: K-5Distance: 0.6 mi
- 4/10Jackson Middle SchoolGrades: 6-8Distance: 0.7 mi
- 9/10Willowbrook High SchoolGrades: 9-12Distance: 0.9 mi
Schools provided by the listing agent
- Elementary: Ardmore Elementary School
- Middle: Jackson Middle School
- High: Willowbrook High School
- District: 45
Source: MRED as distributed by MLS GRID. This data may not be complete. We recommend contacting the local school district to confirm school assignments for this home.
Get a cash offer in 3 minutes
Find out how much your home could sell for in as little as 3 minutes with a no-obligation cash offer.
Estimated market value
$424,400
Get a cash offer in 3 minutes
Find out how much your home could sell for in as little as 3 minutes with a no-obligation cash offer.
Estimated market value
$424,400
- Illinois
- DuPage County
- Villa Park
- 60181
- 633 S Cornell Ave
Nearby cities
Nearby zip codes
Other Villa Park Topics
