Stunning modern residence boasting almost 5,000 square feet, located in the heart of Winter Park. As you step through the glass front doors, you’re immediately greeted by the grandeur of the marble entry floors, setting the tone for the exceptional finishes throughout this beautiful home. From the gorgeous wood floors laid in a herring bone pattern, to the custom staircase, designer light fixtures, and beautiful mill work, no expense was spared in the construction of this exquisite residence. This luxurious home features two primary bedroom suites both with large walk-in closets and lavish bathrooms that would rival even the most prominent spas. The chef’s kitchen features exquisite custom cabinetry, porcelain countertops, a walk-in pantry, and top of the line appliances including a ILVE Nostalgie range, and a Dacor wine refrigerator for storing up to 100 bottles of your favorite wine. The bright open floor plan connects the family room, dining area, and outdoor spaces, making it a perfect home for entertaining. On the second floor you will find a total of 4 bedrooms, three bathrooms, a second laundry room, and a secret door that leads to a spiral staircase and a private roof top deck overlooking Lake Berry and views in the distance of downtown Orlando. Situated on a spacious lot, this property features a large, fenced yard with mature landscaping, perfect for outdoor activities and entertaining. The highlight of this home is the inviting pool, providing a refreshing oasis for those hot summer days. Jump on your golf cart and within minutes you’re transported to Park Ave, with its amazing shops, fine dining, and everything else that Winter Park has to offer. Schedule your private showing today and experience the epitome of luxury Winter Park living.
Sold for $3,045,000
$3,045,000
633 S Phelps Ave, Winter Park, FL 32789
5beds
4,950sqft
Single Family Residence
Built in 2023
0.3 Acres Lot
$3,219,900 Zestimate®
$615/sqft
$7,953 Estimated rent
Home value
$3,219,900
$2.96M - $3.51M
$7,953/mo
Zestimate® history
Owner options
List your home for rent
$7,953/mo
Rent Zestimate®
Find your next renter with Zillow Rental Manager. Plus, with online applications, you can quickly screen prospective tenants – for free.
$7,953/mo
Rent Zestimate®
Refinance and save
$22,035/mo
Est. payment
Refinancing to a lower rate could help reduce your monthly payments and save thousands over the life of the loan.
$22,035/mo
Est. payment
Explore your selling options
Work with a Zillow partner agent
Leverage their expertise and Zillow's premium Showcase listings to get your home seen by more buyers.
Get startedList with your own agent
Get your home in front of millions of buyers by listing it on Zillow.
Learn how to do itSell it yourself
Take full control of how buyers see your home on Zillow by listing For Sale by Owner (FSBO).
List your homeWhat's special
Zillow last checked:
Listing updated:
Listed by:
Christopher Christensen 407-312-8003,
COMPASS FLORIDA, LLC 305-851-2820
Bought with:
Tal Busidan, 3191040
PREFERRED REALTY OF FLORIDA
Source: Stellar MLS,MLS#: O6152284 Originating MLS: Orlando Regional
Originating MLS: Orlando Regional
Facts & features
Interior
Bedrooms & bathrooms
- Bedrooms: 5
- Bathrooms: 5
- Full bathrooms: 4
- 1/2 bathrooms: 1
Rooms
- Room types: Utility Room
Primary bedroom
- Features: Walk-In Closet(s)
- Level: First
- Dimensions: 16.5x17
Bedroom 2
- Features: Walk-In Closet(s)
- Level: Second
- Dimensions: 16x13
Bedroom 3
- Features: Walk-In Closet(s)
- Level: Second
- Dimensions: 15x14
Bedroom 4
- Features: Walk-In Closet(s)
- Level: Second
- Dimensions: 16x14
Bedroom 5
- Features: Walk-In Closet(s)
- Level: Second
- Dimensions: 15x16
Dining room
- Level: First
- Dimensions: 10x14
Kitchen
- Level: First
- Dimensions: 17x13
Living room
- Level: First
- Dimensions: 17x17
Office
- Level: First
- Dimensions: 15x14
Heating
- Electric
Cooling
- Central Air
Appliances
- Included: Dishwasher, Disposal, Range, Range Hood, Refrigerator, Wine Refrigerator
- Laundry: Inside
Features
- Primary Bedroom Main Floor, Open Floorplan, Solid Wood Cabinets, Walk-In Closet(s)
- Flooring: Porcelain Tile, Hardwood
- Doors: French Doors, Outdoor Kitchen, Sliding Doors
- Has fireplace: Yes
- Fireplace features: Living Room
Interior area
- Total structure area: 5,185
- Total interior livable area: 4,950 sqft
Property
Parking
- Total spaces: 2
- Parking features: Driveway
- Attached garage spaces: 2
- Has uncovered spaces: Yes
Features
- Levels: Two
- Stories: 2
- Patio & porch: Covered
- Exterior features: Balcony, Irrigation System, Outdoor Kitchen, Rain Gutters, Sidewalk
- Has private pool: Yes
- Pool features: Gunite, In Ground, Lighting, Tile
- Has spa: Yes
- Spa features: Heated
- Fencing: Vinyl
- Has view: Yes
- View description: Water, Lake
- Has water view: Yes
- Water view: Water,Lake
Lot
- Size: 0.3 Acres
- Residential vegetation: Mature Landscaping, Trees/Landscaped
Details
- Parcel number: 082230413302110
- Zoning: R-1A
- Special conditions: None
Construction
Type & style
- Home type: SingleFamily
- Architectural style: Contemporary
- Property subtype: Single Family Residence
Materials
- Block, Stucco
- Foundation: Slab
- Roof: Shingle
Condition
- Completed
- New construction: Yes
- Year built: 2023
Details
- Builder name: Vimaro Homes
- Warranty included: Yes
Utilities & green energy
- Sewer: Public Sewer
- Water: Public
- Utilities for property: Electricity Connected, Sewer Connected, Water Connected
Community & HOA
Community
- Pet fee: $0 monthly
- Subdivision: KENILWORTH SHORES SEC 06
HOA
- Has HOA: No
Location
- Region: Winter Park
Financial & listing details
- Price per square foot: $615/sqft
- Tax assessed value: $2,555,373
- Annual tax amount: $10,217
- Date on market: 11/7/2023
- Cumulative days on market: 30 days
- Listing terms: Cash,Conventional
- Ownership: Fee Simple
- Total actual rent: 0
- Electric utility on property: Yes
- Road surface type: Paved, Asphalt
Price history
| Date | Event | Price |
|---|---|---|
| 10/9/2024 | Listing removed | $674,900-77.8%$136/sqft |
Source:  Stellar MLS #O5973293 Report a problem Stellar MLS #O5973293 Report a problem | ||
| 1/29/2024 | Sold | $3,045,000-1.6%$615/sqft |
Source: Stellar MLS #O6152284 Report a problem | ||
| 12/7/2023 | Pending sale | $3,095,000$625/sqft |
Source: Stellar MLS #O6152284 Report a problem | ||
| 11/27/2023 | Price change | $3,095,000-3.3%$625/sqft |
Source: Stellar MLS #O6152284 Report a problem | ||
| 11/8/2023 | Listed for sale | $3,200,000+310.3%$646/sqft |
Source: Stellar MLS #O6152284 Report a problem | ||
| 10/9/2023 | Listing removed | -- |
Source: Stellar MLS #O5973293 Report a problem | ||
| 3/15/2022 | Sold | $780,000+20%$158/sqft |
Source: Public Record Report a problem | ||
| 10/11/2021 | Sold | $650,000-3.7%$131/sqft |
Source: Public Record Report a problem | ||
| 9/17/2021 | Pending sale | $674,900+380.4%$136/sqft |
Source: Stellar MLS #O5973293 Report a problem | ||
| 12/4/1996 | Sold | $140,500$28/sqft |
Source: Public Record Report a problem | ||
Public tax history
| Year | Property taxes | Tax assessment |
|---|---|---|
| 2024 | $38,566 +277.4% | $2,469,873 +271.4% |
| 2023 | $10,218 +144.9% | $665,000 +146.3% |
| 2022 | $4,172 +59.8% | $270,000 +31.5% |
| 2021 | $2,610 +0% | $205,301 +1.4% |
| 2020 | $2,609 +0.7% | $202,466 +2.3% |
| 2019 | $2,591 +0.8% | $197,914 +1.9% |
| 2018 | $2,570 | $194,224 -54.1% |
| 2017 | $2,570 +1.2% | $422,863 +7.1% |
| 2016 | $2,540 +2.2% | $394,761 +6.2% |
| 2015 | $2,485 -3.1% | $371,793 +14.6% |
| 2014 | $2,565 +2.5% | $324,530 +26.7% |
| 2013 | $2,502 +1.3% | $256,182 -0.2% |
| 2012 | $2,469 +3.4% | $256,647 -1.6% |
| 2011 | $2,388 +5.6% | $260,769 -3.2% |
| 2010 | $2,260 | $269,528 -16.4% |
| 2009 | -- | $322,422 -13.1% |
| 2008 | $2,071 -6.2% | $371,015 -5.9% |
| 2007 | $2,208 -6.3% | $394,081 +11.4% |
| 2006 | $2,356 +0.3% | $353,605 +30.1% |
| 2005 | $2,349 +4.9% | $271,759 +13.3% |
| 2004 | $2,240 +5.8% | $239,844 +1% |
| 2003 | $2,117 +3% | $237,456 +12.6% |
| 2002 | $2,056 +0.6% | $210,852 +24.5% |
| 2001 | $2,044 +2.8% | $169,396 +3.4% |
| 2000 | $1,988 | $163,826 |
Find assessor info on the county website
Neighborhood: 32789
Nearby homes
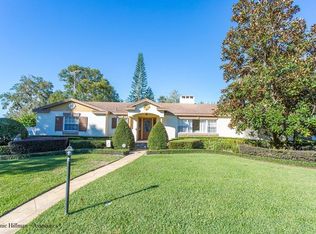
- $775,0003 bd3 ba3k sqft625 S Phelps Ave, Winter Park, FL 32789Sold
- $1,077,2003 bd2 ba2.2k sqft649 Langholm Dr, Winter Park, FL 32789Off Market
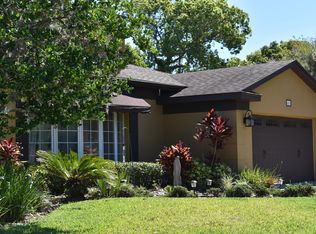
- $1,067,2003 bd3 ba1.9k sqft656 Balmoral Rd, Winter Park, FL 32789Off Market
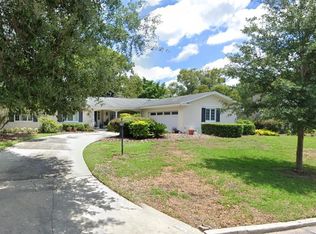
- $820,0004 bd2 ba2.4k sqft664 Balmoral Rd, Winter Park, FL 32789Sold
- $944,4004 bd3 ba2.6k sqft648 Balmoral Rd, Winter Park, FL 32789Off Market
- $904,3004 bd2 ba1.8k sqft617 Langholm Dr, Winter Park, FL 32789Off Market
- $1,040,0003 bd3 ba2.5k sqft608 S Phelps Ave, Winter Park, FL 32789Off Market
- $894,7005 bd2 ba2.1k sqft672 Balmoral Rd, Winter Park, FL 32789Off Market
Nearby schools
GreatSchools rating
- 4/10Brookshire Elementary SchoolGrades: PK-5Distance: 0.8 mi
- 7/10Glenridge Middle SchoolGrades: 6-8Distance: 0.8 mi
- 7/10Winter Park High SchoolGrades: 9-12Distance: 0.5 mi
Schools provided by the listing agent
- Elementary: Brookshire Elem
- Middle: Glenridge Middle
- High: Winter Park High
Source: Stellar MLS. This data may not be complete. We recommend contacting the local school district to confirm school assignments for this home.
Get a cash offer in 3 minutes
Find out how much your home could sell for in as little as 3 minutes with a no-obligation cash offer.
Estimated market value
$3,219,900
Get a cash offer in 3 minutes
Find out how much your home could sell for in as little as 3 minutes with a no-obligation cash offer.
Estimated market value
$3,219,900
- Florida
- Orange County
- Winter Park
- 32789
- 633 S Phelps Ave
Nearby cities
Nearby neighborhoods
Nearby zip codes
Other Winter Park Topics
