Skip main navigation
Active
  • $619,900

    633 SW 13th St, Cape Coral, FL 33991

    4beds
    2,145sqft
    : 
    Loading
    Get pre-qualified
    Single Family Residence
    Built in 2026
    10,018 Square Feet Lot
    $606,000 Zestimate®
    $289/sqft
    $-- HOA

    What's special

    Scenic freshwater canalLarge center islandHeated poolExpansive screened lanaiTwo private primary suitesAbundant natural lightQuartz countertops
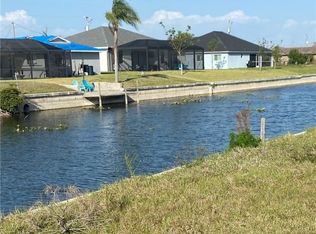
    LOCATION!!!LOCATION!!!LOCATION!!!WATERFRONT LIVING WITH DUAL PRIMARY SUITES, HEATED POOL & LONG CANAL VIEWS! Welcome to the Paradise Cove III, a thoughtfully designed waterfront retreats that blends luxury, functionality, and the best of the Florida lifestyle. Perfectly positioned on a scenic freshwater canal, this expansive 4-bedroom, 3-bath residence offers peaceful water views, exceptional privacy, and seamless indoor-outdoor living. Step inside to an open-concept great room highlighted by soaring ceilings, abundant natural light, and a dramatic 16-foot sliding glass door that brings the outdoors in. The chef-inspired kitchen features quartz countertops, stainless steel appliances, soft-close shaker cabinetry, a large center island, and a walk-in pantry—ideal for everyday living and entertaining alike. Designed with flexibility in mind, the Paradise Cove III showcases two private primary suites, making it perfect for multigenerational living, visiting guests, or creating the ultimate owner's retreat. Wood-look tile flooring flows throughout the home, while elevated ceiling details and oversized interior doors add a refined, modern touch. The Paradise Cove III floor plan offers approximately 2,145 square feet of living space with four bedrooms, three baths, dual primary suites, and a spacious screened lanai. Outside, your private backyard oasis awaits. Relax in the heated pool, entertain on the expansive screened lanai, or launch a kayak and enjoy the freshwater canal right from your backyard. Whether you're hosting friends, enjoying a quiet sunset, or embracing an active waterfront lifestyle, this home delivers. Conveniently located near shopping, dining, schools, parks, and major Cape Coral thoroughfares, the Paradise Cove III offers the rare combination of waterfront serenity and everyday convenience. This is more than a home—it's a lifestyle. One or mor photos may be virtually staged. This is the Paradise Cove III Plan
    30 days
    |
    272
    |
    32
    |

    Likely to sell faster than

    Zillow last checked:

    Listing updated:

    Listed by:

    Mitch Mancuso 239-887-1851,

    Sunlife Homes LLC,

    Jeffrey Kershner 239-800-8012,

    Sunlife Homes LLC

    Source: Florida Gulf Coast MLS,MLS#: 2026026667MLS LogoOriginating MLS: Florida Gulf Coast

    Loading...

      Facts & features

      Interior

      Bedrooms & bathrooms
      • Bedrooms: 4
      • Bathrooms: 3
      • Full bathrooms: 3
      Rooms
      • Room types: Screened Porch, Great Room
      Primary bedroom
      • Description: Master Bedroom
      • Dimensions: 22.00 x 17.00
      Primary bedroom
      • Description: Master Bedroom
      • Dimensions: 14.00 x 12.00
      Bedroom
      • Description: Bedroom
      • Dimensions: 11.00 x 12.00
      Bedroom
      • Description: Bedroom
      • Dimensions: 11.00 x 12.00
      Great room
      • Description: Great Room
      • Dimensions: 24.00 x 19.00
      Kitchen
      • Description: Kitchen
      • Dimensions: 13.00 x 15.00
      Screened porch
      • Description: Lanai
      • Dimensions: 42.00 x 10.00
      Utility room
      • Description: Utility Room
      • Dimensions: 10.00 x 6.00
      Heating
      • Central, Electric
      Cooling
      • Central Air, Ceiling Fan(s), Electric
      Appliances
      • Included: Dishwasher, Microwave, Range, Refrigerator, Water Purifier
      • Laundry: Washer Hookup, Dryer Hookup
      Features
      • Breakfast Bar, Bathtub, Tray Ceiling(s), Cathedral Ceiling(s), Dual Sinks, Family/Dining Room, Kitchen Island, Living/Dining Room, Main Level Primary, Multiple Primary Suites, Pantry, Sitting Area in Primary, Separate Shower, Cable TV, Vaulted Ceiling(s), Walk-In Pantry, Walk-In Closet(s), Split Bedrooms, Screened Porch, Great Room
      • Flooring: Tile
      • Windows: Single Hung, Impact Glass
      Interior area
      • Total structure area: 3,202
      • Total interior livable area: 2,145 sqft

      Property

      Parking
      • Total spaces: 3
      • Parking features: Attached, Driveway, Garage, Paved, Two Spaces, Garage Door Opener
      • Attached garage spaces: 3
      • Has uncovered spaces: Yes
      Features
      • Stories: 1
      • Patio & porch: Lanai, Patio, Porch, Screened
      • Exterior features: Fence, Security/High Impact Doors, Patio
      • Has private pool: Yes
      • Pool features: Concrete, Electric Heat, Heated, In Ground, Outside Bath Access, Screen Enclosure
      • Has view: Yes
      • View description: Canal, Pool
      • Has water view: Yes
      • Water view: Canal
      • Waterfront features: Canal Access
      Lot
      • Size: 10,018 Square Feet
      • Dimensions: 80 x 125 x 80 x 125
      • Features: Rectangular Lot
      Details
      • Parcel number: 234423C401921.0350
      • Lease amount: $0
      • Zoning description: R1-D

      Construction

      Type & style
      • Home type: SingleFamily
      • Architectural style: Ranch,One Story
      • Property subtype: Single Family Residence
      Materials
      • Block, Concrete, Stucco
      • Roof: Shingle
      Condition
      • New Construction
      • New construction: Yes
      • Year built: 2026

      Utilities & green energy

      • Sewer: Assessment Paid
      • Water: Assessment Paid
      • Utilities for property: Cable Available

      Community & HOA

      Community
      • Features: Non-Gated, Street Lights
      • Security: Smoke Detector(s)
      • Condo and coop fee: $0
      • Membership fee: $0
      • Subdivision: CAPE CORAL
      HOA
      • Has HOA: No
      • Amenities included: Boat Dock, Boat Ramp
      • Services included: Road Maintenance, Street Lights
      Location
      • Region: Cape Coral

      Financial & listing details

      • Price per square foot: $289/sqft
      • Tax assessed value: $80,750
      • Annual tax amount: $2,591
      • Date on market: 6/17/2026
      • Cumulative days on market: 30 days
      • Listing terms: All Financing Considered,Cash,FHA,VA Loan
      • Ownership: Single Family
      • Road surface type: Paved

        Estimated market value

        $606,000

        $576,000 - $636,000

        $2,661/mo

        Price history

        DateEventPrice
        6/18/2026Listed for sale$619,900+444.7%$289/sqft
        Source: Florida Gulf Coast MLS #2026026667 Report a problem
        2/5/2026Sold$113,800$53/sqft
        Source: Florida Gulf Coast MLS #2025006504 Report a problem
        1/21/2026Pending sale$113,800$53/sqft
        Source: Florida Gulf Coast MLS #2025006504 Report a problem
        1/4/2026Price change$113,800-1%$53/sqft
        Source: Florida Gulf Coast MLS #2025006504 Report a problem
        9/7/2025Listed for sale$114,900+15%$54/sqft
        Source: Florida Gulf Coast MLS #2025006504 Report a problem
        12/12/2023Sold$99,900$47/sqft
        Source: Florida Gulf Coast MLS #223026124 Report a problem
        11/28/2023Pending sale$99,900$47/sqft
        Source: Florida Gulf Coast MLS #223026124 Report a problem
        10/28/2023Price change$99,900-23.1%$47/sqft
        Source: Florida Gulf Coast MLS #223026124 Report a problem
        9/26/2023Price change$129,900-4.4%$61/sqft
        Source: Florida Gulf Coast MLS #223026124 Report a problem
        4/4/2023Listed for sale$135,900+171.8%$63/sqft
        Source: Florida Gulf Coast MLS #223026124 Report a problem
        5/26/2022Sold$50,000+207.7%$23/sqft
        Source: Public Record Report a problem
        5/17/2021Sold$16,250-50%$8/sqft
        Source: Public Record Report a problem
        1/22/2018Sold$32,500-6.9%$15/sqft
        Source: Public Record Report a problem
        1/20/2018Listed for sale$34,900$16/sqft
        Source: Owner Report a problem
        12/19/2017Pending sale$34,900$16/sqft
        Source: Owner Report a problem
        10/6/2017Price change$34,900+2.9%$16/sqft
        Source: Owner Report a problem
        9/13/2017Price change$33,900-5.6%$16/sqft
        Source: Owner Report a problem
        5/9/2017Listed for sale$35,900+111.2%$17/sqft
        Source: Owner Report a problem
        9/14/2015Sold$17,000+30.8%$8/sqft
        Source: Public Record Report a problem
        3/3/2015Sold$13,000-34.7%$6/sqft
        Source: Public Record Report a problem
        1/11/2015Price change$19,900-9.1%$9/sqft
        Source: Naples - WEICHERT, REALTORS - On the Gulf #214061766 Report a problem
        12/12/2014Price change$21,900-12.4%$10/sqft
        Source: Naples - WEICHERT, REALTORS - On the Gulf #214061766 Report a problem
        11/23/2014Price change$25,000-16.4%$12/sqft
        Source: Naples - WEICHERT, REALTORS - On the Gulf #214061766 Report a problem
        11/8/2014Listed for sale$29,900-80.1%$14/sqft
        Source: WEICHERT, REALTORS On The Gulf #214061766 Report a problem
        11/4/2005Sold$149,900+172.5%$70/sqft
        Source: Public Record Report a problem
        6/8/2004Sold$55,000+307.4%$26/sqft
        Source: Public Record Report a problem
        5/30/2002Sold$13,500$6/sqft
        Source: Public Record Report a problem

        Public tax history

        YearProperty taxesTax assessment
        2025$2,699 +5.6%$75,379 +10%
        2024$2,556 -7%$68,526 -18.4%
        2023$2,750 +31.9%$83,993 +85.4%
        2022$2,084 +11.4%$45,312 +53.6%
        2021$1,871 +6.7%$29,500 +9.3%
        2020$1,754 +2.3%$27,000 +3.8%
        2019$1,715 $26,000 -7.1%
        2018$1,715 -2.3%$28,000 +12%
        2017$1,756 +4.4%$25,000
        2016$1,682 -3.7%$25,000 +13.6%
        2015$1,746 +10.8%$22,000 +4.8%
        2014$1,576 +0.2%$21,000 +85.8%
        2013$1,573 +12%$11,300 -10.3%
        2012$1,404 +2.8%$12,600 +11.5%
        2011$1,366 -5.6%$11,300 -19.3%
        2010$1,446 -3.5%$14,000 -12.5%
        2009$1,500 -18.5%$16,000 -46.7%
        2008$1,840 +34.5%$30,000 -60%
        2007$1,368 -35.9%$75,000 -34.8%
        2006$2,133 +257%$115,090 +337.6%
        2004$598 +70.7%$26,300 +85.3%
        2003$350 +129%$14,190 +168.2%
        2002$153 $5,290 -43.8%
        2000-- $9,410
        Find assessor info on the county website

        Monthly payment

        Est. payment

        Payment breakdown

        Explore the cost of this home by adjusting the details. Changes won't be saved.
        All calculations are estimates and provided by Zillow, Inc. for informational purposes only. Actual amounts may vary.
        HOA fees may include property taxes on listings classified as Co-Ops. Contact the listing agent and/or owner for fee details.
        Mortgage interest rates are dependent on a number of factors, including credit score, down payment, and repayment length. Interest rate data provided by Zillow Group Marketplace, Inc. as of 1/1/1970 from various mortgage lenders with which we have lead or other similar arrangements; the Estimated Payment is an average of those rates.
        See how much you could borrow to make a competitive offer.

        Climate risks

        Neighborhood: 33991

        Getting around

        15 / 100
        Car-Dependent
        28 / 100
        Somewhat Bikeable

        Nearby schools

        GreatSchools rating

        A local agent can set up tours, give advice and negotiate with sellers.

        Browse local experts

        Similar homes