Skip main navigation
Closed
  • $427,000

    633 Salem Cir, Oswego, IL 60543

    4beds
    1,950sqft
    Single Family Residence
    Built in 1994
    10,105 Square Feet Lot
    $436,100 Zestimate®
    $219/sqft
    $3,228 Estimated rent

    Home value

    $436,100

    $397,000 - $480,000

    $3,228/mo

    Zestimate® history
    Loading
    Loading...

    Owner options

    List your home for rent

    $3,228/mo

    Rent Zestimate®

    Find your next renter with Zillow Rental Manager. Plus, with online applications, you can quickly screen prospective tenants – for free.

    Learn more

    $3,228/mo

    Rent Zestimate®

    Refinance and save

    $3,121/mo

    Est. payment

    Refinancing to a lower rate could help reduce your monthly payments and save thousands over the life of the loan.

    See today's rates

    $3,121/mo

    Est. payment

    Explore your selling options

    Work with a Zillow partner agent

    Leverage their expertise and Zillow's premium Showcase listings to get your home seen by more buyers.

    Get started

    List with your own agent

    Get your home in front of millions of buyers by listing it on Zillow.

    Learn how to do it

    Sell it yourself

    Take full control of how buyers see your home on Zillow by listing For Sale by Owner (FSBO).

    List your home

    What's special

    Modern light fixturesModern lightingFully fenced yardCrown moldingNeighborhood parkNew first-floor windowsUpdated kitchen
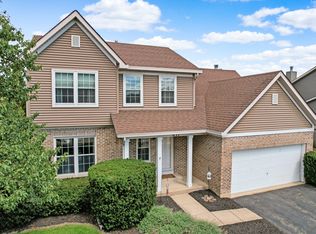
    MULTIPLE OFFERS RECEIVED. HIGHEST AND BEST DUE FRIDAY, MAY 30TH BY 12:00PM **Welcome to 633 Salem Cr - Where Comfort Meets Convenience!** This beautifully maintained **4-bedroom, 2.5-bath home** blends timeless charm with thoughtful updates in every corner. Step inside and immediately notice the rich **refinished hardwood floors (2024)** and elegant **crown molding** that flows throughout the main level, adding a touch of sophistication to every space. The **updated kitchen (2023/2024)** is the heart of the home, featuring **sleek granite countertops**, **brand-new cabinetry with stylish hardware**, and modern lighting-perfect for daily meals or entertaining guests. Just off the kitchen, you'll find a warm and inviting living space flooded with natural light from the **new first-floor windows (2020)**, plus an office with its own new window, ideal for working from home. Upstairs, retreat to your private **primary suite with an updated master bathroom (2022)** and plush **new carpet (2023)** that extends throughout the second floor. The first-floor carpet was also replaced in 2020, making the home feel fresh and move-in ready. Major updates include a **new roof (2020)**, **A/C and water heater (2015)**, and **modern light fixtures throughout**. The **full basement** comes partially finished with **framing, electrical, and roughed-in plumbing for a future bathroom**-a blank canvas ready for your vision. Enjoy the outdoors with a **fully fenced yard**, and take advantage of the **neighborhood park** just a stroll away. With a **school bus stop right at your doorstep**, mornings just got easier! Professionally painted throughout and meticulously maintained, this home is the total package-style, space, and smart updates in a family-friendly community. **Don't miss your chance to make 633 Salem Cr your forever home-schedule your tour today!

    Zillow last checked:

    Listing updated:

    Listed by:

    Sean Cochran 630-330-2229,

    eXp Realty

    Bought with:

    Jessica Taylor, CSC

    john greene, Realtor

    Source: MRED as distributed by MLS GRID,MLS#: 12375638MLS Logo

    Facts & features

    Interior

    Bedrooms & bathrooms
    • Bedrooms: 4
    • Bathrooms: 3
    • Full bathrooms: 2
    • 1/2 bathrooms: 1
    Rooms
    • Room types: No additional rooms
    Primary bedroom
    • Features: Bathroom (Full)
    • Level: Second
    • Area: 238 Square Feet
    • Dimensions: 17X14
    Bedroom 2
    • Level: Second
    • Area: 168 Square Feet
    • Dimensions: 14X12
    Bedroom 3
    • Level: Second
    • Area: 168 Square Feet
    • Dimensions: 14X12
    Bedroom 4
    • Level: Second
    • Area: 156 Square Feet
    • Dimensions: 13X12
    Dining room
    • Level: Main
    • Area: 154 Square Feet
    • Dimensions: 14X11
    Family room
    • Level: Main
    • Area: 182 Square Feet
    • Dimensions: 14X13
    Kitchen
    • Level: Main
    • Area: 255 Square Feet
    • Dimensions: 15X17
    Laundry
    • Level: Second
    • Area: 15 Square Feet
    • Dimensions: 5X3
    Living room
    • Level: Main
    • Area: 360 Square Feet
    • Dimensions: 20X18
    Heating
    • Natural Gas
    Cooling
    • Central Air
    Features
    • Basement: Unfinished,Full
    Interior area
    • Total structure area: 0
    • Total interior livable area: 1,950 sqft

    Property

    Parking
    • Total spaces: 2
    • Parking features: On Site, Attached, Garage
    • Attached garage spaces: 2
    Accessibility
    • Accessibility features: No Disability Access
    Features
    • Stories: 2
    Lot
    • Size: 10,105 Square Feet
    Details
    • Parcel number: 0310132003
    • Special conditions: None

    Construction

    Type & style
    • Home type: SingleFamily
    • Property subtype: Single Family Residence
    Materials
    • Vinyl Siding, Brick
    Condition
    • New construction: No
    • Year built: 1994
    • Major remodel year: 2023

    Utilities & green energy

    • Sewer: Public Sewer
    • Water: Public

    Community & HOA

    HOA
    • Services included: None
    Location
    • Region: Oswego

    Financial & listing details

    • Price per square foot: $219/sqft
    • Tax assessed value: $344,118
    • Annual tax amount: $8,525
    • Date on market: 5/27/2025
    • Listing terms: Conventional
    • Ownership: Fee Simple

    Price history

    DateEventPrice
    7/15/2025Sold$427,000+1.8%$219/sqft
    Source: MRED as distributed by MLS GRID #12375638 Report a problem
    5/30/2025Contingent$419,500$215/sqft
    Source: MRED as distributed by MLS GRID #12375638 Report a problem
    5/27/2025Listed for sale$419,500+96%$215/sqft
    Source: MRED as distributed by MLS GRID #12375638 Report a problem
    12/1/2014Sold$214,000-1.8%$110/sqft
    Source: Public Record Report a problem
    10/21/2014Pending sale$217,900$112/sqft
    Source: Coldwell Banker Honig-Bell #08712524 Report a problem
    10/11/2014Price change$217,900-0.9%$112/sqft
    Source: Coldwell Banker Honig-Bell #08712524 Report a problem
    9/28/2014Price change$219,900-2.2%$113/sqft
    Source: Coldwell Banker Honig-Bell #08712524 Report a problem
    9/15/2014Price change$224,900-1.8%$115/sqft
    Source: Coldwell Banker Honig-Bell #08712524 Report a problem
    9/7/2014Price change$229,000-1.3%$117/sqft
    Source: Coldwell Banker Honig-Bell #08712524 Report a problem
    8/29/2014Listed for sale$232,000+7.5%$119/sqft
    Source: Coldwell Banker Honig-Bell #08712524 Report a problem
    11/28/2010Listing removed$215,900$111/sqft
    Source: Coldwell Banker Honig-Bell #07621800 Report a problem
    9/23/2010Price change$215,900-0.9%$111/sqft
    Source: Coldwell Banker Honig-Bell #07621800 Report a problem
    9/2/2010Listed for sale$217,900$112/sqft
    Source: Honig Realty, Inc. (dba. Coldwell Banker Honig-Bell) #07621800 Report a problem

    Public tax history

    YearProperty taxesTax assessment
    2024$8,748 +2.6%$114,706 +11%
    2023$8,525 +6.3%$103,338 +9%
    2022$8,019 +2.7%$94,806 +6%
    2021$7,807 +3.3%$89,440 +0.7%
    2020$7,559 -2.6%$88,778 +2.7%
    2019$7,765 $86,429 +3.3%
    2018$7,765 +1.7%$83,683 +4%
    2017$7,634 +4.4%$80,464 +5.5%
    2016$7,309 +3.7%$76,269 +8%
    2015$7,049 $70,620 +6%
    2014$7,049 $66,623 -1%
    2013-- $67,296 -7.1%
    2012-- $72,424 -7%
    2011-- $77,875 -3%
    2010-- $80,284 -4.8%
    2009-- $84,358 +7.3%
    2008-- $78,646 +3%
    2007-- $76,355
    2006$5,373 $76,355 +6.7%
    2005-- $71,560 +6.5%
    2004$4,800 +10.4%$67,193 +4.2%
    2003$4,347 $64,506 +8.5%
    2002$4,347 +5.6%$59,452 +2.9%
    2001$4,118 +3%$57,777 +5.5%
    2000$3,999 $54,765
    Find assessor info on the county website

    Neighborhood: 60543

    Nearby schools

    GreatSchools rating
    Schools provided by the listing agent
    • Elementary: Churchill Elementary School
    • Middle: Plank Junior High School
    • High: Oswego East High School
    • District: 308

    Source: MRED as distributed by MLS GRID. This data may not be complete. We recommend contacting the local school district to confirm school assignments for this home.

    Get a cash offer in 3 minutes
    Find out how much your home could sell for in as little as 3 minutes with a no-obligation cash offer.
    Estimated market value
    $436,100
    Get a cash offer in 3 minutes
    Find out how much your home could sell for in as little as 3 minutes with a no-obligation cash offer.
    Estimated market value
    $436,100