This **GORGEOUS** home has *so much* to offer...where do we even begin? The main living area is instantly inviting, featuring **soaring vaulted ceilings**, an expansive living space, and a **massive kitchen** with a cozy breakfast nook. Just off the kitchen is a separate seating area with a fireplace, perfect as a formal dining room or a comfy reading retreat. The main level also includes a **private office with a closet** (easily a main-floor bedroom), a generously sized **laundry/mudroom** off the garage, and a **beautiful primary suite** designed for comfort and relaxation. Upstairs, you'll find **two large bedrooms**, a versatile **loft space with excellent storage**, and a **full-size bathroom**. And we're still not done. Head back down to the main level to access the **FINISHED basement**, offering even more living space. This level features a living area, dining space, **built-in wet bar**, a room currently used as a bedroom with a **massive closet**, and a **full bathroom**. Even the utility room shines, clean, open, and packed with storage options. Think that's it? Not even close. Step outside to the **fully fenced backyard oasis** complete with a **stamped concrete patio**, beautiful landscaping, and **two storage barns** perfect for tools, toys, or hobbies. This home truly delivers space, flexibility, and wow-factor at every turn.
Sold
$425,000
633 Savannah Dr, Greenwood, IN 46142
3beds
3,918sqft
Residential, Single Family Residence
Built in 2004
0.26 Acres Lot
$425,700 Zestimate®
$108/sqft
$2,928 Estimated rent
Home value
$425,700
Estimated sales range
Not available
$2,928/mo
Zestimate® history
Owner options
List your home for rent
$2,928/mo
Rent Zestimate®
Find your next renter with Zillow Rental Manager. Plus, with online applications, you can quickly screen prospective tenants – for free.
$2,928/mo
Rent Zestimate®
Refinance and save
$2,622/mo
Est. payment
Refinancing to a lower rate could help reduce your monthly payments and save thousands over the life of the loan.
$2,622/mo
Est. payment
Explore your selling options
Work with a Zillow partner agent
Leverage their expertise and Zillow's premium Showcase listings to get your home seen by more buyers.
Get startedList with your own agent
Get your home in front of millions of buyers by listing it on Zillow.
Learn how to do itSell it yourself
Take full control of how buyers see your home on Zillow by listing For Sale by Owner (FSBO).
List your homeWhat's special
Built-in wet barCozy breakfast nookSoaring vaulted ceilingsExpansive living spaceBeautiful landscapingMassive kitchenFully fenced backyard oasis
Zillow last checked:
Listing updated:
Listed by:
Erin Garvey 317-652-6132,
The Cooper Real Estate Group,
Joshua Garvey,
The Cooper Real Estate Group
Bought with:
Corey Shonborn
Ladig Realty, LLC
Source: MIBOR as distributed by MLS GRID,MLS#: 22079115
Facts & features
Interior
Bedrooms & bathrooms
- Bedrooms: 3
- Bathrooms: 4
- Full bathrooms: 3
- 1/2 bathrooms: 1
- Main level bathrooms: 2
- Main level bedrooms: 1
Primary bedroom
- Level: Main
- Area: 247 Square Feet
- Dimensions: 13x19
Bedroom 2
- Level: Upper
- Area: 198 Square Feet
- Dimensions: 18x11
Bedroom 3
- Level: Upper
- Area: 228 Square Feet
- Dimensions: 19x12
Bonus room
- Level: Basement
- Area: 132 Square Feet
- Dimensions: 12x11
Family room
- Level: Main
- Area: 288 Square Feet
- Dimensions: 18x16
Kitchen
- Features: Tile-Ceramic
- Level: Main
- Area: 266 Square Feet
- Dimensions: 14x19
Laundry
- Level: Main
- Area: 80 Square Feet
- Dimensions: 10x8
Living room
- Level: Main
- Area: 504 Square Feet
- Dimensions: 21x24
Loft
- Level: Upper
- Area: 187 Square Feet
- Dimensions: 17x11
Office
- Level: Main
- Area: 150 Square Feet
- Dimensions: 10x15
Play room
- Level: Basement
- Area: 744 Square Feet
- Dimensions: 31x24
Heating
- Forced Air, Natural Gas
Cooling
- Central Air
Appliances
- Included: Dishwasher, Disposal, Microwave, Gas Oven, Refrigerator, Gas Water Heater
- Laundry: Main Level
Features
- Attic Access, Hardwood Floors, Wet Bar, Eat-in Kitchen, Entrance Foyer, High Speed Internet, Pantry
- Flooring: Hardwood
- Basement: Egress Window(s),Partially Finished,Storage Space
- Attic: Access Only
- Number of fireplaces: 1
- Fireplace features: Family Room, Gas Log
Interior area
- Total structure area: 3,918
- Total interior livable area: 3,918 sqft
- Finished area below ground: 1,111
Property
Parking
- Total spaces: 2
- Parking features: Attached
- Attached garage spaces: 2
- Details: Garage Parking Other(Keyless Entry)
Features
- Levels: Two
- Stories: 2
- Patio & porch: Patio, Porch
- Fencing: Fenced,Full
Lot
- Size: 0.26 Acres
- Features: Curbs, Sidewalks, Storm Sewer, Street Lights
Details
- Additional structures: Barn Mini, Storage
- Parcel number: 410231034085000042
- Special conditions: Sales Disclosure On File
- Horse amenities: None
Construction
Type & style
- Home type: SingleFamily
- Architectural style: Traditional
- Property subtype: Residential, Single Family Residence
Materials
- Brick
- Foundation: Concrete Perimeter, Full
Condition
- New construction: No
- Year built: 2004
Utilities & green energy
- Water: Public
Community & HOA
Community
- Subdivision: Oldefield Estates
HOA
- Has HOA: No
Location
- Region: Greenwood
Financial & listing details
- Price per square foot: $108/sqft
- Tax assessed value: $432,400
- Annual tax amount: $4,008
- Date on market: 1/31/2026
- Cumulative days on market: 9 days
Price history
| Date | Event | Price |
|---|---|---|
| 2/23/2026 | Sold | $425,000-3.4%$108/sqft |
Source:  MIBOR as distributed by MLS GRID #22079115 Report a problem MIBOR as distributed by MLS GRID #22079115 Report a problem | ||
| 2/9/2026 | Pending sale | $440,000$112/sqft |
Source: MIBOR as distributed by MLS GRID #22079115 Report a problem | ||
| 1/31/2026 | Listed for sale | $440,000+46.7%$112/sqft |
Source: MIBOR as distributed by MLS GRID #22079115 Report a problem | ||
| 4/20/2020 | Sold | $299,900$77/sqft |
Source: MIBOR as distributed by MLS GRID #21700693 Report a problem | ||
Public tax history
| Year | Property taxes | Tax assessment |
|---|---|---|
| 2025 | $4,007 +9.1% | $432,400 +7.9% |
| 2024 | $3,673 -2.7% | $400,700 +4% |
| 2023 | $3,775 +32.7% | $385,200 +2.1% |
| 2022 | $2,844 +2.8% | $377,100 +30.1% |
| 2021 | $2,766 +7.1% | $289,800 +4% |
| 2020 | $2,582 -0.1% | $278,600 +6.6% |
| 2019 | $2,584 +0.7% | $261,300 +0.6% |
| 2018 | $2,566 +0.3% | $259,800 +0.3% |
| 2017 | $2,560 | $258,900 +1.3% |
| 2016 | $2,560 +9% | $255,500 +12.3% |
| 2014 | $2,349 +11.5% | $227,600 +2.8% |
| 2013 | $2,106 +1.5% | $221,400 +1.5% |
| 2012 | $2,075 -0.1% | $218,200 -1.5% |
| 2011 | $2,076 -8.1% | $221,600 -3.2% |
| 2010 | $2,258 +8.6% | $228,900 |
| 2009 | $2,079 -2.4% | $228,900 +0.9% |
| 2007 | $2,129 -32.4% | $226,900 -4.3% |
| 2006 | $3,149 | $237,100 +1.7% |
| 2005 | -- | $233,100 |
Find assessor info on the county website
Neighborhood: 46142
Nearby homes
- $350,4003 bd2 ba1.8k sqft617 Savannah Dr, Greenwood, IN 46142Off Market
- $373,1004 bd2 ba2.7k sqft649 Georgetown Rd, Greenwood, IN 46142Off Market
- $340,0003 bd2 ba2.2k sqft661 Georgetown Rd, Greenwood, IN 46142Sold
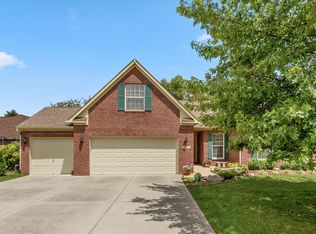
- $484,6003 bd4 ba3.6k sqft601 Savannah Dr, Greenwood, IN 46142Off Market
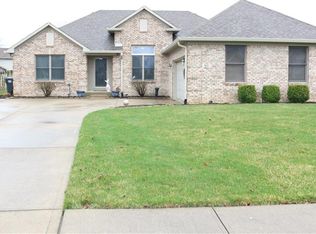
- $333,5004 bd2 ba2k sqft686 Leah Way, Greenwood, IN 46142Off Market
- $430,0004 bd3 ba3.7k sqft626 Savannah Dr, Greenwood, IN 46142Off Market
- $374,3004 bd3 ba2.5k sqft674 Leah Way, Greenwood, IN 46142Off Market
- $317,4003 bd2 ba1.8k sqft698 Leah Way, Greenwood, IN 46142Off Market
Nearby schools
GreatSchools rating
- 7/10Westwood Elementary SchoolGrades: PK-5Distance: 0.4 mi
- 7/10Greenwood Middle SchoolGrades: 6-8Distance: 1.1 mi
- 6/10Greenwood Community High SchoolGrades: 9-12Distance: 0.9 mi
Get a cash offer in 3 minutes
Find out how much your home could sell for in as little as 3 minutes with a no-obligation cash offer.
Estimated market value
$425,700
Get a cash offer in 3 minutes
Find out how much your home could sell for in as little as 3 minutes with a no-obligation cash offer.
Estimated market value
$425,700
- Indiana
- Johnson County
- Greenwood
- 46142
- 633 Savannah Dr
Nearby cities
Nearby zip codes
Other Greenwood Topics
