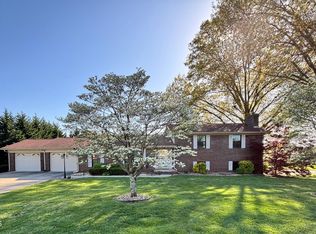
Located in the highly desirable Beacon Hills subdivision in West Hamblen County, this well-maintained all-brick 3-bedroom, 2-bath home offers both comfort and convenience. Situated on a flat corner lot with a spacious front and back yard, it's perfect for children, pets, or a garden. Recent updates include a newer roof, replacement windows, and a combination of gas heat and electric central air. The main level features an open-concept kitchen that flows into a cozy great room with a gas masonry fireplace, as well as a formal dining room, a large living room, and a primary suite with a private bath. Two additional bedrooms and a generous hall bath provide ample space for family or guests. Downstairs, the full basement includes a finished den and a workshop area ideal for hobbies or extra storage. With easy access to Hwy 11E, Morristown, Jefferson City, shopping, restaurants, and the scenic Cherokee Lake, this home is ready to welcome its next owner. Call today to schedule a showing. Beacon hills has a Voluntary Association if you would like to participate. ($40.00 annual)
Sold for $317,000
Zillow last checked:
Listing updated:
Bought with:
Shavone Lyons, 303192
eXp Realty, LLC
Source: Lakeway Area AOR,MLS#: 710915
Price history
| Date | Event | Price |
|---|---|---|
| 9/1/2026 | Sold | $317,000-2.4%$143/sqft |
Source:  Lakeway Area AOR #710915 Report a problem Lakeway Area AOR #710915 Report a problem | ||
| 7/17/2026 | Contingent | $324,900$146/sqft |
Source:  RealTracs MLS as distributed by MLS GRID #3281437 Report a problem RealTracs MLS as distributed by MLS GRID #3281437 Report a problem | ||
| 7/17/2026 | Pending sale | $324,900$146/sqft |
Source:  East Tennessee Realtors #1335362 Report a problem East Tennessee Realtors #1335362 Report a problem | ||
| 6/19/2026 | Listed for sale | $324,900$146/sqft |
Source: East Tennessee Realtors #1335362 Report a problem | ||
| 6/17/2026 | Pending sale | $324,900$146/sqft |
Source: East Tennessee Realtors #1335362 Report a problem | ||
| 6/12/2026 | Listed for sale | $324,900$146/sqft |
Source: East Tennessee Realtors #1335362 Report a problem | ||
| 6/4/2026 | Contingent | $324,900$146/sqft |
Source:  GSMAR, GSMMLS #311096 Report a problem GSMAR, GSMMLS #311096 Report a problem | ||
| 6/4/2026 | Pending sale | $324,900$146/sqft |
Source: Lakeway Area AOR #710915 Report a problem | ||
| 5/20/2026 | Listed for sale | $324,900$146/sqft |
Source: Lakeway Area AOR #710915 Report a problem | ||
| 4/28/2026 | Listing removed | $324,900$146/sqft |
Source: Lakeway Area AOR #710915 Report a problem | ||
| 3/31/2026 | Listed for sale | $324,900-7.1%$146/sqft |
Source: Lakeway Area AOR #710915 Report a problem | ||
| 11/17/2025 | Listing removed | $349,900$158/sqft |
Source: East Tennessee Realtors #1308139 Report a problem | ||
| 9/26/2025 | Price change | $349,900-2.5%$158/sqft |
Source: East Tennessee Realtors #1308139 Report a problem | ||
| 9/16/2025 | Listed for sale | $359,000$162/sqft |
Source: Lakeway Area AOR #708263 Report a problem | ||
| 9/16/2025 | Pending sale | $359,000$162/sqft |
Source: Lakeway Area AOR #708263 Report a problem | ||
| 9/12/2025 | Price change | $359,000-2.7%$162/sqft |
Source: East Tennessee Realtors #1308139 Report a problem | ||
| 9/9/2025 | Price change | $369,000+1.1%$166/sqft |
Source: Lakeway Area AOR #708263 Report a problem | ||
| 9/6/2025 | Price change | $364,900-0.7%$164/sqft |
Source: Lakeway Area AOR #708263 Report a problem | ||
| 9/2/2025 | Price change | $367,500-0.1%$166/sqft |
Source: GSMAR, GSMMLS #307367 Report a problem | ||
| 8/27/2025 | Price change | $368,000-0.3%$166/sqft |
Source: Lakeway Area AOR #708263 Report a problem | ||
| 7/23/2025 | Price change | $369,000-1.6%$166/sqft |
Source: Lakeway Area AOR #708263 Report a problem | ||
| 7/14/2025 | Price change | $374,900-2.9%$169/sqft |
Source: Lakeway Area AOR #708263 Report a problem | ||
| 7/11/2025 | Listed for sale | $385,900$174/sqft |
Source: Lakeway Area AOR #708263 Report a problem | ||

Get a cash offer in 3 minutes
Find out how much your home could sell for in as little as 3 minutes with a no-obligation cash offer.
Estimated market value
$318,500
