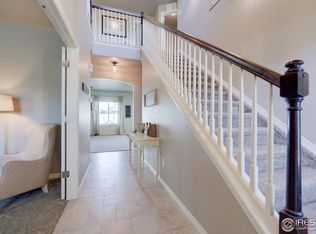
Motivated seller and priced to go fast! Gorgeous 5 bedroom, 3.5 bathroom home with full finished basement in prime location in Peakview Estates! Set in a quiet cul-de-sac, this pristine home boasts Acacia hand scraped engineered hardwood flooring throughout (installed in 2021) and tile flooring in the bathrooms, mudroom, and laundry room. The first floor includes a large great room with gas fireplace, front room currently used as an office but could also be used as a formal living room or playroom, half bathroom, dining room, gourmet kitchen with dual fuel range with 6 gas burners and two electric convection ovens and synced smart microwave (installed in 2021 with new gas line), granite counters throughout, stainless steel appliances (new dishwasher installed in 2020), custom cabinets, and pantry. Large mudroom with custom built-ins off of the dining room and an attached oversized 3 car garage. Huge second floor master suite with double sided gas fireplace, trey ceiling, 5-piece bath, and walk-in closet makes it feel like a luxury retreat. Three additional bedrooms plus a laundry room with included washer and dryer bought in 2020 and full bath complete the second floor. Finished basement includes a large family room, bar, bedroom, full bath, and storage room. Beautiful landscaping with an irrigation system, patio, 6 foot high privacy fence, and storage shed. New roof and exterior paint completed in 2019. Brand new elementary school in walking distance in the neighborhood, plus two parks, a greenway trail with access to Windsor Lake, and walkability to downtown make this a great family home.
Sold for $610,000
Zillow last checked:
Listing updated:
Bought with:
Marnie Long, 40000284
Group Harmony
Source: IRES as distributed by MLS GRID,MLS#: 1054093
Price history
| Date | Event | Price |
|---|---|---|
| 8/21/2026 | Sold | $610,000-1.6%$170/sqft |
Source:  IRES as distributed by MLS GRID #1054093 Report a problem IRES as distributed by MLS GRID #1054093 Report a problem | ||
| 7/14/2026 | Price change | $620,000-1.6%$172/sqft |
Source: IRES as distributed by MLS GRID #1054093 Report a problem | ||
| 5/22/2026 | Price change | $630,000-5.3%$175/sqft |
Source: IRES as distributed by MLS GRID #1054093 Report a problem | ||
| 3/29/2026 | Price change | $665,000-1.5%$185/sqft |
Source: IRES as distributed by MLS GRID #1054093 Report a problem | ||
| 3/18/2026 | Listed for sale | $675,000-2%$188/sqft |
Source: IRES as distributed by MLS GRID #1054093 Report a problem | ||
| 12/15/2025 | Listing removed | $689,000$192/sqft |
Source: IRES as distributed by MLS GRID #1042015 Report a problem | ||
| 10/7/2025 | Price change | $689,000-1.6%$192/sqft |
Source: IRES as distributed by MLS GRID #1042015 Report a problem | ||
| 8/22/2025 | Listed for sale | $699,900+40%$195/sqft |
Source: IRES as distributed by MLS GRID #1042015 Report a problem | ||
| 6/15/2020 | Sold | $500,000-1.9%$139/sqft |
Source: IRES as distributed by MLS GRID #907895 Report a problem | ||
| 5/6/2020 | Pending sale | $509,900$142/sqft |
Source: Home Savings Realty #907895 Report a problem | ||
| 4/29/2020 | Price change | $509,900-1%$142/sqft |
Source: Home Savings Realty #907895 Report a problem | ||
| 4/22/2020 | Price change | $514,900-1%$143/sqft |
Source: Home Savings Realty #907895 Report a problem | ||
| 4/11/2020 | Price change | $519,900-1%$145/sqft |
Source: Home Savings Realty #907895 Report a problem | ||
| 3/28/2020 | Listed for sale | $524,900+84.2%$146/sqft |
Source: Home Savings Realty #907895 Report a problem | ||
| 12/20/2016 | Sold | $285,000-29.6%$79/sqft |
Source: Agent Provided Report a problem | ||
| 6/17/2016 | Sold | $405,000+44.8%$113/sqft |
Source: Public Record Report a problem | ||
| 8/8/2011 | Sold | $279,675$78/sqft |
Source: Public Record Report a problem | ||
Get a cash offer in 3 minutes
Find out how much your home could sell for in as little as 3 minutes with a no-obligation cash offer.
Estimated market value
$610,000
