Skip main navigation
Sold for $440,000
  • $440,000

    633 Spring Lake Drive #1, Middle Island, NY 11953

    2beds
    --sqft
    Condominium, Residential
    Built in 1997
    -- sqft lot
    $502,400 Zestimate®
    $--/sqft
    $3,125 Estimated rent

    Home value

    $502,400

    $477,000 - $528,000

    $3,125/mo

    Zestimate® history
    Loading
    Loading...

    Owner options

    List your home for rent

    $3,125/mo

    Rent Zestimate®

    Find your next renter with Zillow Rental Manager. Plus, with online applications, you can quickly screen prospective tenants – for free.

    Learn more

    $3,125/mo

    Rent Zestimate®

    Refinance and save

    $3,501/mo

    Est. payment

    Refinancing to a lower rate could help reduce your monthly payments and save thousands over the life of the loan.

    See today's rates

    $3,501/mo

    Est. payment

    Explore your selling options

    Work with a Zillow partner agent

    Leverage their expertise and Zillow's premium Showcase listings to get your home seen by more buyers.

    Get started

    List with your own agent

    Get your home in front of millions of buyers by listing it on Zillow.

    Learn how to do it

    Sell it yourself

    Take full control of how buyers see your home on Zillow by listing For Sale by Owner (FSBO).

    List your home

    What's special

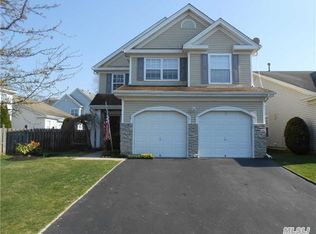
    Enjoy Country Club Living! Beautifully Maintained 2Br 2. Bath Devon Ranch Model. Eat-n-Kitchen with Granite Countertops, New SS Appliances. Dining Room w/ Wood Flooring, Formal Living Room with Custom Gas Fireplace, Den with Wood Flooring and New Sliding Doors to Patio. Master Bedroom w/ Master Bath and WIC. Spacious Second Bedroom. Second Full Bathroom w/ Granitetop Vanity Laundry Room. 1 Car Garage w/ pull down attic stairs. Newer Central Air. New Driveway, Stone walkway and stoop. Amenities Include: 2 Clubhouses, 9 Hole Private Golf Course ,4 Pools ( 2 indoor 2 Outdoor ) Tennis, 2 Gyms, Racquetball, Basketball & More., Additional information: ExterioFeatures:Tennis

    Zillow last checked:

    Listing updated:

    Listed by:

    Anthony L. Guidice,

    RE/MAX Signature Real Estate 631-941-4111,

    Laura J. Blanco 631-375-0000,

    RE/MAX Signature Real Estate

    Bought with:

    Frank Castelli, 30CA1078106

    Douglas Elliman Real Estate

    Source: OneKey® MLS as distributed by MLS GRID,MLS#: L3481508MLS Logo

    Facts & features

    Interior

    Bedrooms & bathrooms
    • Bedrooms: 2
    • Bathrooms: 2
    • Full bathrooms: 2
    Heating
    • Forced Air
    Cooling
    • Central Air
    Appliances
    • Included: Dishwasher, Dryer, Electric Water Heater, Microwave, Refrigerator, Washer
    • Laundry: Washer/Dryer Hookup
    Features
    • Cathedral Ceiling(s), Eat-in Kitchen, Entrance Foyer, Formal Dining, First Floor Bedroom, Granite Counters, Master Downstairs, Primary Bathroom
    • Flooring: Hardwood
    • Has basement: No
    • Attic: Pull Stairs,Unfinished
    • Number of fireplaces: 1

    Property

    Parking
    • Parking features: Attached
    Features
    • Levels: One
    • Patio & porch: Patio
    • Exterior features: Basketball Court
    • Has private pool: Yes
    • Pool features: In Ground
    • Has view: Yes
    • View description: Panoramic
    Lot
    • Size: 4,792 sqft
    • Features: Sprinklers In Front, Sprinklers In Rear
    Details
    • Parcel number: 0200344000700175000

    Construction

    Type & style
    • Home type: Condo
    • Architectural style: Other
    • Property subtype: Condominium, Residential
    Materials
    • Vinyl Siding
    Condition
    • Actual
    • Year built: 1997
    Details
    • Builder model: Devon

    Utilities & green energy

    • Water: Public
    • Utilities for property: Trash Collection Public

    Community & neighborhood

    Community
    • Community features: Clubhouse, Golf, Pool, Tennis Court(s)
    Location
    • Region: Middle Island
    • Subdivision: Birchwood At Spring Lake

    HOA & financial

    HOA
    • Has HOA: Yes
    • HOA fee: $495 monthly
    • Amenities included: Clubhouse, Gated, Tennis Court(s)
    • Services included: Snow Removal, Trash
    • Association phone: 631-924-2303

    Price history

    DateEventPrice
    8/17/2023Sold$440,000-2.2%
    Source: OneKey® MLS as distributed by MLS GRID #L3481508 Report a problem
    6/23/2023Pending sale$449,990
    Source: OneKey® MLS as distributed by MLS GRID #3481508 Report a problem
    5/31/2023Listed for sale$449,990
    Source: OneKey® MLS as distributed by MLS GRID #3481508 Report a problem

    Public tax history

    Tax history is unavailable.

    Neighborhood: 11953

    Nearby schools

    GreatSchools rating
    Schools provided by the listing agent
    • Elementary: West Middle Island School
    • Middle: Longwood Junior High School
    • High: Longwood High School

    Source: OneKey® MLS as distributed by MLS GRID. This data may not be complete. We recommend contacting the local school district to confirm school assignments for this home.

    Get a cash offer in 3 minutes
    Find out how much your home could sell for in as little as 3 minutes with a no-obligation cash offer.
    Estimated market value
    $502,400
    Get a cash offer in 3 minutes
    Find out how much your home could sell for in as little as 3 minutes with a no-obligation cash offer.
    Estimated market value
    $502,400