MOTIVATED SELLER! If you've been hunting for space and convenience, this Willow Oak floorplan is your best move! Designed for easy living, this home offers a 2,839 sq ft open floorplan with distinctly southern styling including 4 roomy bedrooms, 3.5 baths, 2 porches (1 screened), a private 2nd-floor balcony and a 2-car garage. A stately 2-story entryway welcomes you in where rich wood flooring leads to a flex room that makes a fantastic office, formal dining, sitting, or playroom. The kitchen dazzles with its tremendous granite island which includes a stylish single-bay stainless-steel sink and dishwasher as well as an eat-at bar. If you love to cook or serve a crowd, the amount of counter space and versatility may just be your favorite feature. The granite and stainless-steel appliances flow into warm cabinetry that beautifully compliments the continuous wood flooring. The pantry and pass-through laundry room offer practical additional storage and convenient accessibility. The dining area and connected living room are absolutely flooded with natural light. The first-floor primary-bedroom suite offers a trey ceiling, wood flooring, and an ensuite bathroom with walk-in shower, garden tub, enormous walk-in closet, and laundry room access. Upstairs you'll find more wood flooring, a generous flex space, 2 spacious guest bedrooms, one with a private balcony, a guest bath, and a 3rd guest bedroom suite complete with an ensuite bath and sitting or office space. Outside, the screened porch overlooks an ample fenced and fully irrigated yard, great for family, friends, entertaining, and pets. Centrally located, this home offers quick access to dining, shopping, entertainment and beaches. Don't wait months for a new build with higher HOA dues - book your showing today! *Seller is a licensed NC real estate broker.
For sale
Price cut: $4K (8/20)
$535,000
633 Steele Loop, Wilmington, NC 28411
4beds
2,839sqft
Single Family Residence
Built in 2014
7,405 Square Feet Lot
$530,000 Zestimate®
$188/sqft
$33/mo HOA
What's special
Rich wood flooringContinuous wood flooringGuest bathGenerous flex spaceGranite and stainless-steel appliancesWarm cabinetryEat-at bar
- 84 days |
- 1,823 |
- 109 |
Zillow last checked:
Listing updated:
Listed by:
Yarrow E Carmichael-Rice 910-264-3759,
REAL Broker LLC
Source: Hive MLS,MLS#: 100579253 Originating MLS: Cape Fear Realtors MLS, Inc.
Originating MLS: Cape Fear Realtors MLS, Inc.Facts & features
Interior
Bedrooms & bathrooms
- Bedrooms: 4
- Bathrooms: 4
- Full bathrooms: 3
- 1/2 bathrooms: 1
Rooms
- Room types: Master Bedroom, Breakfast Nook, Living Room, Dining Room, Bedroom 2, Bedroom 3, Bedroom 4, Den, Office
Primary bedroom
- Description: Includes ensuite bath & passthrough to Laundry Room
- Level: First
Bedroom 2
- Description: Second Primary Bedroom with ensuite bath
- Level: Second
Bedroom 3
- Level: Second
Bedroom 4
- Description: Includes private balcony
- Level: Second
Breakfast nook
- Description: Combination Kitchen
- Level: First
Den
- Description: Flex space
- Level: Second
Dining room
- Description: Could be used as sitting room, play room, or office
- Level: First
Kitchen
- Description: Includes Eat-At island bar
- Level: First
Living room
- Level: First
Office
- Description: Office/Flex/Landing Area
- Level: Second
Heating
- Propane, Heat Pump, Fireplace(s), Electric
Cooling
- Central Air, Ceiling Fan(s), Heat Pump
Appliances
- Included: Electric Oven, Built-In Microwave, Washer, Refrigerator, Dryer, Dishwasher
- Laundry: Dryer Hookup, Washer Hookup, Laundry Room
Features
- Master Downstairs, Walk-in Closet(s), Vaulted Ceiling(s), Tray Ceiling(s), High Ceilings, Entrance Foyer, Kitchen Island, Ceiling Fan(s), Pantry, Walk-in Shower, Blinds/Shades, Gas Log, Walk-In Closet(s)
- Flooring: Tile, Vinyl, Wood
- Number of fireplaces: 1
- Fireplace features: Gas Log
Interior area
- Total structure area: 2,839
- Total interior livable area: 2,839 sqft
Property
Parking
- Total spaces: 2
- Parking features: Garage Faces Front, Concrete, Off Street, On Site, Paved, Garage
- Attached garage spaces: 2
Features
- Levels: Two
- Patio & porch: Covered, Porch, Screened, Balcony
- Exterior features: Irrigation System
- Fencing: Back Yard,Wood
- Has view: Yes
- View description: See Remarks
- Frontage type: See Remarks
Lot
- Size: 7,405 Square Feet
- Features: Sprinklers in Front
Details
- Parcel number: R04400001548000
- Zoning: R-10
- Special conditions: Standard
Construction
Type & style
- Home type: SingleFamily
- Property subtype: Single Family Residence
Materials
- Vinyl Siding, Wood Frame
- Foundation: Slab
- Roof: Shingle
Condition
- New construction: No
- Year built: 2014
Utilities & green energy
- Sewer: Public Sewer
- Water: Public
- Utilities for property: Sewer Connected, Water Connected
Community & HOA
Community
- Security: Security System, Smoke Detector(s)
- Subdivision: Reserve at West Bay
HOA
- Has HOA: Yes
- Amenities included: Maintenance Common Areas, Maintenance Roads, Management, Street Lights
- HOA fee: $400 annually
- HOA name: Neighborhoods of West Bay Estates, INC
- HOA phone: 877-672-2267
Location
- Region: Wilmington
Financial & listing details
- Price per square foot: $188/sqft
- Tax assessed value: $469,400
- Annual tax amount: $1,827
- Date on market: 6/5/2026
- Cumulative days on market: 84 days
- Listing agreement: Exclusive Right To Sell
- Listing terms: Cash,Conventional,FHA,VA Loan
- Road surface type: Paved
Estimated market value
$530,000
$504,000 - $557,000
$3,117/mo
Price history
| Date | Event | Price |
|---|---|---|
| 8/20/2026 | Price change | $535,000-0.7%$188/sqft |
Source:  Hive MLS #100579253 Report a problem Hive MLS #100579253 Report a problem | ||
| 8/14/2026 | Price change | $539,000-0.9%$190/sqft |
Source: Hive MLS #100579253 Report a problem | ||
| 7/29/2026 | Price change | $544,000-0.9%$192/sqft |
Source: Hive MLS #100579253 Report a problem | ||
| 7/21/2026 | Price change | $549,000-4.4%$193/sqft |
Source: Hive MLS #100579253 Report a problem | ||
| 7/15/2026 | Price change | $574,500-0.9%$202/sqft |
Source: Hive MLS #100579253 Report a problem | ||
| 7/3/2026 | Price change | $579,500-0.1%$204/sqft |
Source: Hive MLS #100579253 Report a problem | ||
| 6/16/2026 | Price change | $580,000-1.7%$204/sqft |
Source: Hive MLS #100579253 Report a problem | ||
| 6/5/2026 | Listed for sale | $590,000+103.4%$208/sqft |
Source: Hive MLS #100579253 Report a problem | ||
| 8/20/2018 | Sold | $290,000-3.3%$102/sqft |
Source: Hive MLS #100122924 Report a problem | ||
| 7/22/2018 | Pending sale | $300,000$106/sqft |
Source: KBT Realty Services, Inc. #100122924 Report a problem | ||
| 6/27/2018 | Price change | $300,000+1.5%$106/sqft |
Source: KBT Realty Services, Inc. #100122924 Report a problem | ||
| 6/4/2018 | Price change | $295,500-1.3%$104/sqft |
Source: Lumina 1 - Wilmington #100105607 Report a problem | ||
| 5/21/2018 | Price change | $299,500-2.1%$105/sqft |
Source: Lumina 1 - Wilmington #100105607 Report a problem | ||
| 5/7/2018 | Price change | $306,000-1.9%$108/sqft |
Source: Lumina 1 - Wilmington #100105607 Report a problem | ||
| 3/15/2018 | Listed for sale | $311,900+16.5%$110/sqft |
Source: Intracoastal Realty Corp. #100105607 Report a problem | ||
| 6/22/2015 | Sold | $267,755$94/sqft |
Source: Hive MLS #30505777 Report a problem | ||
Public tax history
| Year | Property taxes | Tax assessment |
|---|---|---|
| 2025 | $1,828 +12.6% | $469,400 +56.1% |
| 2024 | $1,623 +0.3% | $300,800 |
| 2023 | $1,618 -0.9% | $300,800 |
| 2022 | $1,634 -1.3% | $300,800 |
| 2021 | $1,655 -10.1% | $300,800 +3.3% |
| 2020 | $1,841 | $291,100 |
| 2019 | $1,841 | $291,100 |
| 2018 | $1,841 | $291,100 |
| 2017 | -- | $291,100 -4.4% |
| 2016 | $2,110 +79.5% | $304,400 +66.8% |
| 2015 | $1,175 | $182,500 |
Find assessor info on the county website
Monthly payment
Est. payment
Payment breakdown
Explore the cost of this home by adjusting the details. Changes won't be saved.Climate risks
Neighborhood: Murraysville
Nearby schools
GreatSchools rating
- 9/10Porters Neck ElementaryGrades: K-5Distance: 2.9 mi
- 8/10Holly Shelter Middle SchoolGrades: 6-8Distance: 6 mi
- 4/10Emsley A Laney HighGrades: 9-12Distance: 2.9 mi
Schools provided by the listing agent
- Elementary: Porters Neck
- Middle: Holly Shelter
- High: Laney
Source: Hive MLS. This data may not be complete. We recommend contacting the local school district to confirm school assignments for this home.
- $521,8005 bd3 ba2.8k sqft625 Steele Loop, Wilmington, NC 28411Off Market
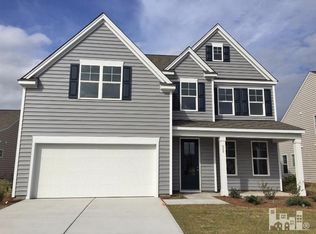
- $499,0003 bd2 ba2.2k sqft635 Steele Loop, Wilmington, NC 28411Off Market
- $533,6004 bd3 ba3k sqft621 Steele Loop, Wilmington, NC 28411Off Market
- $521,3003 bd2 ba3.1k sqft637 Steele Loop, Wilmington, NC 28411Off Market
- $501,9005 bd3 ba2.6k sqft7453 Darius Dr, Wilmington, NC 28411Off Market
- $432,5005 bd4 ba3.1k sqft622 Steele Loop, Wilmington, NC 28411Sold
- $574,1005 bd4 ba3.3k sqft617 Steele Loop, Wilmington, NC 28411Off Market
- $437,9003 bd2 ba1.9k sqft641 Steele Loop, Wilmington, NC 28411Off Market
A local agent can set up tours, give advice and negotiate with sellers.
Similar homes
- $500,0004 bd3 ba2k sqft7606 Quail Woods Road, Wilmington, NC 28411For Sale
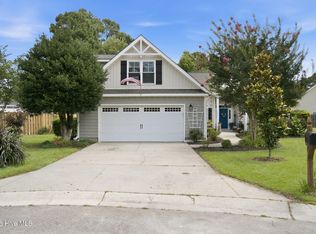
 MLS ID #100584864, Ian A Rosenbaum, Wit Realty LLC. Hive MLS
 - $515,0003 bd2 ba1.9k sqft7802 Marymount Drive, Wilmington, NC 28411For Sale
 MLS ID #100591714, Michelle Clark-Bradley, Intracoastal Realty Corporation. Hive MLS
 - $475,0003 bd3 ba2.4k sqft1303 Shenandoah Street, Wilmington, NC 28411For Sale
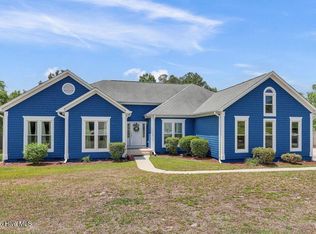 MLS ID #100574045, The Cameron Team, Coldwell Banker Sea Coast Advantage. Hive MLS
 - $609,5004 bd3 ba2.1k sqft6509 Old Fort Road, Wilmington, NC 28411For Sale
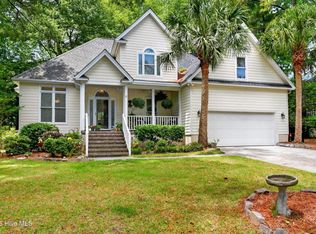 MLS ID #100574182, Stephanie Smith, Select Premium Properties Inc.. Hive MLS
 - $566,0004 bd3 ba2k sqft8704 Pinkerton Drive, Wilmington, NC 28411For SaleMLS ID #100570302, Pam C Peterson, Berkshire Hathaway HomeServices Carolina Premier Properties. Hive MLS
- $524,9994 bd4 ba2.2k sqft1107 Pine Grove Drive, Wilmington, NC 28409For SaleMLS ID #100587986, Matt Cedrun, Intracoastal Realty Corporation. Hive MLS
- $634,0003 bd2 ba1.9k sqft7101 Crabwalk Court, Wilmington, NC 28405For SaleMLS ID #100596599, Rick A Goldbach, Intracoastal Realty Corporation. Hive MLS
- $555,0004 bd3 ba2.7k sqft513 Oneida Lake Road, Wilmington, NC 28401For SaleMLS ID #100564187, Tidal Realty Partners, REAL Broker LLC. Hive MLS
- $465,0004 bd3 ba1.9k sqft1464 Creek Bend Terrace, Wilmington, NC 28405For SaleMLS ID #100580467, Espinosa Real Estate Group, Coldwell Banker Sea Coast Advantage-Midtown. Hive MLS
- $525,0005 bd4 ba2.9k sqft1036 Adams Landing Drive, Wilmington, NC 28412For SaleMLS ID #100586463, Wendy G Thompson, REAL Broker LLC. Hive MLS
- $449,9003 bd2 ba1.7k sqft102 La Salle Street, Wilmington, NC 28411For SaleMLS ID #100584189, Kristin K Freeman, BlueStar Real Estate, LLC. Hive MLS
- $525,0003 bd3 ba1.9k sqft5516 Ashlyn Drive, Castle Hayne, NC 28429For SaleMLS ID #100593843, Kim L Pittman, Coldwell Banker Sea Coast Advantage-CB. Hive MLS
- $510,0003 bd2 ba2.4k sqft432 Windchime Drive, Wilmington, NC 28412For SaleMLS ID #100596464, The Cameron Team, Coldwell Banker Sea Coast Advantage. Hive MLS
- $549,0003 bd3 ba2.5k sqft127 Headwaters Drive, Hampstead, NC 28443For SaleMLS ID #100581398, Kelly K Wiggins, Water's Edge Real Estate LLC. Hive MLS
- $559,9994 bd2 ba2.1k sqft5940 Saltaire Village Court, Wilmington, NC 28412For SaleMLS ID #100590924, Lori Stafford, Century 21 Vanguard. Hive MLS
- $550,0005 bd4 ba3.2k sqft3912 Willowick Park Drive, Wilmington, NC 28409For SaleMLS ID #100575345, Eric F Sabourin, Coldwell Banker Sea Coast Advantage. Hive MLS
- $569,0005 bd4 ba3.1k sqft10215 Morecamble Boulevard, Leland, NC 28451For SaleMLS ID #100581326, Rose J Glinski, Redfin Corporation. Hive MLS
- $549,9003 bd3 ba2.3k sqft4809 Rushing Drive, Wilmington, NC 28409For SaleMLS ID #100585890, Steveson Realty Group, Coldwell Banker Sea Coast Advantage. Hive MLS
- $499,0003 bd3 ba2k sqft91 W Conolly Court, Hampstead, NC 28443For SaleMLS ID #100587989, Alyson Squires, 360 REALTY. Hive MLS
- $530,0006 bd4 ba3.1k sqft115 Bunchberry Court, Hampstead, NC 28443For SaleMLS ID #100594311, Michelle Roberts, Coldwell Banker Sea Coast Advantage. Hive MLS
