PRICE IMPROVEMENT, VERY MOTIVATED SELLER!! Make this SPACIOUS abode YOUR home sweet home just in time for the holidays! The interior has been freshly painted and all the carpet has been replaced. As you enter you will find a formal dining area with a high ceiling, a beautiful lg window & tile flooring. It will lead you to an open concept eat-in kitchen and living area with lots of counter space, perfect for gathering with family & friends. The gas fireplace is sure to be a delight during the winter season. Upstairs there is a second living area & 3 more ample sized bedrooms, 2 have walk-in closets. Outside is a covered patio with a pear tree & privacy fence with plenty of space to relax, cookout, or gather around a fire pit. Other updates include a new roof in 2021 & HVAC in 2022. The community has 2 pools, a playground that's a block away & in close proximity is a dog park, parks w trails, sport fields, library & rec center. Easy commute to 820, I35, Stockyards, Downtown FW, Alliance, Lockheed.
Sold
Price Unknown
633 Stirrup Bar Dr, Fort Worth, TX 76179
4beds
2,560sqft
Single Family Residence
Built in 2006
6,098 Square Feet Lot
$315,700 Zestimate®
$--/sqft
$2,478 Estimated rent
Home value
$315,700
$290,000 - $344,000
$2,478/mo
Zestimate® history
Owner options
List your home for rent
$2,478/mo
Rent Zestimate®
Find your next renter with Zillow Rental Manager. Plus, with online applications, you can quickly screen prospective tenants – for free.
$2,478/mo
Rent Zestimate®
Refinance and save
$386/mo
Est. payment
Refinancing to a lower rate could help reduce your monthly payments and save thousands over the life of the loan.
$386/mo
Est. payment
Explore your selling options
Work with a Zillow partner agent
Leverage their expertise and Zillow's premium Showcase listings to get your home seen by more buyers.
Get startedList with your own agent
Get your home in front of millions of buyers by listing it on Zillow.
Learn how to do itSell it yourself
Take full control of how buyers see your home on Zillow by listing For Sale by Owner (FSBO).
List your homeWhat's special
Zillow last checked:
Listing updated:
Listed by:
Coco Fontao 0686109 682-990-6856,
CF Real Estate Firm 682-990-6856
Bought with:
Haylee Baker
eXp Realty LLC
Source: NTREIS,MLS#: 20741586
Facts & features
Interior
Bedrooms & bathrooms
- Bedrooms: 4
- Bathrooms: 3
- Full bathrooms: 2
- 1/2 bathrooms: 1
Primary bedroom
- Level: First
- Dimensions: 18 x 14
Living room
- Features: Fireplace
- Level: First
- Dimensions: 1 x 1
Heating
- Central, Natural Gas
Cooling
- Attic Fan, Central Air, Ceiling Fan(s), Electric
Appliances
- Included: Some Gas Appliances, Dishwasher, Disposal, Gas Range, Gas Water Heater, Plumbed For Gas, Refrigerator
Features
- Chandelier, Decorative/Designer Lighting Fixtures, Eat-in Kitchen, High Speed Internet, Cable TV, Walk-In Closet(s)
- Flooring: Carpet, Ceramic Tile
- Windows: Window Coverings
- Has basement: No
- Number of fireplaces: 1
- Fireplace features: Gas, Gas Log, Gas Starter
Interior area
- Total interior livable area: 2,560 sqft
Property
Parking
- Total spaces: 2
- Parking features: Door-Single, Garage Faces Front, Garage, Garage Door Opener
- Attached garage spaces: 2
Features
- Levels: Two
- Stories: 2
- Patio & porch: Covered
- Exterior features: Rain Gutters
- Pool features: None, Community
- Fencing: Privacy
Lot
- Size: 6,098 Square Feet
- Dimensions: 60 x 110
- Features: Interior Lot
Details
- Parcel number: 40969681
Construction
Type & style
- Home type: SingleFamily
- Architectural style: Detached
- Property subtype: Single Family Residence
Materials
- Brick
- Foundation: Slab
- Roof: Composition
Condition
- Year built: 2006
Utilities & green energy
- Sewer: Public Sewer
- Water: Public
- Utilities for property: Sewer Available, Separate Meters, Water Available, Cable Available
Community & HOA
Community
- Features: Playground, Pool, Sidewalks, Trails/Paths
- Security: Smoke Detector(s)
- Subdivision: Remington Point Add
HOA
- Has HOA: Yes
- Services included: All Facilities
- HOA fee: $386 annually
- HOA name: Principal Management Grp of NTX
- HOA phone: 214-368-4030
Location
- Region: Fort Worth
Financial & listing details
- Tax assessed value: $332,710
- Annual tax amount: $8,004
- Date on market: 10/1/2024
- Cumulative days on market: 77 days
- Listing terms: Cash,Conventional,FHA
Price history
| Date | Event | Price |
|---|---|---|
| 2/13/2025 | Listing removed | $2,195$1/sqft |
Source: Zillow Rentals Report a problem | ||
| 2/11/2025 | Price change | $2,195-4.4%$1/sqft |
Source: Zillow Rentals Report a problem | ||
| 1/23/2025 | Listed for rent | $2,295$1/sqft |
Source: Zillow Rentals Report a problem | ||
| 1/9/2025 | Sold | -- |
Source: NTREIS #20741586 Report a problem | ||
| 12/16/2024 | Contingent | $320,000$125/sqft |
Source: NTREIS #20741586 Report a problem | ||
| 12/4/2024 | Price change | $320,000-7.2%$125/sqft |
Source: NTREIS #20741586 Report a problem | ||
| 10/1/2024 | Listed for sale | $345,000+134.7%$135/sqft |
Source: NTREIS #20741586 Report a problem | ||
| 7/23/2009 | Listing removed | $147,000$57/sqft |
Source: Sweetwater Mortgage Commpany #11094458 Report a problem | ||
| 3/27/2009 | Listed for sale | $147,000-9.2%$57/sqft |
Source: Sweetwater Mortgage Commpany #11094458 Report a problem | ||
| 12/22/2008 | Listing removed | $161,900$63/sqft |
Source: Coldwell Banker** #11073119 Report a problem | ||
| 9/26/2008 | Listed for sale | $161,900$63/sqft |
Source: Coldwell Banker** #11073119 Report a problem | ||
Public tax history
| Year | Property taxes | Tax assessment |
|---|---|---|
| 2025 | $8,004 +5.6% | $332,710 |
| 2024 | $7,577 | $332,710 -9.9% |
| 2023 | -- | $369,322 +30% |
| 2022 | $5,599 +4.7% | $284,087 +32.1% |
| 2021 | $5,346 -2% | $215,000 |
| 2020 | $5,456 -0.7% | $215,000 -7.8% |
| 2019 | $5,493 +8.8% | $233,269 +19.4% |
| 2018 | $5,049 +8% | $195,328 +8.5% |
| 2017 | $4,677 +7.5% | $180,011 +5.6% |
| 2016 | $4,349 +6.9% | $170,391 +13% |
| 2015 | $4,067 | $150,800 |
| 2014 | $4,067 | $150,800 +10.2% |
| 2013 | -- | $136,900 +11.2% |
| 2012 | -- | $123,100 -4.3% |
| 2011 | -- | $128,600 |
| 2010 | -- | $128,600 -5.9% |
| 2009 | -- | $136,700 -13.2% |
| 2008 | -- | $157,500 +4.6% |
| 2007 | -- | $150,600 +588.6% |
| 2006 | -- | $21,870 |
Find assessor info on the county website
Neighborhood: Remington Point
Nearby homes
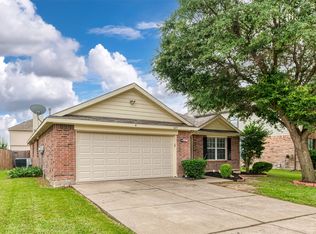
- $--3 bd2 ba2k sqft637 Stirrup Bar Dr, Fort Worth, TX 76179Sold
- $343,2004 bd3 ba3k sqft625 Stirrup Bar Dr, Fort Worth, TX 76179Off Market
- $348,7004 bd3 ba3k sqft645 Stirrup Bar Dr, Fort Worth, TX 76179Off Market

- $294,0003 bd2 ba1.6k sqft621 Stirrup Bar Dr, Fort Worth, TX 76179Off Market
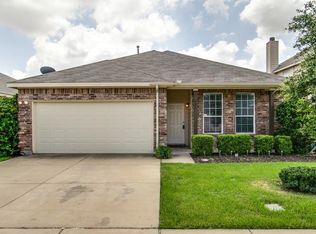
- $--4 bd3 ba2.7k sqft628 Saddleway Dr, Fort Worth, TX 76179Sold
- $285,2003 bd2 ba1.8k sqft624 Saddleway Dr, Fort Worth, TX 76179Off Market
- $290,6003 bd2 ba1.9k sqft620 Saddleway Dr, Fort Worth, TX 76179Off Market
- $286,5003 bd2 ba1.8k sqft632 Stirrup Bar Dr, Fort Worth, TX 76179Off Market
Nearby schools
GreatSchools rating
- 4/10Remington Point Elementary SchoolGrades: PK-5Distance: 0.5 mi
- 5/10Marine Creek MiddleGrades: 6-8Distance: 1 mi
- 5/10Chisholm Trail High SchoolGrades: 9-12Distance: 1.3 mi
Schools provided by the listing agent
- Elementary: Remington Point Elementary School
- Middle: Ed Willkie Middle School
- High: Chisholm Trail High School
- District: Eagle MT-Saginaw ISD
Source: NTREIS. This data may not be complete. We recommend contacting the local school district to confirm school assignments for this home.
Get a cash offer in 3 minutes
Find out how much your home could sell for in as little as 3 minutes with a no-obligation cash offer.
Estimated market value
$315,700
Get a cash offer in 3 minutes
Find out how much your home could sell for in as little as 3 minutes with a no-obligation cash offer.
Estimated market value
$315,700
- Texas
- Tarrant County
- Fort Worth
- 76179
- Remington Point
- 633 Stirrup Bar Dr
Nearby cities
Nearby neighborhoods
Nearby zip codes
Other Fort Worth Topics
