Skip main navigation
Sold for $712,500
  • $712,500

    633 Stowe Avenue, Baldwin, NY 11510

    4beds
    1,460sqft
    Single Family Residence, Residential
    Built in 1959
    8,200 Square Feet Lot
    $850,400 Zestimate®
    $488/sqft
    $4,438 Estimated rent

    Home value

    $850,400

    $808,000 - $901,000

    $4,438/mo

    Zestimate® history
    Loading
    Loading...

    Owner options

    List your home for rent

    $4,438/mo

    Rent Zestimate®

    Find your next renter with Zillow Rental Manager. Plus, with online applications, you can quickly screen prospective tenants – for free.

    Learn more

    $4,438/mo

    Rent Zestimate®

    Refinance and save

    $4,727/mo

    Est. payment

    Refinancing to a lower rate could help reduce your monthly payments and save thousands over the life of the loan.

    See today's rates

    $4,727/mo

    Est. payment

    Explore your selling options

    Work with a Zillow partner agent

    Leverage their expertise and Zillow's premium Showcase listings to get your home seen by more buyers.

    Get started

    List with your own agent

    Get your home in front of millions of buyers by listing it on Zillow.

    Learn how to do it

    Sell it yourself

    Take full control of how buyers see your home on Zillow by listing For Sale by Owner (FSBO).

    List your home

    What's special

    Brick frontPrivate backyard retreatFull finished lower levelCovered gazeboFirst-floor laundry roomWet barMain floor
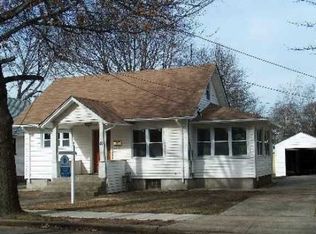
    Discover this beautiful 4-bedroom, 2.5-bath brick front cape cod home offering the perfect blend of timeless charm and modern updates. Designed with comfort and convenience in mind, the main floor offers 2 bedrooms and a full bath, ideal for guests, a home office, or one-level living. A first-floor laundry room and modern kitchen add to the ease of everyday life. Located in a highly desirable area, this home boasts a full finished lower level with a wet bar ideal for a home theater, gym, or flexible living space. Outside, enjoy your private backyard retreat complete with a covered gazebo, play set, and there is ample space to relax or host gatherings. The detached 2-car garage provides plenty of storage and parking. This move-in ready gem offers the perfect blend of character, comfort, and location. Schedule your private tour today!

    Zillow last checked:

    Listing updated:

    Listed by:

    Latanya A. Best 888-276-0630,

    eXp Realty 888-276-0630

    Bought with:

    Jean Torralba, 10311204028

    New Vision Group Realty Inc

    Source: OneKey® MLS as distributed by MLS GRID,MLS#: 901593MLS Logo

    Facts & features

    Interior

    Bedrooms & bathrooms
    • Bedrooms: 4
    • Bathrooms: 3
    • Full bathrooms: 2
    • 1/2 bathrooms: 1
    Bedroom 1
    • Level: First
    Bedroom 2
    • Level: First
    Bedroom 3
    • Description: spacious
    • Level: Second
    Bedroom 4
    • Level: Second
    Bathroom 1
    • Description: Full
    • Level: First
    Bathroom 1
    • Description: 1/2 bath
    • Level: Basement
    Bathroom 2
    • Description: Full Updated
    • Level: Second
    Basement
    • Description: Full finished, wet bar, exercise area
    • Level: Basement
    Kitchen
    • Description: Modern
    • Level: First
    Laundry
    • Level: First
    Living room
    • Description: Natural Light
    • Level: First
    Heating
    • Has Heating (Unspecified Type)
    Cooling
    • Central Air
    Appliances
    • Included: Dryer, Freezer, Gas Range, Oven, Range, Refrigerator, Washer
    • Laundry: Washer/Dryer Hookup, Laundry Room
    Features
    • First Floor Bedroom, First Floor Full Bath, Breakfast Bar, Granite Counters, Open Floorplan, Storage
    • Basement: Finished,Full
    • Attic: None
    Interior area
    • Total structure area: 1,460
    • Total interior livable area: 1,460 sqft

    Property

    Parking
    • Total spaces: 2
    • Parking features: Driveway, Garage
    • Garage spaces: 2
    • Has uncovered spaces: Yes
    Features
    • Levels: Two
    • Fencing: Back Yard
    Lot
    • Size: 8,200 Square Feet
    • Features: Back Yard, Cleared, Private
    Details
    • Additional structures: Garage(s), Gazebo
    • Parcel number: 2089363950001370
    • Special conditions: None

    Construction

    Type & style
    • Home type: SingleFamily
    • Architectural style: Cape Cod
    • Property subtype: Single Family Residence, Residential
    Materials
    • Aluminum Siding, Brick
    Condition
    • Updated/Remodeled
    • Year built: 1959

    Utilities & green energy

    • Sewer: Public Sewer
    • Water: Public
    • Utilities for property: Cable Available, Electricity Connected, Sewer Connected

    Community & HOA

    Community
    • Security: Smoke Detector(s), Video Cameras
    HOA
    • Has HOA: No
    Location
    • Region: Baldwin

    Financial & listing details

    • Price per square foot: $488/sqft
    • Tax assessed value: $426,000
    • Annual tax amount: $12,052
    • Date on market: 8/15/2025
    • Cumulative days on market: 11 days
    • Listing agreement: Exclusive Right To Sell
    • Listing terms: Cash,Conventional,FHA,VA
    • Electric utility on property: Yes

    Price history

    DateEventPrice
    10/6/2025Sold$712,500+1.9%$488/sqft
    Source: OneKey® MLS as distributed by MLS GRID #901593 Report a problem
    9/12/2025Pending sale$699,000$479/sqft
    Source: OneKey® MLS as distributed by MLS GRID #901593 Report a problem
    8/26/2025Listing removed$699,000$479/sqft
    Source: OneKey® MLS as distributed by MLS GRID #901593 Report a problem
    8/15/2025Listed for sale$699,000+149.6%$479/sqft
    Source: OneKey® MLS as distributed by MLS GRID #901593 Report a problem
    5/20/2010Sold$280,000-6.4%$192/sqft
    Source: Public Record Report a problem
    12/31/2009Listing removed$299,000$205/sqft
    Source: Prudential Real Estate #2206598 Report a problem
    10/29/2009Price change$299,000-6.3%$205/sqft
    Source: Prudential Real Estate #2206598 Report a problem
    9/12/2009Price change$319,000-3.3%$218/sqft
    Source: Prudential Real Estate #2206598 Report a problem
    7/25/2009Listed for sale$329,900+207.6%$226/sqft
    Source: Prudential Real Estate #2206598 Report a problem
    10/1/2008Sold$107,250$73/sqft
    Source: Public Record Report a problem

    Public tax history

    YearProperty taxesTax assessment
    2024-- $426 -9.4%
    2023-- $470
    2022-- $470
    2021$12,428 +3%--
    2020$12,068 +12.5%$696
    2019$10,724 $696
    2018$10,724 +4.8%$696
    2017$10,234 +4.6%$696
    2016$9,784 +207.3%$696
    2015$3,183 +6.8%$696
    2013$2,981 +3.5%$696
    2012$2,880 -51.2%$696 -14.2%
    2011$5,908 -20%$811 -11.2%
    2010$7,386 $913 -13.1%
    2009-- $1,051 +2.6%
    2008-- $1,024 +6.8%
    2006-- $959 -31.1%
    2005-- $1,391 -39.2%
    2004-- $2,289
    2003-- $2,289 -55.6%
    2002-- $5,150
    2001-- $5,150
    2000-- $5,150
    Find assessor info on the county website

    Neighborhood: 11510

    Nearby schools

    GreatSchools rating
    Schools provided by the listing agent
    • Elementary: Plaza Elementary School
    • Middle: Baldwin Middle School
    • High: Baldwin Senior High School

    Source: OneKey® MLS as distributed by MLS GRID. This data may not be complete. We recommend contacting the local school district to confirm school assignments for this home.

    Get a cash offer in 3 minutes
    Find out how much your home could sell for in as little as 3 minutes with a no-obligation cash offer.
    Estimated market value
    $850,400
    Get a cash offer in 3 minutes
    Find out how much your home could sell for in as little as 3 minutes with a no-obligation cash offer.
    Estimated market value
    $850,400