Experience resort-style living and unmatched investment potential in this brand-new cabin community featuring an EXCLUSIVE, NOW OPEN multi-million-dollar waterpark--owned by cabin owners and included in the purchase price, with no admission fees for guests.
Introducing the NEW & IMPROVED 5-bedroom luxury cabin, thoughtfully designed with a rooftop patio and three back decks. Inside, enjoy a full suite of premium amenities including a private indoor pool, movie theater, and game room, all complemented by contemporary finishes and professional design throughout.
This property is offered fully furnished and turnkey, complete with a fully stocked kitchen, making it rental-ready from day one. Safety features include a sprinkler system with central fire station alarm monitoring.
With no restrictions on self-management or rental programs, don't miss out on this investment opportunity. Ideally located just 1 mile from the Parkway, this cabin offers both convenience and a true destination experience.
Pending
$2,300,000
633 Summer Valley Way #9R-8, Sevierville, TN 37862
5beds
4,731sqft
Cabin, Residential
Built in 2026
6,098 Square Feet Lot
$-- Zestimate®
$486/sqft
$200/mo HOA
What's special
- 25 days
- 211
- 18
Zillow last checked:
Listing updated:
Listed by:
Laura Wolfenbarger 865-235-2400,
Smithsonian Real Estate 865-985-2220
Source: GSMAR, GSMMLS,MLS#: 313459
Facts & features
Interior
Bedrooms & bathrooms
- Bedrooms: 5
- Bathrooms: 8
- Full bathrooms: 6
- 1/2 bathrooms: 2
- Main level bathrooms: 2
- Main level bedrooms: 2
Heating
- Central, Electric
Cooling
- Central Air, Electric
Appliances
- Included: Dishwasher, Dryer, Electric Range, Electric Water Heater, Microwave, Range Hood, Refrigerator, Self Cleaning Oven, Washer
- Laundry: Electric Dryer Hookup, In Basement, In Bathroom, Laundry Closet, Multiple Locations, Upper Level, Washer Hookup
Features
- Breakfast Bar, Eat-in Kitchen, Granite Counters, Great Room, Kitchen Island, Kitchen/Dining Combo, Living/Dining Combo, Walk-In Shower(s)
- Flooring: Luxury Vinyl, Tile
- Windows: Blinds
- Basement: Finished,Full
- Number of fireplaces: 2
- Fireplace features: Electric
- Common walls with other units/homes: No Common Walls
Interior area
- Total structure area: 4,731
- Total interior livable area: 4,731 sqft
- Finished area above ground: 3,419
- Finished area below ground: 1,312
Property
Parking
- Parking features: Asphalt, Common, Kitchen Level, Off Street, On Site, Parking Pad
Features
- Levels: Three Or More
- Stories: 3
- Patio & porch: Covered, Deck, Patio
- Exterior features: Lighting
- Has private pool: Yes
- Pool features: Gunite, Heated, In Ground, Indoor, Private, Community, Association
- Spa features: Hot Tub
- Waterfront features: Water Amenity
- Frontage type: Other
Lot
- Size: 6,098 Square Feet
- Features: Landscaped, Zero Lot Line
Details
- Parcel number: 9 (Part of)
- Zoning: Sevierville
Construction
Type & style
- Home type: SingleFamily
- Architectural style: Cabin,Contemporary
- Property subtype: Cabin, Residential
Materials
- Block, Shake Siding, Stone, Stucco
Condition
- New Construction,Under Construction
- New construction: Yes
- Year built: 2026
Utilities & green energy
- Electric: Circuit Breakers
- Sewer: Public Sewer
- Water: Public
- Utilities for property: Electricity Connected, High Speed Internet Available, Sewer Connected, Water Connected
Community & HOA
Community
- Features: Pool, Putting Green, Other
- Security: Fire Sprinkler System, Smoke Detector(s)
- Subdivision: Lodges at Smith Creek Reserve
HOA
- Has HOA: Yes
- Amenities included: Maintenance Grounds, Pool, Recreation Facilities, Other
- Services included: Maintenance Grounds, Roads
- HOA fee: $200 monthly
- HOA name: The Lodges at Smith Creek Reserve
- HOA phone: 865-908-1097
Location
- Region: Sevierville
Financial & listing details
- Price per square foot: $486/sqft
- Annual tax amount: $12,804
- Date on market: 8/24/2026
- Listing terms: 1031 Exchange,Cash,Conventional,Other
- Electric utility on property: Yes
- Road surface type: Paved
Estimated market value
Not available
Estimated sales range
Not available
Not available
Price history
| Date | Event | Price |
|---|---|---|
| 9/3/2026 | Pending sale | $2,300,000$486/sqft |
Source:  GSMAR, GSMMLS #313459 Report a problem GSMAR, GSMMLS #313459 Report a problem | ||
| 8/24/2026 | Listed for sale | $2,300,000$486/sqft |
Source: GSMAR, GSMMLS #313459 Report a problem | ||
Public tax history
Tax history is unavailable.
Monthly payment
Est. payment
Payment breakdown
Explore the cost of this home by adjusting the details. Changes won't be saved.Climate risks
Neighborhood: 37862
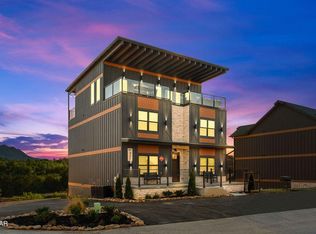
- $2,300,0005 bd8 ba4.7k sqft633 Summer Valley Way #9R8, Sevierville, TN 37862Pending
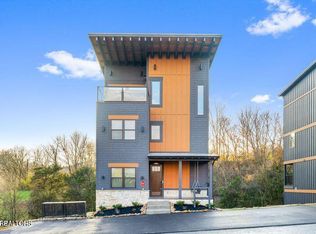
- $1,850,0004 bd6 ba3.5k sqft625 Summer Valley Way, Sevierville, TN 37862Sold
- $1,850,0004 bd6 ba3.5k sqft629 Summer Valley Way LOT 7, Sevierville, TN 37862Sold

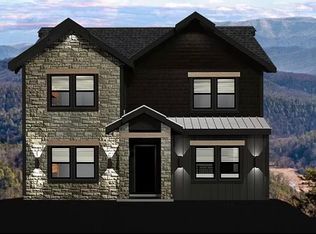
- $1,850,0005 bd6 ba3.8k sqft1331 Wildhorse Ridge Way #141, Sevierville, TN 37862Sold
Similar homes
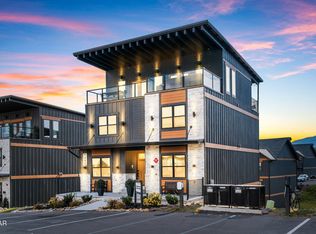
- $2,300,0005 bd8 ba4.7k sqft289 Rambling Creek Way Lot 146R, Sevierville, TN 37862New Construction
 MLS ID #3510032, Laura Wolfenbarger. RealTracs MLS as distributed by MLS GRID
 - $1,869,9005 bd7 ba3.9k sqft1320 Wildhorse Ridge Way, Sevierville, TN 37862Active

 MLS ID #1353020, Jodi Lynn Black, Regal Real Estate TN, LLC. East Tennessee Realtors
 - $2,350,0004 bd3 ba4.8k sqft1293 Laurel Lick Rd, Sevierville, TN 37862For Sale
 MLS ID #3547872, Brandon Williams. RealTracs MLS as distributed by MLS GRID
 - $1,830,0005 bd6 ba3.5k sqft315 Rambling Creek Way Lot 122R, Sevierville, TN 37862For Sale
 MLS ID #3547267, Laura Wolfenbarger. RealTracs MLS as distributed by MLS GRID
 - $1,890,0005 bd6 ba3.5k sqft292 Rambling Creek Way, Sevierville, TN 37862For SaleMLS ID #3510536, Jason White. RealTracs MLS as distributed by MLS GRID
- $2,700,0006 bd9 ba5.4k sqft1724 Knotty Log Way Lot 117R, Sevierville, TN 37862New ConstructionMLS ID #3308918, Laura Wolfenbarger. RealTracs MLS as distributed by MLS GRID
- $2,500,0005 bd4 ba5.2k sqft3222 Laurel Cove Trl, Sevierville, TN 37862For SaleMLS ID #3545638, Hali Whaley. RealTracs MLS as distributed by MLS GRID
- $1,830,0005 bd6 ba3.5k sqft315 Rambling Creek Way #122, Sevierville, TN 37862ActiveMLS ID #1329364, Laura Wolfenbarger, Smithsonian Real Estate Brokered by eXp Realty, LLC. East Tennessee Realtors
- $1,830,0005 bd6 ba3.5k sqft315 Rambling Creek Way, Sevierville, TN 37862For SaleMLS ID #3154925, Laura Wolfenbarger. RealTracs MLS as distributed by MLS GRID
- $2,275,0006 bd5 ba4.7k sqft2246 Sawmill Branch Dr, Sevierville, TN 37862ActiveMLS ID #1333850, Brian Shaffer, Wallace. East Tennessee Realtors
- $1,599,0005 bd5 ba3.2k sqft2943 Lightning Strike Dr, Sevierville, TN 37862For SaleMLS ID #3593258, Irena McCoy. RealTracs MLS as distributed by MLS GRID
- $2,250,0004 bd4 ba4.3k sqft2208 Sawmill Branch Dr, Sevierville, TN 37862ActiveMLS ID #1333842, Brian Shaffer, Wallace. East Tennessee Realtors
- $1,899,9002 bd5 ba4.4k sqft1529 Majestic Mountain Dr, Sevierville, TN 37876For SaleMLS ID #3592883, Joshua Hughey. RealTracs MLS as distributed by MLS GRID
- $2,199,0006 bd5 ba4.7k sqft2227 Sawmill Branch Dr, Sevierville, TN 37862ActiveMLS ID #1333845, Brian Shaffer, Wallace. East Tennessee Realtors
- $1,825,0004 bd4 ba4.3k sqft2215 Sawmill Cove Dr, Sevierville, TN 37862For SaleMLS ID #3288523, Krista DeCarmine. RealTracs MLS as distributed by MLS GRID
- $3,000,0006 bd7 ba4.2k sqft2470 Hackberry Dr, Sevierville, TN 37862For SaleMLS ID #3304837, Lori Steel. RealTracs MLS as distributed by MLS GRID
- $1,549,0004 bd6 ba3.5k sqft3379 Robeson Rd, Sevierville, TN 37862For SaleMLS ID #3545898, Greg Korlin. RealTracs MLS as distributed by MLS GRID
- $1,799,9995 bd4 ba3.3k sqft2046 Spurling Rd, Sevierville, TN 37862ActiveMLS ID #1350305, Angela Fowler, Angela Fowler Real Estate, LLC. East Tennessee Realtors
- $1,550,0005 bd5 ba3.4k sqft3598 Sugar Tree Dr, Sevierville, TN 37862For SaleMLS ID #3540486, James Perry. RealTracs MLS as distributed by MLS GRID
- $1,875,0004 bd4 ba4.3k sqft2240 Sawmill Branch Dr, Sevierville, TN 37862ActiveMLS ID #1333849, Brian Shaffer, Wallace. East Tennessee Realtors
