Skip main navigation
For sale
$825,000
5beds
3,754sqft

633 Sundance Circle, Erie, CO 80516

5beds
3,754sqft
Single family residence
Built in 2017
6,083 sqft
2 Attached garage spaces
$220 price/sqft
$55/mo HOA

What's special

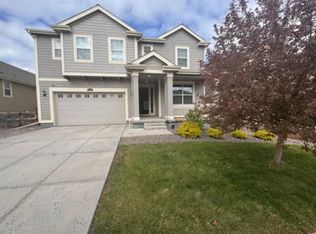
Welcome to 633 Sundance Cir in Erie, CO, a well-designed 5-bedroom, 4-bath home with 2,602 above-grade SqFt plus a 1,168-SqFt unfinished basement. A covered front porch offers a welcoming spot for morning coffee or evening relaxation, while mountain views from the rear of the home round out a property built for ...

6 days
|
526
|
21
|
Source: REcolorado as distributed by MLS GRID,MLS#: 9542920MLS Logo
Travel times

Living Room

Kitchen

Primary Bedroom

Zillow last checked:

Listing updated:

Listed by:

Jonathan Pierotti 720-261-0963 jp@kentwood.com,

Kentwood Boulder Valley,

Peak Home Partners 720-261-0963,

Kentwood Boulder Valley

Source: REcolorado as distributed by MLS GRID,MLS#: 9542920MLS Logo

Facts & features

Interior

Bedrooms & bathrooms
  • Bedrooms: 5
  • Bathrooms: 4
  • Full bathrooms: 4
  • Main level bathrooms: 1
  • Main level bedrooms: 1
Bedroom
  • Description: Bedroom #2
  • Level: Main
  • Area: 132 Square Feet
  • Dimensions: 11 x 12
Bedroom
  • Description: Bedroom #1
  • Features: Primary Suite
  • Level: Upper
  • Area: 280.5 Square Feet
  • Dimensions: 16.5 x 17
Bedroom
  • Description: Guest Suite, Bedroom #3
  • Level: Upper
  • Area: 126 Square Feet
  • Dimensions: 10.5 x 12
Bedroom
  • Description: Bedroom #4
  • Level: Upper
  • Area: 202.5 Square Feet
  • Dimensions: 13.5 x 15
Bedroom
  • Description: Bedroom #5
  • Level: Upper
  • Area: 165 Square Feet
  • Dimensions: 11 x 15
Bathroom
  • Description: Bathroom #2
  • Level: Main
  • Area: 37.5 Square Feet
  • Dimensions: 5 x 7.5
Bathroom
  • Description: 5-Piece, Bathroom #1
  • Features: En Suite Bathroom, Primary Suite
  • Level: Upper
  • Area: 161.5 Square Feet
  • Dimensions: 9.5 x 17
Bathroom
  • Description: Guest Suite Bath, Bathroom #3
  • Features: En Suite Bathroom
  • Level: Upper
  • Area: 45 Square Feet
  • Dimensions: 5 x 9
Bathroom
  • Description: Jack & Jill Bathroom #4
  • Level: Upper
  • Area: 55 Square Feet
  • Dimensions: 5.5 x 10
Dining room
  • Description: Eat-In Kitchen Area
  • Level: Main
  • Area: 162.75 Square Feet
  • Dimensions: 10.5 x 15.5
Family room
  • Level: Main
  • Area: 305.25 Square Feet
  • Dimensions: 16.5 x 18.5
Kitchen
  • Level: Main
  • Area: 172.5 Square Feet
  • Dimensions: 11.5 x 15
Laundry
  • Level: Upper
  • Area: 35.75 Square Feet
  • Dimensions: 5.5 x 6.5
Mud room
  • Description: Mud Room And Pocket Office
  • Level: Main
  • Area: 41.25 Square Feet
  • Dimensions: 5.5 x 7.5
Heating
  • Forced Air
Cooling
  • Central Air
Appliances
  • Included: Dishwasher, Disposal, Dryer, Gas Water Heater, Humidifier, Microwave, Range, Refrigerator, Washer
  • Laundry: In Unit
Features
  • Ceiling Fan(s), Eat-in Kitchen, Five Piece Bath, Granite Counters, High Ceilings, Jack & Jill Bathroom, Kitchen Island, Laminate Counters, Open Floorplan, Pantry, Primary Suite, Radon Mitigation System, Smoke Free, Walk-In Closet(s)
  • Flooring: Carpet, Tile, Wood
  • Windows: Double Pane Windows
  • Basement: Full,Sump Pump,Unfinished
  • Number of fireplaces: 1
  • Fireplace features: Family Room, Gas
Interior area
  • Total structure area: 3,754
  • Total interior livable area: 3,754 sqft
  • Finished area above ground: 2,602

Property

Parking
  • Total spaces: 2
  • Parking features: Concrete, Exterior Access Door
  • Attached garage spaces: 2
Features
  • Levels: Two
  • Stories: 2
  • Patio & porch: Covered, Deck, Front Porch
  • Exterior features: Private Yard, Rain Gutters
  • Fencing: Full
  • Has view: Yes
  • View description: Mountain(s)
Lot
  • Size: 6,083 Square Feet
  • Features: Level, Master Planned, Sprinklers In Front, Sprinklers In Rear
Details
  • Parcel number: R0607687
  • Special conditions: Standard

Construction

Type & style
  • Home type: SingleFamily
  • Architectural style: Contemporary
  • Property subtype: Single Family Residence
Materials
  • Cement Siding, Frame, Stone, Wood Siding
  • Foundation: Concrete Perimeter
  • Roof: Composition
Condition
  • Year built: 2017
Details
  • Builder model: Monterrey
  • Builder name: Lennar

Utilities & green energy

  • Electric: 110V, 220 Volts
  • Sewer: Public Sewer
  • Water: Public
  • Utilities for property: Cable Available, Electricity Connected, Natural Gas Connected, Phone Available

Community & HOA

Community
  • Security: Carbon Monoxide Detector(s), Smoke Detector(s)
  • Subdivision: Flatiron Meadows
HOA
  • Has HOA: Yes
  • Amenities included: Park, Trail(s)
  • Services included: Reserve Fund, Recycling, Trash
  • HOA fee: $55 monthly
  • HOA name: Flatiron Meadows Master Association
  • HOA phone: 720-974-4193
Location
  • Region: Erie

Financial & listing details

  • Price per square foot: $220/sqft
  • Tax assessed value: $803,000
  • Annual tax amount: $7,156
  • Date on market: 7/9/2026
  • Listing terms: Cash,Conventional,Other,VA Loan
  • Exclusions: Seller`s Personal Property, Any Staged Items, Simplisafe System, Tv Mount In Primary Bedroom
  • Ownership: Individual
  • Electric utility on property: Yes
  • Road surface type: Paved

Price history

DateEventPrice
7/9/2026Listed for sale$825,000+47.1%$220/sqft
Source: REcolorado as distributed by MLS GRID #9542920 Report a problem
6/13/2018Sold$560,900$149/sqft
Source: Public Record Report a problem
3/11/2018Listing removed$560,900$149/sqft
Source: Lennar Report a problem
2/23/2018Price change$560,900+0.9%$149/sqft
Source: Lennar Report a problem
2/1/2018Listed for sale$555,900$148/sqft
Source: Lennar Report a problem

Public tax history

YearProperty taxesTax assessment
2025$6,871 -17%$50,187 -7.7%
2024$8,278 +23%$54,390 -1%
2023$6,728 +0%$54,918 +37.2%
2022$6,728 +7.7%$40,039 -2.8%
2021$6,245 $41,191 +8.4%
2020$6,245 +234.7%$38,002
2019$1,866 $38,002 +224.4%
2018$1,866 $11,714 -48.9%
2017$1,866 $22,910

Find assessor info on the county website

Monthly payment

Est. payment
$4,502/mo
Principal & interest
$4083
Property taxes
$364
HOA Fees
$55
More affordability toolsChevron Right

Estimated market value

Not available

Estimated sales range

Not available

Not available

Climate risks

Explore flood, wildfire, and other predictive climate risk information for this property on First Street®️.

Neighborhood: 80516

Nearby schools

Meadowlark School
Grades PK-80.2 miles
8/10
GreatSchools® Rating
Test Score Rating
9/10
Student Progress Rating
7/10
Centaurus High School
Grades 9-123.6 miles
9/10
GreatSchools® Rating
College Readiness Rating
9/10
Student Progress Rating
9/10