Welcome to the beautiful Phillips Builders Ashleigh Floorplan, offering maintenance-free one level living in a charming cottage-style home with a private courtyard. This highly sought-after & spacious floorplan gives a plethora of living space designed for comfort, perfect for those looking for simple living or to close the house up and travel with ease. The main level features a spacious primary suite and a generous secondary bedroom, both conveniently located on the same floor, as well as an open great room ideal for entertaining or relaxing. The large/spacious kitchen with quarts countertops and an abundance of cabinets is a standout, making cooking a delight. Upstairs, an oversized third bedroom/bonus room awaits, complete with a full bath and large walk-in closet, offering versatile space for guests or secondary living. Located in The Knoll at Fairvue, this home is just a short walk to shopping, dining, a movie theater, and more. For those seeking an active lifestyle, an optional membership at nearby Tennessee Grasslands provides access to golf, a fitness center, and a pool for year-round enjoyment. Plus, take advantage of our temporary or permanent rate buy down options, or seller-paid closing costs. Contact us today to learn more about this incredible opportunity!
Closed
$422,938
633 Swanston Ln Lot 140, Gallatin, TN 37066
3beds
2,100sqft
Zero Lot Line, Residential
Built in 2025
-- sqft lot
$417,800 Zestimate®
$201/sqft
$2,485 Estimated rent
Home value
$417,800
$393,000 - $447,000
$2,485/mo
Zestimate® history
Owner options
List your home for rent
$2,485/mo
Rent Zestimate®
Find your next renter with Zillow Rental Manager. Plus, with online applications, you can quickly screen prospective tenants – for free.
$2,485/mo
Rent Zestimate®
Refinance and save
$2,695/mo
Est. payment
Refinancing to a lower rate could help reduce your monthly payments and save thousands over the life of the loan.
$2,695/mo
Est. payment
Explore your selling options
Work with a Zillow partner agent
Leverage their expertise and Zillow's premium Showcase listings to get your home seen by more buyers.
Get startedList with your own agent
Get your home in front of millions of buyers by listing it on Zillow.
Learn how to do itSell it yourself
Take full control of how buyers see your home on Zillow by listing For Sale by Owner (FSBO).
List your homeWhat's special
Maintenance-free one level livingCharming cottage-style homePrivate courtyardOpen great roomLarge walk-in closetAbundance of cabinetsSpacious floorplan
Zillow last checked:
Listing updated:
Listed by:
Ashley Tetzel 330-612-4890,
Phillips Builders, LLC,
Makenzye Hiller 661-713-0211,
Phillips Builders, LLC
Bought with:
Gwen Cox Dixon ABR,GRI, 263311
Martin Realty House
Betty Brooks, 263204
Martin Realty House
Source: RealTracs MLS as distributed by MLS GRID,MLS#: 2975559
Facts & features
Interior
Bedrooms & bathrooms
- Bedrooms: 3
- Bathrooms: 3
- Full bathrooms: 3
- Main level bedrooms: 2
Heating
- Central, Natural Gas
Cooling
- Central Air, Electric
Appliances
- Included: Built-In Electric Oven, Cooktop, Dishwasher, Disposal, Microwave
- Laundry: Electric Dryer Hookup, Washer Hookup
Features
- Ceiling Fan(s), Extra Closets, Pantry, Walk-In Closet(s), Entrance Foyer, High Speed Internet
- Flooring: Carpet, Laminate, Tile
- Basement: None
- Has fireplace: No
Interior area
- Total structure area: 2,100
- Total interior livable area: 2,100 sqft
- Finished area above ground: 2,100
Property
Parking
- Total spaces: 4
- Parking features: Garage Door Opener, Garage Faces Rear, Driveway
- Attached garage spaces: 2
- Uncovered spaces: 2
Features
- Levels: Two
- Stories: 2
- Patio & porch: Patio, Covered, Porch
- Fencing: Partial
Lot
- Features: Level
- Topography: Level
Details
- Special conditions: Standard
Construction
Type & style
- Home type: SingleFamily
- Property subtype: Zero Lot Line, Residential
Materials
- Brick, Ducts Professionally Air-Sealed
- Roof: Shingle
Condition
- New construction: Yes
- Year built: 2025
Utilities & green energy
- Sewer: Public Sewer
- Water: Public
- Utilities for property: Electricity Available, Natural Gas Available, Water Available, Underground Utilities
Green energy
- Energy efficient items: Insulation, Thermostat
- Indoor air quality: Contaminant Control
Community & HOA
Community
- Security: Carbon Monoxide Detector(s), Smoke Detector(s)
- Subdivision: The Knoll At Fairvue
HOA
- Has HOA: Yes
- Amenities included: Sidewalks, Underground Utilities, Trail(s)
- Services included: Maintenance Grounds, Insurance
- HOA fee: $210 monthly
- Second HOA fee: $750 one time
Location
- Region: Gallatin
Financial & listing details
- Price per square foot: $201/sqft
- Annual tax amount: $1
- Date on market: 8/18/2025
- Date available: 09/19/2025
- Electric utility on property: Yes
Price history
| Date | Event | Price |
|---|---|---|
| 9/30/2025 | Sold | $422,938-1.6%$201/sqft |
Source:  RealTracs MLS as distributed by MLS GRID #2975559 Report a problem RealTracs MLS as distributed by MLS GRID #2975559 Report a problem | ||
| 9/26/2025 | Pending sale | $429,900$205/sqft |
Source: RealTracs MLS as distributed by MLS GRID #2975559 Report a problem | ||
| 8/1/2025 | Listed for sale | $429,900$205/sqft |
Source: RealTracs MLS as distributed by MLS GRID #2964868 Report a problem | ||
Public tax history
Tax history is unavailable.
Neighborhood: 37066
Nearby homes
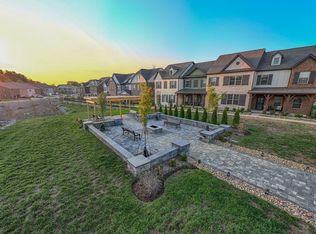
- $429,9003 bd3 ba2.1k sqft732 Coburg St LOT 194, Gallatin, TN 37066New Construction

- $306,0433 bd2 ba1.7k sqft741 Coburg St, Gallatin, TN 37066Sold
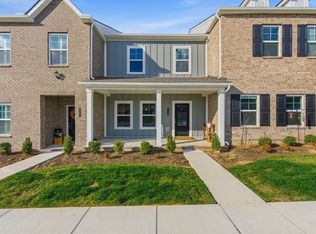
- $339,0003 bd3 ba1.7k sqft725 Coburg Pvt St, Gallatin, TN 37066Sold
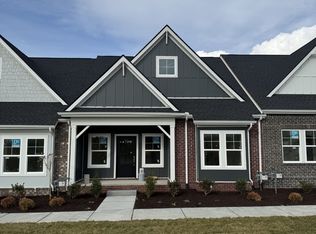
- $412,3043 bd3 ba2.1k sqft617 Swanston Ln LOT 148, Gallatin, TN 37066Sold
- $348,0003 bd3 ba1.7k sqft733 Coburg St LOT 174, Gallatin, TN 37066Sold
- $425,0003 bd3 ba1.9k sqft615 Swanston Ln LOT 149, Gallatin, TN 37066Sold
- $429,9993 bd3 ba2.1k sqft722 Coburg St LOT 189, Gallatin, TN 37066Sold
- $332,0353 bd3 ba1.7k sqft717 Coburg St, Gallatin, TN 37066Sold
Nearby schools
GreatSchools rating
- 8/10Howard Elementary SchoolGrades: PK-5Distance: 2.5 mi
- 5/10Rucker Stewart Middle SchoolGrades: 6-8Distance: 2 mi
- 5/10Gallatin Senior High SchoolGrades: 9-12Distance: 2.2 mi
Schools provided by the listing agent
- Elementary: Howard Elementary
- Middle: Rucker Stewart Middle
- High: Gallatin Senior High School
Source: RealTracs MLS as distributed by MLS GRID. This data may not be complete. We recommend contacting the local school district to confirm school assignments for this home.
Get a cash offer in 3 minutes
Find out how much your home could sell for in as little as 3 minutes with a no-obligation cash offer.
Estimated market value
$417,800
Get a cash offer in 3 minutes
Find out how much your home could sell for in as little as 3 minutes with a no-obligation cash offer.
Estimated market value
$417,800
- Tennessee
- Sumner County
- Gallatin
- 37066
- 633 Swanston Ln Lot 140
Nearby cities
Nearby zip codes
Other Gallatin Topics
