**Open house canceled***
Welcome to 633 Timberlake Circle! This charming, move-in ready home blends thoughtful updates with inviting cottage-style curb appeal. Featuring 3 beds, 2 baths, and approximately 1,418 square feet, it offers comfortable, everyday living in a warm and welcoming setting. Inside, you’ll find fresh interior paint and luxury vinyl plank flooring throughout. The open concept kitchen is both functional and inviting, complete with granite countertops, a gas cooktop, built-in oven, and abundant natural light. The living area centers around a cozy wood-burning fireplace with a gas starter, perfect for relaxing or hanging out. Both bathrooms have been recently updated, including a beautifully refreshed primary suite. Recent improvements include updated plumbing, a new dishwasher, recently added sprinkler system, electric driveway gate, and garage opener. Out back, enjoy a private, fenced yard with a patio, generous green space, and a small turf area, currently set up as a children’s play area. A rear-entry garage with a secure gate adds both convenience and peace of mind. A home that seamlessly combines character, comfort, and key updates, all in a prime Richardson location. Don't miss out on this one!
Sold
Price Unknown
633 Timberlake Cir, Richardson, TX 75080
3beds
1,418sqft
Single Family Residence
Built in 1962
8,015 Square Feet Lot
$384,600 Zestimate®
$--/sqft
$2,113 Estimated rent
Home value
$384,600
$354,000 - $419,000
$2,113/mo
Zestimate® history
Owner options
List your home for rent
$2,113/mo
Rent Zestimate®
Find your next renter with Zillow Rental Manager. Plus, with online applications, you can quickly screen prospective tenants – for free.
$2,113/mo
Rent Zestimate®
Refinance and save
Refinancing to a lower rate could help reduce your monthly payments and save thousands over the life of the loan.
Explore your selling options
Work with a Zillow partner agent
Leverage their expertise and Zillow's premium Showcase listings to get your home seen by more buyers.
Get startedList with your own agent
Get your home in front of millions of buyers by listing it on Zillow.
Learn how to do itSell it yourself
Take full control of how buyers see your home on Zillow by listing For Sale by Owner (FSBO).
List your homeWhat's special
Inviting cottage-style curb appealFresh interior paintAbundant natural lightElectric driveway gateBuilt-in ovenGranite countertopsGenerous green space
Zillow last checked:
Listing updated:
Listed by:
Kyle Boehme 0639685 214-205-6883,
Compass RE Texas, LLC 214-814-8100
Bought with:
Laura Nelson
Compass RE Texas, LLC
Source: NTREIS,MLS#: 21210017
Facts & features
Interior
Bedrooms & bathrooms
- Bedrooms: 3
- Bathrooms: 2
- Full bathrooms: 2
Primary bedroom
- Features: En Suite Bathroom
- Level: First
- Dimensions: 13 x 11
Bedroom
- Level: First
- Dimensions: 11 x 10
Bedroom
- Level: First
- Dimensions: 10 x 9
Primary bathroom
- Level: First
- Dimensions: 0 x 0
Dining room
- Level: First
- Dimensions: 11 x 9
Other
- Level: First
- Dimensions: 0 x 0
Kitchen
- Features: Granite Counters
- Level: First
- Dimensions: 12 x 8
Living room
- Level: First
- Dimensions: 14 x 14
Utility room
- Features: Built-in Features
- Level: First
- Dimensions: 0 x 0
Heating
- Central, Natural Gas
Cooling
- Central Air, Ceiling Fan(s), Electric
Appliances
- Included: Dishwasher, Electric Oven, Gas Cooktop, Microwave
Features
- Decorative/Designer Lighting Fixtures, Granite Counters, Open Floorplan
- Flooring: Luxury Vinyl Plank, Tile
- Has basement: No
- Number of fireplaces: 1
- Fireplace features: Gas Starter, Living Room, Masonry, Wood Burning
Interior area
- Total interior livable area: 1,418 sqft
Property
Parking
- Total spaces: 2
- Parking features: Door-Single, Garage Faces Rear
- Attached garage spaces: 2
Features
- Levels: One
- Stories: 1
- Patio & porch: Patio
- Exterior features: Private Yard
- Pool features: None
- Fencing: Back Yard,Electric,Gate,Wood
Lot
- Size: 8,015 Square Feet
- Features: Back Yard, Interior Lot, Lawn, Sprinkler System, Few Trees
Details
- Parcel number: 42176501500050000
Construction
Type & style
- Home type: SingleFamily
- Architectural style: Ranch,Traditional,Detached
- Property subtype: Single Family Residence
Materials
- Brick, Wood Siding
- Foundation: Slab
- Roof: Composition
Condition
- Year built: 1962
Utilities & green energy
- Sewer: Public Sewer
- Water: Public
- Utilities for property: Sewer Available, Water Available
Community & HOA
Community
- Subdivision: Richardson Heights 14
HOA
- Has HOA: No
Location
- Region: Richardson
Financial & listing details
- Tax assessed value: $335,980
- Annual tax amount: $7,329
- Date on market: 3/20/2026
- Cumulative days on market: 1 day
- Listing terms: Cash,Conventional
Price history
| Date | Event | Price |
|---|---|---|
| 4/7/2026 | Sold | -- |
Source: NTREIS #21210017 Report a problem | ||
| 3/30/2026 | Pending sale | $380,000$268/sqft |
Source: NTREIS #21210017 Report a problem | ||
| 3/22/2026 | Contingent | $380,000$268/sqft |
Source: NTREIS #21210017 Report a problem | ||
| 3/20/2026 | Listed for sale | $380,000+171.6%$268/sqft |
Source: NTREIS #21210017 Report a problem | ||
| 6/7/2021 | Sold | -- |
Source: Agent Provided Report a problem | ||
| 2/11/2012 | Listing removed | $139,900$99/sqft |
Source: Keller Williams - Dallas Preston Road #11699274 Report a problem | ||
| 1/21/2012 | Pending sale | $139,900$99/sqft |
Source: Keller Williams - Dallas Preston Road #11699274 Report a problem | ||
| 12/26/2011 | Listed for sale | $139,900$99/sqft |
Source: Keller Williams Realty #11699274 Report a problem | ||
Public tax history
| Year | Property taxes | Tax assessment |
|---|---|---|
| 2025 | $3,257 +7.3% | $335,980 |
| 2024 | $3,037 +6.9% | $335,980 +17.9% |
| 2023 | $2,842 -2.7% | $285,000 |
| 2022 | $2,920 +17% | $285,000 +26.5% |
| 2021 | $2,496 +4.5% | $225,210 |
| 2020 | $2,390 +9.5% | $225,210 -3.4% |
| 2019 | $2,183 +9.2% | $233,180 +16% |
| 2018 | $1,998 -42% | $201,070 +14.3% |
| 2017 | $3,445 +11.2% | $175,890 +22.5% |
| 2016 | $3,098 +5.7% | $143,550 +8.7% |
| 2015 | $2,931 | $132,020 |
| 2014 | $2,931 | $132,020 |
| 2013 | -- | -- |
| 2012 | -- | -- |
| 2011 | -- | -- |
| 2010 | -- | -- |
| 2009 | -- | -- |
| 2008 | -- | -- |
| 2007 | -- | -- |
| 2005 | -- | -- |
| 2004 | -- | -- |
| 2003 | -- | -- |
| 2002 | -- | -- |
| 2001 | -- | -- |
Find assessor info on the county website
Neighborhood: Northrich
Nearby homes
- $341,3003 bd1 ba1.4k sqft631 Timberlake Cir, Richardson, TX 75080Off Market
- $450,2003 bd2 ba1.4k sqft635 Timberlake Cir, Richardson, TX 75080Off Market
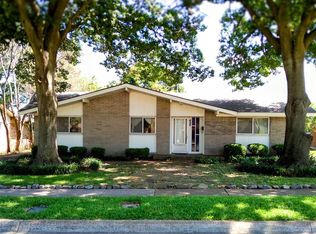
- $329,3003 bd2 ba1.5k sqft629 Timberlake Cir, Richardson, TX 75080Off Market
- $387,6004 bd2 ba2.1k sqft637 Timberlake Cir, Richardson, TX 75080Off Market
- $417,8004 bd2 ba2.4k sqft634 Westover Dr, Richardson, TX 75080Off Market
- $374,5004 bd2 ba1.9k sqft632 Westover Dr, Richardson, TX 75080Off Market
- $386,5003 bd2 ba1.4k sqft634 Timberlake Cir, Richardson, TX 75080Off Market
- $373,0004 bd2 ba1.6k sqft632 Timberlake Cir, Richardson, TX 75080Off Market
Nearby schools
GreatSchools rating
- 5/10Northrich Elementary SchoolGrades: PK-6Distance: 0.4 mi
- 6/10Richardson North Junior High SchoolGrades: 7-8Distance: 0.6 mi
- 6/10Pearce High SchoolGrades: 9-12Distance: 1.4 mi
Schools provided by the listing agent
- Elementary: Northrich
- High: Pearce
- District: Richardson ISD
Source: NTREIS. This data may not be complete. We recommend contacting the local school district to confirm school assignments for this home.
Get a cash offer in 3 minutes
Find out how much your home could sell for in as little as 3 minutes with a no-obligation cash offer.
Estimated market value
$384,600
Get a cash offer in 3 minutes
Find out how much your home could sell for in as little as 3 minutes with a no-obligation cash offer.
Estimated market value
$384,600
- Texas
- Dallas County
- Richardson
- 75080
- Northrich
- 633 Timberlake Cir
