Skip main navigation
Off market
  • $390,700

    633 Troon Cir, Davenport, FL 33897

    3beds
    1,514sqft
    Single Family Residence
    Built in 2001
    6,268 Square Feet Lot
    $390,700 Zestimate®
    $258/sqft
    $3,003 Estimated rent

    Home value

    $390,700

    $371,000 - $410,000

    $3,003/mo

    Zestimate® history
    Loading
    Loading...

    Owner options

    List your home for rent

    $3,003/mo

    Rent Zestimate®

    Find your next renter with Zillow Rental Manager. Plus, with online applications, you can quickly screen prospective tenants – for free.

    Learn more

    $3,003/mo

    Rent Zestimate®

    Refinance and save

    $2,685/mo

    Est. payment

    Refinancing to a lower rate could help reduce your monthly payments and save thousands over the life of the loan.

    See today's rates

    $2,685/mo

    Est. payment

    Explore your selling options

    Work with a Zillow partner agent

    Leverage their expertise and Zillow's premium Showcase listings to get your home seen by more buyers.

    Get started

    List with your own agent

    Get your home in front of millions of buyers by listing it on Zillow.

    Learn how to do it

    Sell it yourself

    Take full control of how buyers see your home on Zillow by listing For Sale by Owner (FSBO).

    List your home

    What's special

    Presenting, Lennar built, Newton Model, purchased in 2011 this 3 bedroom 2 bathroom pool home has been refurbished to a very high modern standard and is very well maintained. Whether investment property or residence this house is perfect for a family full time or vacation. You enter the home to a foyer entrance with two bedrooms and the family bathroom off to your right. This bathroom has granite vanity and large walk in shower with glass doors and all new fittings. The Family/Living area is light and airy, tiled floors and neutral décor. This Kitchen had all new appliances in 2011 and has Blue Pearl granite counters and light cabinets. It has a pantry and a laundry closet and access to the garage. The Sliding glass doors lead out to the Lanai and Pool area. West facing for lots of afternoon sun and a great place to relax The Master Bedroom is at the back of the house to the right and has access to the pool area via sliding glass doors. The room again is nice and bright with 2 further windows looking out to the pool area. The en suite has a dual sink vanity, large tub and walk in shower. The home is neutrally decorated with soft furnishing adding color. Highlands reserve is a popular golf course community that is well located and within easy reach of I-4 and its accessibility to all major attractions, Orlando and of course the east and west coast beaches. The home several newer features: The Pool equipment was all new in 2011, new A/C unit (2013). The pool Was resurfaced and had new tiling in Feb 2013. This house has a termite bond warranty that is up to date and current. Make the time and view today, this is a must have home.

    This property is off market, which means it's not currently listed for sale or rent on Zillow. This may be different from what's available on other websites or public sources.
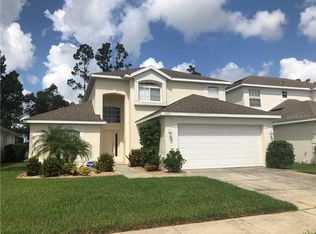
    Originating MLS: Orlando Regional

    Facts & features

    Interior

    Bedrooms & bathrooms
    • Bedrooms: 3
    • Bathrooms: 2
    • Full bathrooms: 2
    Heating
    • Forced air, Electric
    Cooling
    • Central
    Appliances
    • Included: Dishwasher, Dryer, Garbage disposal, Microwave, Range / Oven, Refrigerator, Washer
    • Laundry: Laundry Closet, In Kitchen
    Features
    • Ceiling Fans(s), High Ceiling(s), Split Bedroom, Stone Counters, Walk-In Closet(s), Living Room/Dining Room Combo
    • Flooring: Tile, Carpet
    • Windows: Blinds
    • Has fireplace: No
    Interior area
    • Structure area source: Public Records
    • Total interior livable area: 1,514 sqft

    Property

    Parking
    • Total spaces: 2
    • Parking features: Garage - Attached
    Features
    • Levels: One
    • Patio & porch: Patio, Screened, Covered, Front Porch
    • Exterior features: Stucco
    • Pool features: Gunite, Heated, In Ground, Screen Enclosure, Pool Alarm
    • Spa features: Heated, In Ground
    Lot
    • Size: 6,268 Square Feet
    • Residential vegetation: Trees/Landscaped
    Details
    • Parcel number: 262523999999021020

    Construction

    Type & style
    • Home type: SingleFamily
    • Architectural style: Contemporary, Florida
    • Property subtype: Single Family Residence
    Materials
    • masonry
    • Foundation: Retaining Wall
    • Roof: Shake / Shingle
    Condition
    • Year built: 2001
    Details
    • Builder model: The Newton
    • Builder name: Lennar

    Utilities & green energy

    • Sewer: Public Sewer
    • Water: Public
    • Utilities for property: Electricity Connected, Phone Available, Sewer Connected, BB/HS Internet Available, Street Lights, Underground Utilities, Cable Connected, Sprinkler Recycled, Water Connected

    Community & HOA

    Community
    • Security: Smoke Detector(s), Security System Owned, Security Lights
    • Subdivision: HIGHLANDS RESERVE PH 02 & 04
    HOA
    • Has HOA: Yes
    • Amenities included: Playground, Pool, Tennis Court(s), Golf Course
    • Services included: Recreational Facilities, Common Area Taxes, Pool Maintenance
    • HOA fee: $44 monthly
    Location
    • Region: Davenport

    Financial & listing details

    • Price per square foot: $258/sqft
    • Tax assessed value: $327,889
    • Annual tax amount: $2,749
    • Listing terms: Cash, Conventional, FHA
    • Ownership: Fee Simple

    Price history

    DateEventPrice
    11/24/2020Sold$291,000+2.1%$192/sqft
    Source: Stellar MLS #O5890606 Report a problem
    10/11/2020Pending sale$285,000$188/sqft
    Source: JC PENNY REALTY LLC #O5890606 Report a problem
    9/25/2020Price change$285,000-1.6%$188/sqft
    Source: JC PENNY REALTY LLC #O5890606 Report a problem
    9/6/2020Listed for sale$289,500+114.4%$191/sqft
    Source: JC PENNY REALTY LLC #O5890606 Report a problem
    10/14/2011Sold$135,000+7.9%$89/sqft
    Source: Public Record Report a problem
    8/18/2011Listed for sale$125,173$83/sqft
    Source: Ez Home Store #R4596087 Report a problem
    6/9/2011Listing removed$125,173$83/sqft
    Source: EZ Home Store #R4596087 Report a problem
    4/10/2011Listed for sale$125,173-48.9%$83/sqft
    Source: Ez Home Store #R4596087 Report a problem
    1/8/2004Sold$245,000$162/sqft
    Source: Public Record Report a problem

    Public tax history

    YearProperty taxesTax assessment
    2025$2,749 +3.1%$252,807 +2.9%
    2024$2,665 +2.2%$245,682 +3%
    2023$2,608 +2.3%$238,526 +3%
    2022$2,550 -0.7%$231,579 +3%
    2021$2,568 -9.8%$224,834 +10.3%
    2020$2,848 +2.3%$203,813 +5.4%
    2019$2,783 -14.8%$193,301 -3.8%
    2018$3,265 -3.7%$200,981 -1.9%
    2017$3,389 +14.6%$204,811 +2.4%
    2016$2,957 +0.4%$200,012 +3.9%
    2015$2,946 -1.3%$192,587 +10%
    2014$2,983 +20.7%$175,079 +10%
    2013$2,472 -0.1%$159,163 -1%
    2012$2,474 -4.8%$160,818 -3.7%
    2011$2,599 -14.8%$167,030 -14.1%
    2010$3,049 -14.5%$194,490 -9%
    2009$3,566 -12.3%$213,710 -18.4%
    2008$4,067 $262,022
    2007-- --
    2006$4,701 --
    2005-- --
    2004$2,636 +2.6%--
    2003$2,569 -2.7%$156,010 -0.1%
    2002$2,640 +200.3%$156,140 +200.3%
    2001$879 $52,000
    Find assessor info on the county website

    Neighborhood: 33897

    Nearby schools

    GreatSchools rating
    Get a cash offer in 3 minutes
    Find out how much your home could sell for in as little as 3 minutes with a no-obligation cash offer.
    Estimated market value
    $390,700
    Get a cash offer in 3 minutes
    Find out how much your home could sell for in as little as 3 minutes with a no-obligation cash offer.
    Estimated market value
    $390,700