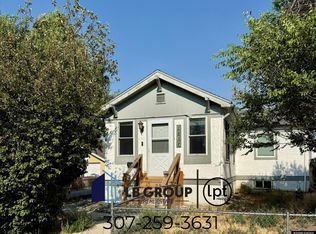
Set beneath the mature trees of Casper’s sought-after Big Tree area, this thoughtfully updated 1923 home proves that historic charm and modern comfort can live beautifully under one roof. There is an assumable loan at 4.99%. The elevated ranch-style layout offers 3 bedrooms, 2 bathrooms, and 1,152 square feet, including a private primary suite with an attached bathroom and walk-in closet. Central heating and air conditioning, along with a tankless water heater, bring everyday convenience to the home’s timeless character. Positioned further back from the street, the property feels surprisingly tucked away while remaining just minutes from downtown Casper. A brand-new deck creates the perfect place to relax or entertain, while newer fencing adds privacy and function. Complete with a garage, additional off-street parking, and alley access. This distinctive Casper home offers character, comfort, and convenience in one inviting package.
Active
Price cut: $7K (10/1)
$270,000
633 W 13th St, Casper, WY 82601
3beds
2baths
1,152sqft
Single Family Residence
Built in 1923
8,276 Square Feet Lot
$268,000 Zestimate®
$234/sqft
$-- HOA
What's special
Elevated ranch-style layoutAdditional off-street parkingAlley accessTankless water heater
- 46 days
- 708
- 39
Zillow last checked:
Listing updated:
Listed by:
Alisha Collins 307-247-1806,
eXp Realty, LLC
Source: WYOMLS,MLS#: 20264182
Facts & features
Interior
Bedrooms & bathrooms
- Bedrooms: 3
- Bathrooms: 2
- Main level bathrooms: 1
Bedroom 2
- Level: Basement
Bedroom 3
- Level: Basement
Bedroom 4
- Level: N/A
Bedroom 5
- Level: N/A
Dining room
- Level: Main
Family room
- Level: N/A
Kitchen
- Level: Main
Living room
- Level: Main
Heating
- Forced Air Gas
Cooling
- Central Air
Appliances
- Included: Disposal, Range/Oven, Refrigerator
- Laundry: Lower Level, Below Grade
Features
- Walk-In Closet(s), Master Downstairs
- Flooring: Wood/Hardwood, Carpet, Luxury Vinyl
- Basement: Full
Interior area
- Total structure area: 1,152
- Total interior livable area: 1,152 sqft
- Finished area above ground: 632
- Finished area below ground: 520
Property
Parking
- Total spaces: 1
- Parking features: Attached, Alley Access
- Attached garage spaces: 1
Features
- Patio & porch: Deck
- Fencing: Cedar
Lot
- Size: 8,276 Square Feet
- Features: Landscaped
Details
- Parcel number: 33790933800600
- Zoning description: R2
Construction
Type & style
- Home type: SingleFamily
- Architectural style: Elevated Ranch
- Property subtype: Single Family Residence
Materials
- Wood Siding
- Foundation: Concrete Perimeter
- Roof: Architectural
Condition
- Existing-a house that someone has lived in
- New construction: No
- Year built: 1923
Utilities & green energy
- Electric: Rocky Mountain Power
- Gas: Natural
- Sewer: Public Sewer
- Water: City
Community & HOA
Community
- Subdivision: Casper
HOA
- Has HOA: No
Location
- Region: Casper
Financial & listing details
- Price per square foot: $234/sqft
- Tax assessed value: $209,211
- Annual tax amount: $492
- Date on market: 8/20/2026
Estimated market value
$268,000
$255,000 - $281,000
$1,328/mo
Price history
Price history is unavailable.
Public tax history
| Year | Property taxes | Tax assessment |
|---|---|---|
| 2026 | -- | $19,875 +56% |
| 2025 | $492 -53.7% | $12,744 -28.4% |
| 2024 | $1,062 -13.8% | $17,791 +5.2% |
| 2023 | $1,233 +38.1% | $16,914 +38.1% |
| 2022 | $893 +9.7% | $12,249 +9.7% |
| 2021 | $814 +3% | $11,161 +3% |
| 2020 | $790 +31% | $10,838 +31% |
| 2019 | $603 -3.2% | $8,272 -3.2% |
| 2018 | $623 +0.2% | $8,548 +0.2% |
| 2017 | $622 | $8,532 +5.3% |
| 2015 | $622 +6% | $8,104 +0.7% |
| 2014 | $587 | $8,047 |
| 2013 | -- | -- |
| 2012 | -- | -- |
| 2011 | -- | -- |
| 2010 | -- | -- |
| 2009 | -- | -- |
| 2008 | -- | -- |
| 2006 | -- | $4,107 +16.2% |
| 2005 | -- | $3,534 +29.2% |
| 2004 | -- | $2,736 -0.7% |
| 2003 | -- | $2,755 +26.6% |
| 2002 | -- | $2,176 +5.5% |
| 2001 | -- | $2,062 -62.4% |
| 2000 | -- | $5,485 |
Find assessor info on the county website
Monthly payment
Est. payment
Payment breakdown
Explore the cost of this home by adjusting the details. Changes won't be saved.Climate risks
Neighborhood: 82601
Similar homes
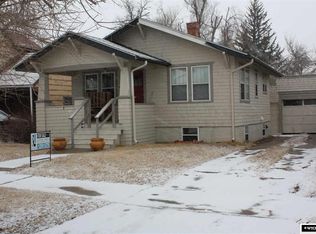
- $274,9993 bd1 ba1k sqft206 E M St, Casper, WY 82601For Sale
 MLS ID #20264909, Tammy Britton, Zest. WYOMLS
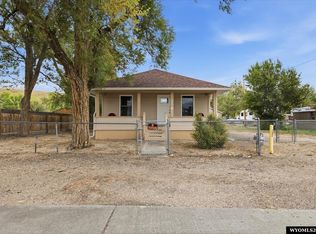
 - $265,0003 bd2 ba1.6k sqft1645 S Mitchell St, Casper, WY 82601For Sale
 MLS ID #20264084, Kevin Bromley, Bromley Real Estate Company. WYOMLS
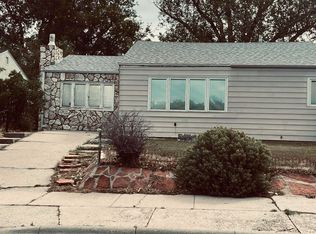
 - $245,0002 bd1 ba974 sqft1229 S Durbin St, Casper, WY 82601For Sale
 MLS ID #20264953, Troy Mack, Platinum Properties of Casper. WYOMLS
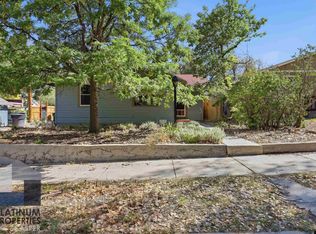
 - $259,9003 bd2 ba1.2k sqft1237 S Cherry St, Casper, WY 82604For Sale
 MLS ID #20263977, Lisa Burridge, LPT Realty. WYOMLS
 - $300,0004 bd2 ba1.7k sqft1742 Glendale Ave, Casper, WY 82601For SaleMLS ID #20264791, Alisha Collins, eXp Realty, LLC. WYOMLS
- $349,9003 bd2 ba1.6k sqft720 E 19th St, Casper, WY 82601For SaleMLS ID #20264919, Alisha Collins, eXp Realty, LLC. WYOMLS
- $235,0003 bd2 ba1.1k sqft2159 S Jefferson St, Casper, WY 82601For SaleMLS ID #20264321, Lisa Burridge, LPT Realty. WYOMLS
- $270,0003 bd2 ba1.2k sqft160 Valley Dr, Casper, WY 82604For SaleMLS ID #20264856, Brandi Sorensen, Johnston Realty. WYOMLS
- $235,0003 bd2 ba1.5k sqft1210 S Cottonwood St, Casper, WY 82604For SaleMLS ID #20263585, Sarah Fehringer, Real Broker, LLC. WYOMLS
- $255,0004 bd3 ba1.7k sqft2030 Glendale Ave, Casper, WY 82601For SaleMLS ID #20264424, James Rivera, Wyoming Real Estate Exchange, LLC. WYOMLS
- $240,0004 bd2 ba1.6k sqft2211 S Richard St, Casper, WY 82601For SaleMLS ID #20263663, Lisa Burridge, LPT Realty. WYOMLS
- $279,0003 bd2 ba1.1k sqft418 Morgan Ave, Casper, WY 82604For SaleMLS ID #20263950, Kyla Creager, Coldwell Banker The Legacy Group. WYOMLS
- $265,0004 bd2 ba1.6k sqft1421 Ivy Ln, Casper, WY 82609For SaleMLS ID #20264076, Talia Jongsma, Johnston Realty. WYOMLS
- $269,0003 bd2 ba1.3k sqft75 Honeysuckle St, Casper, WY 82604For SaleMLS ID #20264491, Dwayne Clark, United Country Real Estate Zarello Land & Legacy. WYOMLS
- $285,0003 bd3 ba1.5k sqft2700 Lennox Ave, Casper, WY 82601For SaleMLS ID #20264053, Alisha Collins, eXp Realty, LLC. WYOMLS
- $220,0003 bd1 ba964 sqft1527 Fremont Ave, Casper, WY 82604For SaleMLS ID #20264527, Justin Edberg, Real Estate Leaders. WYOMLS
- $244,5003 bd1 ba1k sqft2005 Laramie Ave, Casper, WY 82604For SaleMLS ID #20264519, Carl Wuestehube, Tri-Star Realty. WYOMLS
- $229,9002 bd1 ba936 sqft1435 S Maple St, Casper, WY 82604For SaleMLS ID #20264793, Valerie Rudy, Stratton Real Estate. WYOMLS
- $197,5002 bd1 ba756 sqft1411 S Jackson St, Casper, WY 82601For SaleMLS ID #20264099, Payton Gladson, RE/MAX The Group. WYOMLS
