Minutes from BYU's campus, trailheads, and I-15, this beautifully updated historic bungalow sits on an expansive .27-acre lot--leaving just as much to enjoy outside as there is inside. The 5 bedrooms and 3 bathrooms are spread across two functional levels. The upstairs lives as a bright 2-bed, 1-bath main floor with tasteful hardwood floors, while the fully finished lower level offers 3-beds, 2-baths, and generous sized laundry and storage rooms. This layout provides a flexible setup for those looking to create a separated basement apartment, a private space for guests, or multigenerational living. The landscaped .27-acre lot is a genuine retreat: mature shade trees, a large fire-pit area for evenings outdoors, irrigated raised garden beds, and a detached studio (roughly 19' x 13') with its own mini-split-offering an ideal home office, wellness room, or hobby space. The lot is within Provo's Accessory Dwelling Unit overlay and exceeds minimum size requirements, leaving room to expand. This home's character comes without the compromise as the major systems have been updated in recent years, providing a classic Provo bungalow with modern peace of mind. It is move-in ready, thoughtfully improved, and remarkably versatile. Schedule your private showing today! Information deemed reliable but is not guaranteed. Buyer to verify all.
Sold
Price Unknown
633 W 500 N, Provo, UT 84601
5beds
2,016sqft
Single Family Residence
Built in 1914
0.27 Acres Lot
$601,800 Zestimate®
$--/sqft
$2,498 Estimated rent
Home value
$601,800
$566,000 - $638,000
$2,498/mo
Zestimate® history
Owner options
List your home for rent
$2,498/mo
Rent Zestimate®
Find your next renter with Zillow Rental Manager. Plus, with online applications, you can quickly screen prospective tenants – for free.
$2,498/mo
Rent Zestimate®
Refinance and save
Refinancing to a lower rate could help reduce your monthly payments and save thousands over the life of the loan.
Explore your selling options
Work with a Zillow partner agent
Leverage their expertise and Zillow's premium Showcase listings to get your home seen by more buyers.
Get startedList with your own agent
Get your home in front of millions of buyers by listing it on Zillow.
Learn how to do itSell it yourself
Take full control of how buyers see your home on Zillow by listing For Sale by Owner (FSBO).
List your homeWhat's special
Beautifully updated historic bungalowMature shade treesIrrigated raised garden bedsTasteful hardwood floorsFully finished lower level
Zillow last checked:
Listing updated:
Listed by:
Brent Larsgard 801-946-9799,
Windermere RE Utah - Park Ave
Bought with:
Non Member Licensee
Non Member
Source: PCBR,MLS#: 12603158
Facts & features
Interior
Bedrooms & bathrooms
- Bedrooms: 5
- Bathrooms: 3
- Full bathrooms: 1
- 3/4 bathrooms: 2
Heating
- ENERGY STAR Qualified Furnace, Fireplace(s), Forced Air, Natural Gas, See Remarks
Cooling
- Mini-Split, Air Conditioning, Central Air, ENERGY STAR Qualified Equipment, See Remarks
Appliances
- Included: Microwave, Oven, Refrigerator, Washer
- Laundry: Washer Hookup, Gas Dryer Hookup, Electric Dryer Hookup
Features
- Storage, Ceiling Fan(s), Granite Counters, Kitchen Island, Main Level Master Bedroom, Walk-In Closet(s)
- Flooring: Concrete, Carpet, Tile, Vinyl, Wood
- Number of fireplaces: 1
- Fireplace features: Gas, Insert
Interior area
- Total structure area: 2,016
- Total interior livable area: 2,016 sqft
Property
Parking
- Total spaces: 1
- Parking features: On Street, Unassigned, Detached, Oversized, Garage Door Opener
- Garage spaces: 1
- Has uncovered spaces: Yes
Features
- Exterior features: Storage, Drip Irrigation, Lawn Sprinkler - Timer, See Remarks
- Fencing: Full
- Has view: Yes
- View description: Mountain(s)
Lot
- Size: 0.27 Acres
- Dimensions: 50.54 frontage, 198.80 side, 100.04 back
- Features: Many Trees, Level, See Remarks
Details
- Additional structures: Shed(s), See Remarks, Other, Storage
- Parcel number: 041110019
- Other equipment: Appliances
Construction
Type & style
- Home type: SingleFamily
- Architectural style: Historical,Traditional
- Property subtype: Single Family Residence
Materials
- Brick Veneer, Stucco, Brick
- Foundation: Concrete Perimeter
- Roof: Asphalt
Condition
- Updated/Remodeled
- New construction: No
- Year built: 1914
Utilities & green energy
- Sewer: Public Sewer
- Water: Public
- Utilities for property: Cable Available, Electricity Connected, High Speed Internet Available, Natural Gas Connected
Community & HOA
Community
- Security: Smoke Alarm
- Subdivision: Utah Area
HOA
- Has HOA: No
Location
- Region: Provo
Financial & listing details
- Tax assessed value: $424,400
- Annual tax amount: $2,339
- Date on market: 7/9/2026
- Electric utility on property: Yes
- Road surface type: Paved
Price history
Price history is unavailable.
Public tax history
| Year | Property taxes | Tax assessment |
|---|---|---|
| 2025 | $2,339 +3.9% | $424,400 +5.3% |
| 2024 | $2,252 -1.9% | $403,000 -0.4% |
| 2023 | $2,294 +8.3% | $404,800 +7.4% |
| 2022 | $2,119 | $377,000 +151.4% |
| 2021 | -- | $149,985 -39.5% |
| 2020 | $1,550 +4.7% | $247,900 +83.1% |
| 2019 | $1,480 +26.1% | $135,410 -39.2% |
| 2018 | $1,173 +9.3% | $222,600 +104.6% |
| 2017 | $1,073 | $108,790 +17.3% |
| 2016 | $1,073 +11.4% | $92,730 +10.2% |
| 2015 | $963 +9.4% | $84,150 +4.9% |
| 2014 | $881 | $80,190 +5.7% |
| 2013 | -- | $75,845 +10.5% |
| 2012 | -- | $68,640 -12.9% |
| 2009 | -- | $78,815 -12.1% |
| 2008 | -- | $89,705 -3% |
| 2007 | -- | $92,455 +29.6% |
| 2006 | -- | $71,335 +5% |
| 2005 | -- | $67,925 -13.6% |
| 2003 | -- | $78,585 -45% |
| 2001 | $819 +10.7% | $142,881 +103.5% |
| 2000 | $740 | $70,224 |
Find assessor info on the county website
Neighborhood: Dixon
Nearby homes
- $419,9003 bd1 ba1k sqft645 W 500 N, Provo, UT 84601Off Market
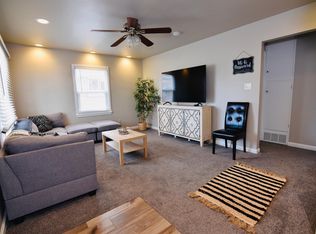
- $522,9005 bd3 ba2.5k sqft655 W 500 N, Provo, UT 84601Off Market
- $463,1003 bd2 ba2.2k sqft671 W 500 N, Provo, UT 84601Off Market
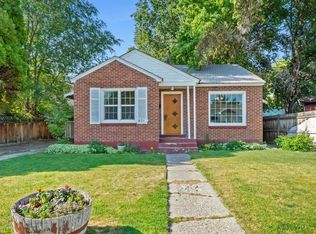
- $508,1005 bd3 ba2.4k sqft626 W 500 N, Provo, UT 84601Off Market
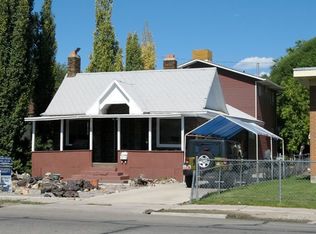
- $910,2008 bd4 ba1.4k sqft610 W 500 N, Provo, UT 84601Off Market
- $446,6005 bd1 ba2.4k sqft468 N 700 W, Provo, UT 84601Off Market
- $421,2003 bd1 ba1.6k sqft685 W 500 N, Provo, UT 84601Off Market
- $504,7004 bd2 ba2.4k sqft632 W 500 N, Provo, UT 84601Off Market
Nearby schools
GreatSchools rating
- 5/10Timpanogos SchoolGrades: K-6Distance: 0.1 mi
- 3/10Shoreline Middle SchoolGrades: 7-8Distance: 1.5 mi
- 4/10Provo High SchoolGrades: 7-12Distance: 2.5 mi
Get a cash offer in 3 minutes
Find out how much your home could sell for in as little as 3 minutes with a no-obligation cash offer.
Estimated market value
$601,800
Get a cash offer in 3 minutes
Find out how much your home could sell for in as little as 3 minutes with a no-obligation cash offer.
Estimated market value
$601,800
- Utah
- Utah County
- Provo
- 84601
- Dixon
- 633 W 500 N
