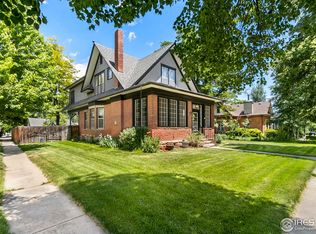
Charming and timeless 1945 brick 2-Story in the heart of Loveland! This inviting home blends vintage craftsmanship with thoughtful updates and warm, welcoming spaces. Check out 3D virtual tour! Beautiful wood floors and high ceilings flow through much of the main level, complementing the natural light. Enjoy your morning coffee in the charming sunroom (in mls as rec room), overlooking the swimming pool and pergola with peaceful views that make every day feel like a retreat. Inside, the front living room features a pressed tin ceiling, elegant wood stove, and the original organ with ornate woodwork and mirrored top-an heirloom piece that stays with the home. A vintage L'Instant Taittinger poster featuring Grace Kelly adds a touch of Hollywood glamour to the space. The kitchen combines old-world charm with modern convenience: built-in refrigerator, gas range, microwave, and pantry, butler serving area plus a sink and dishwasher area along the sunroom wall. Plenty of space to spread out while cooking and entertaining. A main-floor bedroom, and bath with clawfoot tub, pull-chain toilet, add to the home's authentic vintage character. The family room with a cozy fireplace offers easy access to the backyard, where you'll find a hot tub and raised garden beds ready for your green thumb. Upstairs, a bonus room makes a perfect playroom, yoga space, or studio. The primary bedroom boasts cedar-lined closets and an adjoining room ideal for an office, art space, or reading nook or close the wall and make another bedroom. Full bath with shower and shared hall sink offers practicality and charm. Oversized two-car garage with alley access and front parking completes this rare find. A truly unique Loveland classic-filled with history, warmth, and personality.
Sold for $695,000
$695,000
633 W 6th St, Loveland, CO 80537
4beds
2,428sqft
Single Family Residence
Built in 1945
10,518 Square Feet Lot
$692,400 Zestimate®
$286/sqft
$2,962 Estimated rent
Home value
$692,400
$658,000 - $727,000
$2,962/mo
Zestimate® history
Owner options
List your home for rent
$2,962/mo
Rent Zestimate®
Find your next renter with Zillow Rental Manager. Plus, with online applications, you can quickly screen prospective tenants – for free.
$2,962/mo
Rent Zestimate®
Refinance and save
$3,992/mo
Est. payment
Refinancing to a lower rate could help reduce your monthly payments and save thousands over the life of the loan.
$3,992/mo
Est. payment
Explore your selling options
Work with a Zillow partner agent
Leverage their expertise and Zillow's premium Showcase listings to get your home seen by more buyers.
Get startedList with your own agent
Get your home in front of millions of buyers by listing it on Zillow.
Learn how to do itSell it yourself
Take full control of how buyers see your home on Zillow by listing For Sale by Owner (FSBO).
List your homeWhat's special
Zillow last checked:
Listing updated:
Listed by:
Nanci Garnand 970-227-1327,
Real
Bought with:
Shawna Blair, 100003039
The Colorado RE Group LLC
Source: IRES as distributed by MLS GRID,MLS#: 1045758
Facts & features
Interior
Bedrooms & bathrooms
- Bedrooms: 4
- Bathrooms: 2
- Full bathrooms: 1
- 3/4 bathrooms: 1
- Main level bathrooms: 1
Primary bedroom
- Description: Wood
- Features: Shared Primary Bath
- Level: Upper
- Area: 224 Square Feet
- Dimensions: 14 x 16
Bedroom 2
- Description: Wood
- Level: Main
- Area: 110 Square Feet
- Dimensions: 10 x 11
Bedroom 3
- Description: Wood
- Level: Upper
- Area: 88 Square Feet
- Dimensions: 8 x 11
Bedroom 4
- Description: Carpet
- Level: Upper
- Area: 360 Square Feet
- Dimensions: 15 x 24
Dining room
- Description: Wood
- Level: Main
- Area: 195 Square Feet
- Dimensions: 13 x 15
Family room
- Description: Carpet
- Level: Main
- Area: 221 Square Feet
- Dimensions: 13 x 17
Kitchen
- Description: Slate
- Level: Main
- Area: 224 Square Feet
- Dimensions: 14 x 16
Laundry
- Description: Slate
- Level: Main
- Area: 40 Square Feet
- Dimensions: 5 x 8
Living room
- Description: Wood
- Level: Main
- Area: 156 Square Feet
- Dimensions: 12 x 13
Recreation room
- Description: Slate
- Level: Main
- Area: 66 Square Feet
- Dimensions: 6 x 11
Study
- Description: Wood
- Level: Upper
- Area: 110 Square Feet
- Dimensions: 10 x 11
Heating
- Forced Air
Cooling
- Ceiling Fan(s)
Appliances
- Included: Dishwasher, Refrigerator, Washer, Dryer, Microwave, Disposal
- Laundry: Washer/Dryer Hookup
Features
- Separate Dining Room, Pantry, Walk-In Closet(s), Sun Room
- Flooring: Wood
- Windows: Skylight(s)
- Basement: Partial
- Has fireplace: Yes
- Fireplace features: Gas, Family Room
Interior area
- Total structure area: 2,428
- Total interior livable area: 2,428 sqft
- Finished area above ground: 2,428
Property
Parking
- Total spaces: 2
- Parking features: Garage
- Garage spaces: 2
- Details: Detached
Features
- Levels: Two
- Stories: 2
- Patio & porch: Patio
- Exterior features: Sprinkler System
- Fencing: Fenced,Wood
Lot
- Size: 10,518 Square Feet
- Features: Evergreen Trees, Deciduous Trees, Level, Paved, Gutters, Sidewalks, Alley
Details
- Parcel number: R0403709
- Zoning: R1E
- Special conditions: Private Owner
Construction
Type & style
- Home type: SingleFamily
- Architectural style: Contemporary
- Property subtype: Single Family Residence
Materials
- Frame, Brick
- Roof: Composition
Condition
- New construction: No
- Year built: 1945
Utilities & green energy
- Electric: City of Lvld
- Gas: Xcel
- Sewer: Public Sewer
- Water: City
- Utilities for property: Natural Gas Available, Electricity Available
Community & HOA
Community
- Security: Fire Alarm
- Subdivision: Fairview
HOA
- Has HOA: No
Location
- Region: Loveland
Financial & listing details
- Price per square foot: $286/sqft
- Tax assessed value: $656,900
- Annual tax amount: $3,302
- Date on market: 10/15/2025
- Listing terms: Cash,Conventional,VA Loan
- Exclusions: Stagers Property
- Electric utility on property: Yes
- Road surface type: Asphalt
Price history
| Date | Event | Price |
|---|---|---|
| 12/8/2025 | Sold | $695,000$286/sqft |
Source:  IRES as distributed by MLS GRID #1045758 Report a problem IRES as distributed by MLS GRID #1045758 Report a problem | ||
| 10/21/2025 | Pending sale | $695,000$286/sqft |
Source:  REcolorado as distributed by MLS GRID #8938809 Report a problem REcolorado as distributed by MLS GRID #8938809 Report a problem | ||
| 10/15/2025 | Listed for sale | $695,000+117.2%$286/sqft |
Source: IRES as distributed by MLS GRID #1045758 Report a problem | ||
| 8/25/2014 | Sold | $320,000-5.9%$132/sqft |
Source: Public Record Report a problem | ||
| 7/27/2014 | Price change | $340,000-8.1%$140/sqft |
Source: RE/MAX ALLIANCE #739388 Report a problem | ||
| 7/2/2014 | Price change | $369,900-5.1%$152/sqft |
Source: RE/MAX Alliance #739388 Report a problem | ||
| 6/19/2014 | Listed for sale | $389,900+60.8%$161/sqft |
Source: RE/MAX Alliance #739388 Report a problem | ||
| 1/11/2000 | Sold | $242,500$100/sqft |
Source: Public Record Report a problem | ||
Public tax history
| Year | Property taxes | Tax assessment |
|---|---|---|
| 2025 | $3,511 +6.3% | $41,056 -8.9% |
| 2024 | $3,302 +27.1% | $45,064 -1% |
| 2023 | $2,599 -2.7% | $45,501 +39.3% |
| 2022 | $2,670 +11% | $32,658 -2.8% |
| 2021 | $2,405 +1.7% | $33,598 +11.1% |
| 2020 | $2,364 +10.3% | $30,245 -0.7% |
| 2019 | $2,144 | $30,456 +16.9% |
| 2018 | $2,144 | $26,050 |
| 2017 | $2,144 +16.1% | $26,050 +7.1% |
| 2016 | $1,846 +4.4% | $24,318 +0% |
| 2015 | $1,769 +5.5% | $24,310 +9% |
| 2014 | $1,677 | $22,300 |
| 2013 | -- | $22,300 -8.1% |
| 2012 | -- | $24,270 |
| 2011 | -- | $24,270 +16.3% |
| 2010 | -- | $20,860 |
| 2009 | -- | $20,860 -14.9% |
| 2008 | -- | $24,500 |
| 2007 | -- | $24,500 +0.7% |
| 2006 | -- | $24,320 |
| 2005 | -- | $24,320 +27.6% |
| 2004 | -- | $19,060 -2.9% |
| 2002 | -- | $19,630 |
Find assessor info on the county website
Neighborhood: 80537
Nearby homes
- $723,9003 bd3 ba2.4k sqft645 W 6th St, Loveland, CO 80537Off Market
- $487,1002 bd2 ba1k sqft623 W 6th St, Loveland, CO 80537Off Market
- $466,7003 bd1 ba1.5k sqft618 N Franklin Ave, Loveland, CO 80537Off Market
- $541,7003 bd2 ba2k sqft603 W 6th St, Loveland, CO 80537Off Market
- $425,0002 bd1 ba878 sqft622 N Franklin Ave, Loveland, CO 80537Sold
- $350,0003 bd1 ba1.6k sqft639 Sheridan Ave, Loveland, CO 80537Sold
- $439,0004 bd1 ba972 sqft703 W 6th St, Loveland, CO 80537Off Market
- $522,5003 bd1 ba1.9k sqft634 W 6th St, Loveland, CO 80537Off Market
Nearby schools
GreatSchools rating
- 4/10Garfield Elementary SchoolGrades: K-5Distance: 0.1 mi
- 4/10Bill Reed Middle SchoolGrades: 6-8Distance: 0.4 mi
- 6/10Thompson Valley High SchoolGrades: 9-12Distance: 1 mi
Schools provided by the listing agent
- Elementary: Garfield
- Middle: Bill Reed
- High: Thompson Valley
Source: IRES as distributed by MLS GRID. This data may not be complete. We recommend contacting the local school district to confirm school assignments for this home.
Get a cash offer in 3 minutes
Find out how much your home could sell for in as little as 3 minutes with a no-obligation cash offer.
Estimated market value
$692,400
Get a cash offer in 3 minutes
Find out how much your home could sell for in as little as 3 minutes with a no-obligation cash offer.
Estimated market value
$692,400
- Colorado
- Larimer County
- Loveland
- 80537
- 633 W 6th St
Nearby cities
Nearby zip codes
Other Loveland Topics
