Skip main navigation
Off market
  • $2,643,200

    633 W Melrose St, Chicago, IL 60657

    6beds
    6,150sqft
    SingleFamily
    Built in 2002
    5,492 Square Feet Lot
    $2,643,200 Zestimate®
    $430/sqft
    $14,725 Estimated rent

    Home value

    $2,643,200

    $2.43M - $2.91M

    $14,725/mo

    Zestimate® history
    Loading
    Loading...

    Owner options

    List your home for rent

    $14,725/mo

    Rent Zestimate®

    Find your next renter with Zillow Rental Manager. Plus, with online applications, you can quickly screen prospective tenants – for free.

    Learn more

    $14,725/mo

    Rent Zestimate®

    Refinance and save

    $15,558/mo

    Est. payment

    Refinancing to a lower rate could help reduce your monthly payments and save thousands over the life of the loan.

    See today's rates

    $15,558/mo

    Est. payment

    Explore your selling options

    Work with a Zillow partner agent

    Leverage their expertise and Zillow's premium Showcase listings to get your home seen by more buyers.

    Get started

    List with your own agent

    Get your home in front of millions of buyers by listing it on Zillow.

    Learn how to do it

    Sell it yourself

    Take full control of how buyers see your home on Zillow by listing For Sale by Owner (FSBO).

    List your home

    What's special

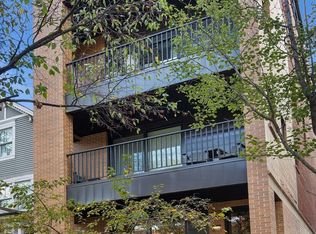
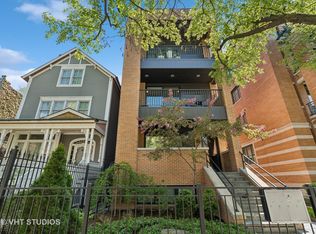
    Very rare and exceptional opportunity to own one of Lakeview's original farmhouses completely redesigned and recently renovated situated on an oversized 35' x 157' lot in prime East Lakeview location! This exquisite 6 bedroom, 4.1 bathroom single family home is a true urban oasis offering huge front and rear yards plus a 3-car garage ... all just steps to the park and lake. Gracious and spacious floorplan boasting over 6100 square feet of living space. Inviting front living room with elegant high ceilings, newly built custom mantel with Ann Sacks tile, flanking built-in wood cabinetry and fireplace. Living room flows to both the large foyer/sitting room and formal dining room featuring designer wallpaper and Arteriors chandelier. Architecturally detailed millwork and high-end craftsmanship throughout this rehabbed vintage beauty. Incredible gourmet kitchen features custom cabinetry with antique mirrored cabinet doors, Caesarstone counters, Shaw's farmhouse sink, polished nickel pendant lighting and a rehabbed solid oak island that was repurposed and part of the original farmhouse barn. This oversized kitchen also features a walk-in pantry, reclaimed wood beams, a large eat-in kitchen area and built-in desk area. Second level has 4 generous sized bedrooms, 2 bathrooms and large laundry room. Middle bedrooms adjoined by a jack and jill bathroom with double vanity and separate shower/bath. Impeccably maintained and high quality bathroom finishes. The ultimate top floor master suite features a luxurious new spa-like master bath, three walk-in closets, an atrium/sun room with adjacent private treetops roofdeck. Cathedral ceilings and skylights throughout the master bedroom that also includes a fireplace and sitting area; and opens to an office with glass french doors and wall of bookcases. The lower level features the perfect recreation room and additional bedroom/bathroom plus huge unfinished storage room. Professionally re-designed and landscaped rear yard in 2017 features beautiful stone pavers, firepit, turf, mature trees and perennial plantings. This fab east Lakeview home is a short walk to coffee shops, restaurants, shopping, the lake/park & more. Nettelhorst School District plus a short commute to multiple schools including Mount Carmel, Chicago City Day and Bernard Zell. Must see!

    This property is off market, which means it's not currently listed for sale or rent on Zillow. This may be different from what's available on other websites or public sources.
    Facts & features

    Interior

    Bedrooms & bathrooms
    • Bedrooms: 6
    • Bathrooms: 5
    • Full bathrooms: 4
    • 1/2 bathrooms: 1
    Heating
    • Forced air, Gas
    Cooling
    • Central
    Appliances
    • Included: Dishwasher, Dryer, Garbage disposal, Microwave, Refrigerator, Washer
    Features
    • Flooring: Carpet, Hardwood
    • Basement: Finished
    • Has fireplace: Yes
    Interior area
    • Total interior livable area: 6,150 sqft

    Property

    Parking
    • Total spaces: 3
    • Parking features: Garage - Detached
    Features
    • Exterior features: Stone
    Lot
    • Size: 5,492 sqft
    Details
    • Parcel number: 1421313028

    Construction

    Type & style
    • Home type: SingleFamily
    Materials
    • Frame
    • Roof: Asphalt
    Condition
    • Year built: 2002

    Utilities & green energy

    • Sewer: Sewer-Public

    Community & neighborhood

    Location
    • Region: Chicago

    Other

    Other facts
    • Air Conditioning: Central Air, Zoned
    • Appliances: Microwave, Dishwasher, Refrigerator, Disposal, Washer, Dryer, Oven-Double, All Stainless Steel Kitchen Appliances, High End Refrigerator
    • 2nd Bedroom Level: 2nd Level
    • Built Before 1978 (Y/N): Yes
    • Dining Room: Separate
    • Electricity: Circuit Breakers
    • Foundation: Concrete
    • Heat/Fuel: Gas, Forced Air, Zoned
    • Sewer: Sewer-Public
    • Water: Public, Lake Michigan
    • Listing Type: Exclusive Right To Sell
    • Parking Type: Garage
    • Tax Exemptions: Homeowner
    • Dining Room Level: Main Level
    • Kitchen Level: Main Level
    • Lot Description: Landscaped Professionally, Wooded, Fenced Yard
    • Living Room Level: Main Level
    • Equipment: TV-Cable, CO Detectors, Intercom, Humidifier, Sprinkler-Lawn, Security System
    • Exposure: W (West), S (South), E (East), N (North)
    • Roof Type: Asphalt/Glass (Shingles)
    • Sale Terms: Conventional
    • Kitchen Flooring: Hardwood
    • Living Room Flooring: Hardwood
    • 2nd Bedroom Flooring: Hardwood
    • 3rd Bedroom Flooring: Hardwood
    • 3rd Bedroom Level: 2nd Level
    • Dining Room Flooring: Hardwood
    • Master Bedroom Flooring: Hardwood
    • Fireplace Type/Details: Wood Burning, Gas Starter
    • Basement Bathrooms (Y/N): Yes
    • Kitchen Type: Eating Area-Table Space, Pantry-Walk-in
    • Master Bedroom Level: 3rd Level
    • Addtl Room 1 Flooring: Carpet
    • Addtl Room 1 Level: Lower
    • Exterior Building Type: Frame
    • Addtl Room 3 Flooring: Hardwood
    • Basement: Finished
    • Addtl Room 4 Flooring: Carpet
    • Addtl Room 4 Level: Lower
    • Bath Amenities: Double Sink, Steam Shower, Bidet, Double Shower, Whirlpool
    • Family Room Level: Main Level
    • Family Room Flooring: Hardwood
    • Addtl Room 2 Level: 3rd Level
    • Addtl Room 3 Level: 3rd Level
    • Addtl Room 2 Flooring: Hardwood
    • 4th Bedroom Level: 2nd Level
    • Addtl Room 4 Name: Recreation Rm
    • Addtl Room 2 Name: Exercise Rm
    • Addtl Room 3 Name: Office
    • Addtl Room 5 Level: 3rd Level
    • Addtl Room 5 Name: Balcony
    • 4th Bedroom Flooring: Hardwood
    • Frequency: Not Applicable
    • Status: Pending
    • Style Of House: Traditional
    • Addtl Room 10 Flooring: Hardwood
    • Addtl Room 6 Flooring: Hardwood
    • Addtl Room 7 Flooring: Hardwood
    • Addtl Room 7 Level: Main Level
    • Addtl Room 6 Level: 2nd Level
    • Addtl Room 8 Level: Main Level
    • Addtl Room 9 Level: Main Level
    • Addtl Room 1 Name: 6th Bdrm
    • Addtl Room 6 Name: 5th Bdrm
    • Addtl Room 10 Name: Foyer
    • Square Feet Source: Plans
    • Master Bedroom Bath (Y/N): Full
    • Living Room Window Treatments (Y/N): Shades
    • Dining Room Window Treatments (Y/N): Shades
    • Master Bedroom Window Treatments (Y/N): Blinds
    • 2nd Bedroom Window Treatments (Y/N): Blinds
    • 3rd Bedroom Window Treatments (Y/N): Blinds
    • Kitchen Window Treatments (Y/N): Shades
    • Family Room Window Treatments (Y/N): Blinds
    • Age: 91-100 Years
    • Addtl Room 3 Window Treatments (Y/N): Blinds
    • 4th Bedroom Window Treatments (Y/N): Blinds
    • Garage On-Site: Yes
    • Additional Rooms: Recreation Room, Balcony, Breakfast Room, 5th Bedroom, 6th Bedroom
    • Interior Property Features: Hardwood Floors, Vaulted/Cathedral Ceilings, 2nd Floor Laundry, Skylight(s), Walk-In Closet(s), Built-in Features
    • Exterior Property Features: Patio, Porch, Deck
    • Fireplace Location: Family Room, Living Room, Master Bedroom
    • Laundry Flooring: Other
    • Is Parking Included in Price: Yes
    • Addtl Room 6 Window Treatments (Y/N): Blinds
    • Type of House 2: 3 Stories
    • Garage Type: Detached2, Detached
    • Additional Media Type 1: Virtual Tour
    • Lot Dimensions: 35X157
    • Additional Rooms: Foyer, Pantry, Terrace, Office, Exercise Room
    • Laundry Level: 2nd Level
    • Basement (Y/N): English, Full
    • Addtl Room 8 Flooring: Hardwood
    • Garage Ownership: Owned
    • Driveway: Off Alley
    • Addtl Room 10 Level: Main Level
    • Addtl Room 7 Name: Pantry
    • Addtl Room 8 Window Treatments (Y/N): Blinds
    • Addtl Room 8 Name: Breakfast Rm
    • Addtl Room 9 Name: Terrace
    • Aprox. Total Finished Sq Ft: 0
    • Total Sq Ft: 0
    • Tax Year: 2019
    • Parcel Identification Number: 14213130280000

    Price history

    DateEventPrice
    12/21/2020Sold$1,900,000-5%$309/sqft
    Source: MRED as distributed by MLS GRID #10906912 Report a problem
    11/16/2020Pending sale$1,999,000$325/sqft
    Source: @properties #10906912 Report a problem
    10/15/2020Price change$1,999,000-8.1%$325/sqft
    Source: @properties #10906912 Report a problem
    8/18/2020Price change$2,175,000-5.4%$354/sqft
    Source: @properties #10906912 Report a problem
    7/29/2020Listed for sale$2,299,000+29.5%$374/sqft
    Source: @properties #10790954 Report a problem
    9/20/2013Sold$1,775,000-5.3%$289/sqft
    Source: MRED as distributed by MLS GRID #08392435 Report a problem
    7/19/2013Price change$1,875,000-29.9%$305/sqft
    Source: Prudential Rubloff #08392435 Report a problem
    6/15/2013Listed for sale$2,675,000+1311.6%$435/sqft
    Source: Prudential Rubloff #08368498 Report a problem
    7/13/2005Sold$189,500-89.6%$31/sqft
    Source: Public Record Report a problem
    2/7/2003Sold$1,825,000+204.2%$297/sqft
    Source: Public Record Report a problem
    11/5/1998Sold$600,000$98/sqft
    Source: Public Record Report a problem

    Public tax history

    YearProperty taxesTax assessment
    2024-- $190,001 +0%
    2023$39,389 +2.6%$190,000
    2022$38,376 +2.2%$190,000
    2021$37,538 -2.2%$190,000 +8.3%
    2020$38,377 +2%$175,374 -8%
    2019$37,610 +1.7%$190,624
    2018$36,976 0%$190,624 +8.8%
    2017$36,982 +6.9%$175,168
    2016$34,584 +9.4%$175,168
    2015$31,618 +46.1%$175,168 +50.2%
    2014$21,643 +4.4%$116,649
    2013$20,737 +1.2%$116,649
    2012$20,484 +2.1%$116,649 -8.8%
    2011$20,069 +0.2%$127,885
    2010$20,021 +5.3%$127,885
    2009$19,016 -20.6%$127,885 -26.4%
    2008$23,957 +2.5%$173,718
    2007$23,374 +2.4%$173,718
    2006$22,818 +61.4%$173,718 +96.7%
    2005$14,134 +1.1%$88,328
    2004$13,973 +3%$88,328
    2003$13,573 -7.5%$88,328 +8.1%
    2002$14,676 +52.1%$81,688
    2001$9,648 +42.3%$81,688 +41.5%
    2000$6,778 -0.7%$57,739 +63.6%
    1999$6,824 $35,284

    Find assessor info on the county website

    Neighborhood: Lake View

    Nearby schools

    GreatSchools rating
    Schools provided by the listing agent
    • Elementary: Nettelhorst Elementary School
    • Middle: Nettelhorst Elementary School
    • High: Lake View High School

    Source: The MLS. This data may not be complete. We recommend contacting the local school district to confirm school assignments for this home.

    Get a cash offer in 3 minutes
    Find out how much your home could sell for in as little as 3 minutes with a no-obligation cash offer.
    Estimated market value
    $2,643,200
    Get a cash offer in 3 minutes
    Find out how much your home could sell for in as little as 3 minutes with a no-obligation cash offer.
    Estimated market value
    $2,643,200