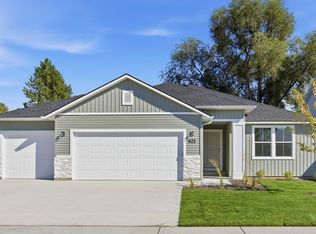
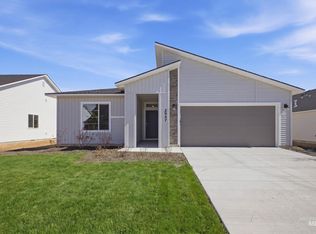
Unlock your "Summer of Yes" with 20k now through August 31st! Ask a Sales Specialist for details. Embrace the comforts of a brand new home in Emmett, Idaho. The Columbia 2530 offers generous space and refined comfort with multiple living areas that give you endless flexibility in how you live, work, and unwind. The main level features a welcoming living room, an additional gathering room, and a well-placed bedroom, while the kitchen invites creativity with its large island and seamless connection to the dining area and patio for easy indoor-outdoor enjoyment. Upstairs, four additional bedrooms surround a spacious loft, creating room to personalize and retreat. The expansive primary suite provides a serene escape with an elegant en suite bath featuring dual vanities and a generous closet. Thoughtfully arranged bedroom placements upstairs enhance comfort and privacy throughout. Designed for versatility and modern living, the Columbia 2530 sets the stage for a beautifully balanced lifestyle. Photos are of the actual home!
Pending
$499,990
633 W Novak Dr, Emmett, ID 83617
5beds
3baths
2,530sqft
Single Family Residence
Built in 2026
6,098 Square Feet Lot
$475,800 Zestimate®
$198/sqft
$83/mo HOA
What's special
Easy indoor-outdoor enjoymentAdditional gathering roomThoughtfully arranged bedroom placementsRefined comfortElegant en suite bathSerene escapeWell-placed bedroom
- 60 days
- 59
- 8
Zillow last checked:
Listing updated:
Listed by:
Jody Goedhart Main:208-288-5560,
CBH Sales & Marketing Inc,
Teschia Tucakovic 208-314-2863,
CBH Sales & Marketing Inc
Source: IMLS,MLS#: 98993119
Facts & features
Interior
Bedrooms & bathrooms
- Bedrooms: 5
- Bathrooms: 3
- Main level bathrooms: 1
- Main level bedrooms: 1
Primary bedroom
- Level: Main
- Area: 336
- Dimensions: 16 x 21
Bedroom 2
- Level: Upper
- Area: 154
- Dimensions: 11 x 14
Bedroom 3
- Level: Upper
- Area: 132
- Dimensions: 11 x 12
Bedroom 4
- Level: Upper
- Area: 165
- Dimensions: 11 x 15
Bedroom 5
- Level: Main
- Area: 120
- Dimensions: 10 x 12
Kitchen
- Level: Main
- Area: 132
- Dimensions: 11 x 12
Living room
- Level: Main
- Area: 270
- Dimensions: 15 x 18
Heating
- Forced Air, Natural Gas
Cooling
- Central Air
Appliances
- Included: Gas Water Heater, Dishwasher, Disposal, Microwave, Oven/Range Freestanding
Features
- Bath-Master, Bed-Master Main Level, Breakfast Bar, Pantry, Kitchen Island, Number of Baths Main Level: 1, Number of Baths Upper Level: 2, Bonus Room Size: 8x17, Bonus Room Level: Upper
- Flooring: Carpet, Engineered Vinyl Plank
- Has basement: No
- Has fireplace: No
Interior area
- Total structure area: 2,530
- Total interior livable area: 2,530 sqft
- Finished area above ground: 2,530
- Finished area below ground: 0
Video & virtual tour
Property
Parking
- Total spaces: 3
- Parking features: Attached
- Attached garage spaces: 3
Features
- Levels: Two
- Fencing: Partial
Lot
- Size: 6,098 Square Feet
- Dimensions: 100 x 60
- Features: Standard Lot 6000-9999 SF, Sidewalks, Auto Sprinkler System, Partial Sprinkler System
Details
- Parcel number: RPE2445B030130
Construction
Type & style
- Home type: SingleFamily
- Property subtype: Single Family Residence
Materials
- Frame, Vinyl Siding
- Roof: Composition
Condition
- New Construction
- New construction: Yes
- Year built: 2026
Details
- Builder name: CBH Homes
Utilities & green energy
- Water: Public
- Utilities for property: Sewer Connected
Community & HOA
Community
- Subdivision: Skyhawk
HOA
- Has HOA: Yes
- HOA fee: $250 quarterly
Location
- Region: Emmett
Financial & listing details
- Price per square foot: $198/sqft
- Date on market: 7/8/2026
- Listing terms: Cash,Conventional,FHA,VA Loan
- Ownership: Fee Simple
Estimated market value
$475,800
$452,000 - $500,000
$3,174/mo
Price history
Price history is unavailable.
Public tax history
Tax history is unavailable.
Monthly payment
Est. payment
Payment breakdown
Explore the cost of this home by adjusting the details. Changes won't be saved.Climate risks
Neighborhood: 83617
Nearby schools
Schools provided by the listing agent
- Elementary: Shadow Butte
- Middle: Emmett
- High: Emmett
- District: Emmett Independent District #221
Source: IMLS. This data may not be complete. We recommend contacting the local school district to confirm school assignments for this home.