Resort-style living in a community where homes don't often change hands! This stylish 2 bed, 2 bath single-level townhome features a desirable split floor plan, tastefully updated premium finishes throughout - cabinetry, quartz countertops, upgraded bathrooms, and gorgeous natural light from clerestory windows and dual sets of French doors. Modern updated accent lighting and wood look tile throughout all rooms. Cozy up by the fireplace or step outside to enjoy the beautiful patio area. Cool off at the community pool or enjoy the quiet city park just across the street. Located on a major bike route to ASU (under 3 miles!) and just 10 minutes to PHX Sky Harbor. Low-maintenance living with high lifestyle appeal—perfect for first-time buyers or anyone on the go.
Sold for $317,000
$317,000
633 W SOUTHERN Avenue #1195, Tempe, AZ 85282
2beds
972sqft
Townhouse
Built in 1984
1,075 Square Feet Lot
$316,400 Zestimate®
$326/sqft
$1,605 Estimated rent
Home value
$316,400
$288,000 - $345,000
$1,605/mo
Zestimate® history
Owner options
List your home for rent
$1,605/mo
Rent Zestimate®
Find your next renter with Zillow Rental Manager. Plus, with online applications, you can quickly screen prospective tenants – for free.
$1,605/mo
Rent Zestimate®
Refinance and save
$2,059/mo
Est. payment
Refinancing to a lower rate could help reduce your monthly payments and save thousands over the life of the loan.
$2,059/mo
Est. payment
Explore your selling options
Work with a Zillow partner agent
Leverage their expertise and Zillow's premium Showcase listings to get your home seen by more buyers.
Get startedList with your own agent
Get your home in front of millions of buyers by listing it on Zillow.
Learn how to do itSell it yourself
Take full control of how buyers see your home on Zillow by listing For Sale by Owner (FSBO).
List your homeWhat's special
Desirable split floor planCommunity poolBeautiful patio areaQuartz countertopsUpgraded bathrooms
Zillow last checked:
Listing updated:
Listed by:
Christine Hartman 4804031254,
HomeSmart
Bought with:
Kenny Klaus, SA515503000
Real Broker
Ty Lusk, SA548063000
Real Broker
Source: ARMLS,MLS#: 6893620
Facts & features
Interior
Bedrooms & bathrooms
- Bedrooms: 2
- Bathrooms: 2
- Full bathrooms: 2
Primary bedroom
- Level: Main
- Area: 14152
- Dimensions: 122.00 x 116.00
Bedroom 2
- Level: Main
- Area: 15029
- Dimensions: 113.00 x 133.00
Living room
- Level: Main
- Area: 19754
- Dimensions: 166.00 x 119.00
Heating
- Electric, Ceiling
Cooling
- Central Air
Appliances
- Included: Dryer, Washer, Refrigerator, Built-in Microwave, Dishwasher
Features
- High Speed Internet, Granite Counters, Eat-in Kitchen, Vaulted Ceiling(s), 3/4 Bath Master Bdrm
- Flooring: Tile
- Windows: Solar Screens
- Has basement: No
- Number of fireplaces: 1
Interior area
- Total structure area: 972
- Total interior livable area: 972 sqft
Property
Parking
- Total spaces: 1
- Parking features: RV Access/Parking, Community Structure
- Carport spaces: 1
Features
- Stories: 1
- Patio & porch: Covered
- Exterior features: Storage
- Spa features: None
- Fencing: Block
Lot
- Size: 1,075 Square Feet
- Features: Borders Common Area, Grass Front, Grass Back
Details
- Parcel number: 12344233
Construction
Type & style
- Home type: Townhouse
- Architectural style: Spanish
- Property subtype: Townhouse
- Attached to another structure: Yes
Materials
- Stucco, Wood Frame
- Roof: Tile,Built-Up
Condition
- Year built: 1984
Details
- Builder name: MISTWOOD DEVELOPMENT CO
Utilities & green energy
- Sewer: Public Sewer
- Water: City Water
Community & HOA
Community
- Features: Pool, Community Spa Htd, Near Bus Stop, Biking/Walking Path
- Subdivision: MISTWOOD CONDOMINIUMS
HOA
- Has HOA: Yes
- Services included: Insurance, Sewer, Pest Control, Maintenance Grounds, Trash, Water
- HOA fee: $214 monthly
- HOA name: Mistwood HOA
Location
- Region: Tempe
Financial & listing details
- Price per square foot: $326/sqft
- Tax assessed value: $240,300
- Annual tax amount: $1,182
- Date on market: 12/2/2025
- Cumulative days on market: 128 days
- Listing terms: Cash,Conventional
- Ownership: Condominium
Price history
| Date | Event | Price |
|---|---|---|
| 12/23/2025 | Sold | $317,000-0.2%$326/sqft |
Source:  ARMLS #6893620 Report a problem ARMLS #6893620 Report a problem | ||
| 11/22/2025 | Pending sale | $317,500$327/sqft |
Source: ARMLS #6893620 Report a problem | ||
| 7/17/2025 | Listed for sale | $317,500+108.9%$327/sqft |
Source: ARMLS #6893620 Report a problem | ||
| 2/15/2017 | Sold | $152,000-0.7%$156/sqft |
Source: ARMLS #5547053 Report a problem | ||
| 1/27/2017 | Listed for sale | $153,000$157/sqft |
Source: HomeSmart #5547053 Report a problem | ||
| 1/27/2017 | Pending sale | $153,000$157/sqft |
Source: HomeSmart #5547053 Report a problem | ||
| 1/18/2017 | Price change | $153,000+5.5%$157/sqft |
Source: HomeSmart #5547053 Report a problem | ||
| 1/15/2017 | Listed for sale | $145,000$149/sqft |
Source: HomeSmart #5547053 Report a problem | ||
| 7/26/2012 | Listing removed | $950$1/sqft |
Source: HomeSmart #4782632 Report a problem | ||
| 7/2/2012 | Listed for rent | $950+0.5%$1/sqft |
Source: HomeSmart #4782632 Report a problem | ||
| 2/19/2011 | Listing removed | $945$1/sqft |
Source: HomeSmart #4485332 Report a problem | ||
| 2/11/2011 | Price change | $945-0.5%$1/sqft |
Source: HomeSmart #4485332 Report a problem | ||
| 11/4/2010 | Listed for rent | $950$1/sqft |
Source: HomeSmart #4485332 Report a problem | ||
Public tax history
| Year | Property taxes | Tax assessment |
|---|---|---|
| 2025 | $1,259 +7% | $24,030 -0.5% |
| 2024 | $1,177 +1.2% | $24,160 +152.4% |
| 2023 | $1,163 +3.8% | $9,572 -38.7% |
| 2022 | $1,120 +2.4% | $15,620 +11.9% |
| 2021 | $1,094 +1.9% | $13,960 +5.7% |
| 2020 | $1,073 +2.5% | $13,210 +9.6% |
| 2019 | $1,046 | $12,050 +15.6% |
| 2018 | $1,046 +3.1% | $10,420 +14.9% |
| 2017 | $1,015 +4.9% | $9,070 +8% |
| 2016 | $968 +3.4% | $8,400 +7.6% |
| 2015 | $937 | $7,810 +26.6% |
| 2014 | -- | $6,170 +8.2% |
| 2013 | -- | $5,700 -12.3% |
| 2012 | -- | $6,500 -16.7% |
| 2011 | -- | $7,800 -29.7% |
| 2010 | -- | $11,100 -22.1% |
| 2009 | -- | $14,250 -0.7% |
| 2008 | -- | $14,350 +21.6% |
| 2007 | -- | $11,800 +40.5% |
| 2006 | -- | $8,400 |
| 2005 | -- | $8,400 +10.5% |
| 2004 | -- | $7,600 |
| 2003 | -- | $7,600 +16% |
| 2002 | -- | $6,550 |
Find assessor info on the county website
Neighborhood: 85282
Nearby homes
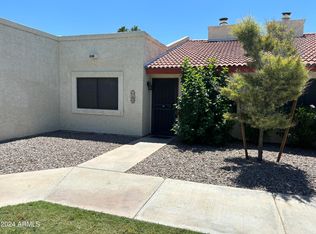
- $299,0002 bd2 ba1k sqft633 W Southern Ave UNIT 1193, Tempe, AZ 85282Sold
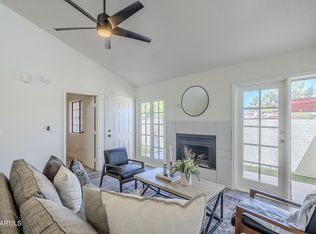
- $310,0002 bd2 ba1.2k sqft633 W Southern Ave UNIT 1198, Tempe, AZ 85282Sold
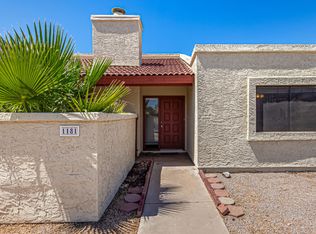
- $300,0003 bd2 ba1k sqft633 W Southern Ave UNIT 1181, Tempe, AZ 85282Sold
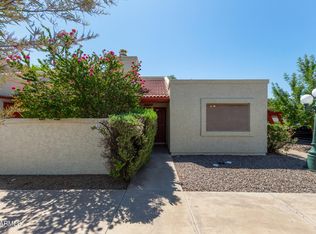
- $315,0003 bd2 ba1k sqft633 W Southern Ave UNIT 1200, Tempe, AZ 85282Sold
- $275,0002 bd2 ba972 sqft633 W Southern Ave UNIT 1161, Tempe, AZ 85282Sold
- $595,0000.33 Acres3606 S Roosevelt St, Tempe, AZ 85282Sold
- $594,000-- bd-- ba-- sqft3608 S Roosevelt St, Tempe, AZ 85282Sold
- $597,000-- bd-- ba-- sqft3610 S Roosevelt St, Tempe, AZ 85282Sold
Nearby schools
GreatSchools rating
- 3/10Carminati Elementary SchoolGrades: PK-5Distance: 1.1 mi
- 2/10Geneva Epps Mosley Middle SchoolGrades: 6-8Distance: 2 mi
- 5/10Tempe High SchoolGrades: 9-12Distance: 1.4 mi
Schools provided by the listing agent
- Elementary: Holdeman Elementary School
- Middle: Geneva Epps Mosley Middle School
- High: Tempe High School
- District: Tempe School District
Source: ARMLS. This data may not be complete. We recommend contacting the local school district to confirm school assignments for this home.
Get a cash offer in 3 minutes
Find out how much your home could sell for in as little as 3 minutes with a no-obligation cash offer.
Estimated market value
$316,400
Get a cash offer in 3 minutes
Find out how much your home could sell for in as little as 3 minutes with a no-obligation cash offer.
Estimated market value
$316,400
- Arizona
- Maricopa County
- Tempe
- 85282
- 633 W SOUTHERN Avenue Unit 1195
Nearby cities
Nearby neighborhoods
Nearby zip codes
Other Tempe Topics
