Great starter home or downsizing! Priced to sell! Located close to shopping and dining, minutes from the vibrant downtown Lawrenceville City area! Fenced yard with plenty of shade and a large screened in porch. Outbuilding in backyard for storage or a workshop! Oversized 400 ft garage also can be converted into extra living space or workshop! Seller is offering 10k to be used toward closing or paint/carpet. Agents, use ShowingTime to make appointments, Supra lockbox
Pending
$280,000
633 Webb Gin House Rd, Lawrenceville, GA 30045
3beds
1,064sqft
Single Family Residence
Built in 1985
0.45 Acres Lot
$279,400 Zestimate®
$263/sqft
$-- HOA
What's special
Large screened in porch
- 41 days
- 106
- 3
Zillow last checked:
Listing updated:
Listed by:
Angela Middleton 7703078172,
Red 1 Realty
Source: GAMLS,MLS#: 10843088
Facts & features
Interior
Bedrooms & bathrooms
- Bedrooms: 3
- Bathrooms: 1
- Full bathrooms: 1
- Main level bathrooms: 1
- Main level bedrooms: 3
Rooms
- Room types: Family Room, Laundry
Kitchen
- Features: Breakfast Area
Heating
- Forced Air
Cooling
- Attic Fan, Ceiling Fan(s), Central Air
Appliances
- Included: Dishwasher, Dryer, Oven/Range (Combo)
- Laundry: Laundry Closet
Features
- Master On Main Level, Other
- Flooring: Carpet, Laminate
- Basement: None
- Has fireplace: No
- Common walls with other units/homes: No Common Walls
Interior area
- Total structure area: 1,064
- Total interior livable area: 1,064 sqft
- Finished area above ground: 1,064
- Finished area below ground: 0
Property
Parking
- Total spaces: 2
- Parking features: Attached, Garage, Garage Door Opener
- Has attached garage: Yes
Features
- Levels: One
- Stories: 1
- Patio & porch: Screened
- Fencing: Back Yard,Fenced
- Body of water: None
Lot
- Size: 0.45 Acres
- Features: Level, Private
Details
- Additional structures: Shed(s)
- Parcel number: R5119 014
Construction
Type & style
- Home type: SingleFamily
- Architectural style: Ranch
- Property subtype: Single Family Residence
Materials
- Wood Siding
- Roof: Composition
Condition
- Resale
- New construction: No
- Year built: 1985
Utilities & green energy
- Sewer: Septic Tank
- Water: Public
- Utilities for property: Electricity Available, Natural Gas Available
Community & HOA
Community
- Features: None
- Subdivision: None
HOA
- Has HOA: No
- Services included: None
Location
- Region: Lawrenceville
Financial & listing details
- Price per square foot: $263/sqft
- Tax assessed value: $247,200
- Annual tax amount: $826
- Date on market: 8/29/2026
- Cumulative days on market: 28 days
- Listing agreement: Exclusive Right To Sell
- Electric utility on property: Yes
Estimated market value
$279,400
$265,000 - $293,000
$1,579/mo
Price history
| Date | Event | Price |
|---|---|---|
| 9/24/2026 | Pending sale | $280,000$263/sqft |
Source:  GAMLS #10843088 Report a problem GAMLS #10843088 Report a problem | ||
| 9/24/2026 | Listing removed | $280,000$263/sqft |
Source: GAMLS #10843088 Report a problem | ||
| 9/11/2026 | Pending sale | $280,000$263/sqft |
Source: GAMLS #10843088 Report a problem | ||
| 9/10/2026 | Listed for sale | $280,000+259%$263/sqft |
Source: GAMLS #10843088 Report a problem | ||
| 8/26/1998 | Sold | $78,000$73/sqft |
Source: Public Record Report a problem | ||
Public tax history
| Year | Property taxes | Tax assessment |
|---|---|---|
| 2026 | -- | $98,880 -1.3% |
| 2025 | $827 -0.1% | $100,200 +6.3% |
| 2024 | $828 +22.9% | $94,280 +14% |
| 2023 | $674 | $82,680 |
| 2022 | -- | $82,680 +26.3% |
| 2021 | $780 | $65,480 +18% |
| 2020 | -- | $55,480 +3.9% |
| 2019 | $728 | $53,400 |
| 2018 | $728 +1% | $53,400 +25.7% |
| 2016 | $720 +36.9% | $42,480 +56.6% |
| 2015 | $526 | $27,120 |
| 2014 | $526 | $27,120 +31.4% |
| 2013 | -- | $20,640 |
| 2012 | -- | $20,640 -20.5% |
| 2011 | -- | $25,960 -42.1% |
| 2010 | -- | $44,800 |
| 2009 | -- | $44,800 |
| 2007 | -- | $44,800 |
| 2006 | -- | $44,800 |
| 2005 | -- | $44,800 |
| 2004 | -- | $44,800 |
| 2003 | -- | $44,800 +38.6% |
| 2002 | $209 -9.5% | $32,320 |
| 2001 | $231 | $32,320 |
Find assessor info on the county website
Monthly payment
Est. payment
Payment breakdown
Explore the cost of this home by adjusting the details. Changes won't be saved.Climate risks
Neighborhood: 30045
Nearby schools
Schools provided by the listing agent
- Elementary: Starling
- Middle: Couch
- High: Grayson
Source: GAMLS. This data may not be complete. We recommend contacting the local school district to confirm school assignments for this home.
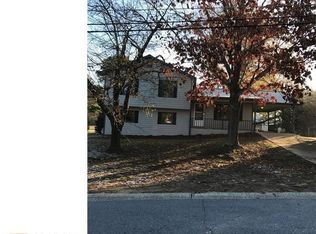
- $265,0003 bd1 ba1k sqft623 Webb Gin House Rd, Lawrenceville, GA 30045Sold

- $327,3003 bd1 ba2.2k sqft643 Webb Gin House Rd, Lawrenceville, GA 30045Off Market
- $335,9004 bd2 ba1.8k sqft1390 Timbercrest Dr, Lawrenceville, GA 30045Off Market
- $277,8004 bd2 ba1.8k sqft1390 Timbercrest Dr #0, Lawrenceville, GA 30045Off Market
Similar homes
- $300,0003 bd2 ba1.3k sqft372 Plantation Blvd, Lawrenceville, GA 30046Active
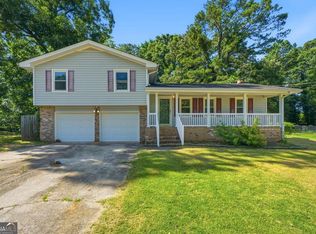
 MLS ID #10797772, Livian Ascend, Keller Williams Realty North Atlanta. GAMLS
 - $285,0003 bd2 ba1.1k sqft71 Bethesda Church Rd, Lawrenceville, GA 30044Active
 MLS ID #10784677, Tanya Pickens, Opendoor Brokerage. GAMLS
 - $265,0003 bd2 ba1.1k sqft625 Long Cir, Lawrenceville, GA 30044Active Under Contract
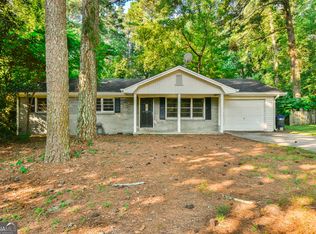 MLS ID #10841672, Susan Zanders, Avenues & Acres Real Estate. GAMLS
 - $285,0003 bd2 ba1.4k sqft589 Creek View Dr, Lawrenceville, GA 30044Active Under Contract
 MLS ID #10784427, Bell Real Estate Group, Keller Williams Realty Atl. Partners. GAMLS
 - $295,0003 bd2 ba1.4k sqft311 Natalie Dr, Lawrenceville, GA 30043ActiveMLS ID #10845156, Sandra Berlin-Gibson, Keller Williams Realty Atl. Partners. GAMLS
- $374,9993 bd2 ba1.4k sqft1021 Grayson Hwy, Lawrenceville, GA 30046ActiveMLS ID #10857768, Gina DiResta, PEND Realty, LLC. GAMLS
- $290,0003 bd2 ba1.4k sqft1731 Rose Garden Ln, Loganville, GA 30052ActiveMLS ID #10820829, Christine Mark, Virtual Properties Realty.com. GAMLS
- $275,0003 bd2 ba1.2k sqft3574 Broxton Ln, Snellville, GA 30039For Sale
 MLS ID #7846201, Lee Ann Maxwell, Century 21 Connect Realty. FMLS GA
 - $299,9003 bd3 ba1.5k sqft561 Double Creek Dr, Lawrenceville, GA 30045ActiveMLS ID #10791646, Lorena Mellow, Keller Williams Realty First Atlanta. GAMLS
- $279,9003 bd2 ba1k sqft3184 Newcastle Way, Snellville, GA 30039ActiveMLS ID #10801490, Cynthia Melendez, LPT Realty. GAMLS
- $250,0003 bd2 ba1.2k sqft2029 Abington Ln, Snellville, GA 30078ActiveMLS ID #10830919, Doug Smith, Mainstay Brokerage. GAMLS
- $325,0004 bd2 ba1.5k sqft1526 Haynes Ct, Grayson, GA 30017For SaleMLS ID #7815835, Wanda Moreno, Coldwell Banker Realty. FMLS GA
- $285,0003 bd2 ba1.4k sqft2805 Varlet Ct, Snellville, GA 30039ActiveMLS ID #10844252, Stenisha A Reed, Solutions First Realty LLC. GAMLS
- $289,0003 bd2 ba1.5k sqft3346 San Antonio Dr, Snellville, GA 30039ActiveMLS ID #10866494, Bryan Nguyen, Keller Williams Realty Atlanta North. GAMLS
- $300,0003 bd2 ba1.4k sqft2710 Waterford Park Dr, Lawrenceville, GA 30044ActiveMLS ID #10823011, Stenisha A Reed, Solutions First Realty LLC. GAMLS
- $275,0003 bd3 ba1.5k sqft137 Spring Walk Way, Lawrenceville, GA 30046ActiveMLS ID #10825734, Stenisha A Reed, Solutions First Realty LLC. GAMLS
- $345,0003 bd2 ba1.4k sqft660 Tribble Creek Dr, Grayson, GA 30017ActiveMLS ID #10842160, Carlos Giraldo, Keller Williams Chattahoochee. GAMLS
- $295,0003 bd2 ba1.3k sqft4117 Summer Wood Dr, Snellville, GA 30039For SaleMLS ID #7815294, KHOA PHAM, ATL Realty Star, LLC. FMLS GA
- $304,9993 bd2 ba1.2k sqft1447 Millstone Ct, Bethlehem, GA 30620ActiveMLS ID #10830264, Makena Carr, Virtual Properties Realty.com. GAMLS
- $289,9003 bd2 ba1.5k sqft2833 Crabapple Cir, Dacula, GA 30019ActiveMLS ID #10839277, Justin Landis, Bolst. GAMLS
