Situated within the picturesque gated community of Lake Land Or, this exceptional one-owner property presents a spacious layout with 4 bedrooms and 2.5 bathrooms, offering a move-in ready haven for the new owners. Meticulously maintained and thoughtfully updated, this home boasts a range of recent enhancements that ensure both style and functionality. Step inside to discover the luxurious new carpet and modern LVP flooring on the main level, complemented by fresh neutral paint that breathes new life into the space. The comfort and convenience of this home are further enhanced by the newer roof, hot water heater, gutter guards, and a 2-zone HVAC system, providing peace of mind and energy efficiency. Outdoor living is a delight with the partially covered patio/deck, offering a perfect spot for relaxation and entertainment amidst the tranquility of the surroundings. Whether unwinding after a long day or hosting gatherings with loved ones, this property caters to a variety of lifestyle needs. Within the home, you'll find a formal dining room, study, family room, and an updated kitchen featuring granite countertops and stainless steel appliances. Lake Land Or's prime location between Fredericksburg, Asland and Richmond, just off I-95, makes it an ideal choice for commuters seeking convenience and accessibility to a range of amenities. From shopping and golf to wineries and recreational facilities like the local YMCA, library, and community theater. Additionally, the area offers an array of entertainment options, including the farmer's market, county fair, Kings Dominion Amusement Park, Dominion Raceway, and the highly anticipated Kalahari Waterpark. For outdoor enthusiasts, Lake Land Or provides a host of recreational activities such as waterskiing, wakeboarding, tennis, pickleball, basketball, kayaking, and canoeing, ensuring there is always something fun to do. With picnic areas and playgrounds scattered throughout the neighborhood, families and individuals alike can relish the sense of community and the abundance of leisure opportunities available. Don't miss the chance to make this inviting retreat your own and experience the best of Lake Land Or living!
Sold for $417,500
$417,500
633 Welsh Dr, Ruther Glen, VA 22546
4beds
2,009sqft
Single Family Residence
Built in 1990
-- sqft lot
$422,700 Zestimate®
$208/sqft
$2,555 Estimated rent
Home value
$422,700
$402,000 - $444,000
$2,555/mo
Zestimate® history
Owner options
List your home for rent
$2,555/mo
Rent Zestimate®
Find your next renter with Zillow Rental Manager. Plus, with online applications, you can quickly screen prospective tenants – for free.
$2,555/mo
Rent Zestimate®
Refinance and save
$4,256/mo
Est. payment
Refinancing to a lower rate could help reduce your monthly payments and save thousands over the life of the loan.
$4,256/mo
Est. payment
Explore your selling options
Work with a Zillow partner agent
Leverage their expertise and Zillow's premium Showcase listings to get your home seen by more buyers.
Get startedList with your own agent
Get your home in front of millions of buyers by listing it on Zillow.
Learn how to do itSell it yourself
Take full control of how buyers see your home on Zillow by listing For Sale by Owner (FSBO).
List your homeWhat's special
Zillow last checked:
Listing updated:
Listed by:
Tricia Glover 540-846-0185,
United Real Estate Premier
Bought with:
Steve Van Kirk, 0225058575
Howard Hanna Real Estate Services
Source: Bright MLS,MLS#: VACV2006178
Facts & features
Interior
Bedrooms & bathrooms
- Bedrooms: 4
- Bathrooms: 3
- Full bathrooms: 2
- 1/2 bathrooms: 1
- Main level bathrooms: 1
Rooms
- Room types: Dining Room, Primary Bedroom, Bedroom 2, Bedroom 3, Bedroom 4, Kitchen, Family Room, Office, Bathroom 1, Primary Bathroom
Basement
- Area: 0
Heating
- Heat Pump, Electric
Cooling
- Central Air, Electric
Appliances
- Included: Microwave, Dishwasher, Disposal, Dryer, Extra Refrigerator/Freezer, Oven/Range - Electric, Stainless Steel Appliance(s), Washer, Water Heater, Electric Water Heater
- Laundry: Upper Level
Features
- Ceiling Fan(s), Dining Area, Floor Plan - Traditional, Formal/Separate Dining Room, Eat-in Kitchen, Kitchen - Gourmet, Pantry, Walk-In Closet(s)
- Flooring: Carpet, Luxury Vinyl
- Windows: Window Treatments
- Has basement: No
- Number of fireplaces: 1
- Fireplace features: Glass Doors, Mantel(s)
Interior area
- Total structure area: 2,009
- Total interior livable area: 2,009 sqft
- Finished area above ground: 2,009
- Finished area below ground: 0
Property
Parking
- Total spaces: 2
- Parking features: Garage Faces Front, Garage Door Opener, Attached, Driveway
- Attached garage spaces: 2
- Has uncovered spaces: Yes
Accessibility
- Accessibility features: None
Features
- Levels: Two
- Stories: 2
- Patio & porch: Deck, Patio, Roof, Porch
- Exterior features: Rain Gutters
- Pool features: Community
- Waterfront features: Public Access, Beach Access, Swimming Allowed, Boat - Powered, Canoe/Kayak, Fishing Allowed, Lake
Lot
- Features: Backs to Trees, Front Yard, Landscaped, Level, Rear Yard
Details
- Additional structures: Above Grade, Below Grade
- Parcel number: 51A61B505
- Zoning: R1
- Special conditions: Standard
Construction
Type & style
- Home type: SingleFamily
- Architectural style: Colonial
- Property subtype: Single Family Residence
Materials
- Vinyl Siding
- Foundation: Slab
Condition
- New construction: No
- Year built: 1990
Utilities & green energy
- Sewer: Public Sewer
- Water: Public
Community & HOA
Community
- Security: 24 Hour Security, Security Gate
- Subdivision: Lake Land Or
HOA
- Has HOA: Yes
- Amenities included: Beach Access, Common Grounds, Gated, Pool, Security, Water/Lake Privileges, Tot Lots/Playground
- Services included: Snow Removal, Security
- HOA fee: $1,637 annually
- HOA name: LAKE LAND OR
Location
- Region: Ruther Glen
Financial & listing details
- Price per square foot: $208/sqft
- Tax assessed value: $252,700
- Annual tax amount: $1,946
- Date on market: 7/9/2024
- Listing agreement: Exclusive Right To Sell
- Listing terms: Cash,Contract,Conventional,FHA,USDA Loan,VA Loan,VHDA
- Ownership: Fee Simple
Price history
| Date | Event | Price |
|---|---|---|
| 8/20/2024 | Sold | $417,500+0.6%$208/sqft |
Source:  Bright MLS #VACV2006178 Report a problem Bright MLS #VACV2006178 Report a problem | ||
| 7/19/2024 | Contingent | $415,000$207/sqft |
Source: Bright MLS #VACV2006178 Report a problem | ||
| 7/9/2024 | Listed for sale | $415,000$207/sqft |
Source: Bright MLS #VACV2006178 Report a problem | ||
Public tax history
| Year | Property taxes | Tax assessment |
|---|---|---|
| 2025 | $1,924 -2.4% | $370,000 +46.4% |
| 2024 | $1,971 +1.3% | $252,675 |
| 2023 | $1,946 | $252,675 |
| 2022 | $1,946 | $252,675 |
| 2021 | $1,946 | $252,675 +16% |
| 2020 | -- | $217,833 +5.7% |
| 2019 | -- | $206,084 +5.6% |
| 2018 | $1,619 +20.9% | $195,100 |
| 2017 | $1,340 | $195,100 |
| 2016 | $1,340 | $195,100 +4.8% |
| 2015 | $1,340 | $186,100 |
| 2014 | $1,340 | $186,100 |
| 2013 | -- | -- |
| 2012 | -- | -- |
| 2011 | -- | -- |
| 2010 | -- | -- |
| 2009 | -- | -- |
| 2008 | -- | -- |
| 2007 | -- | -- |
| 2006 | -- | -- |
| 2005 | -- | -- |
| 2004 | -- | -- |
| 2003 | -- | -- |
| 2002 | -- | $123,000 |
| 2001 | $923 | $123,000 |
Find assessor info on the county website
Neighborhood: 22546
Nearby homes
- $324,0003 bd2 ba1.2k sqft635 Welsh Dr, Ruther Glen, VA 22546Off Market
- $387,3004 bd3 ba2.5k sqft629 Welsh Dr, Ruther Glen, VA 22546Off Market
- $323,7003 bd2 ba1.2k sqft637 Welsh Dr, Ruther Glen, VA 22546Off Market
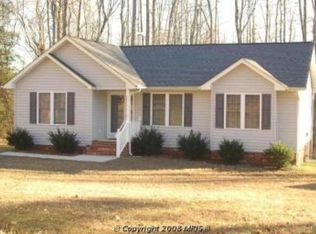
- $320,2003 bd2 ba1.2k sqft639 Welsh Dr, Ruther Glen, VA 22546Off Market
- $376,3003 bd2 ba1.2k sqft251 Devon Dr, Ruther Glen, VA 22546Off Market
- $418,0004 bd2 ba2.2k sqft638 Welsh Dr, Ruther Glen, VA 22546Off Market
- $328,5004 bd2 ba1.5k sqft469 Cornwall Dr, Ruther Glen, VA 22546Off Market
- $379,6003 bd2 ba2.2k sqft627 Welsh Dr, Ruther Glen, VA 22546Off Market
Nearby schools
GreatSchools rating
- 7/10Lewis & Clark Elementary SchoolGrades: PK-5Distance: 1 mi
- 3/10Caroline Middle SchoolGrades: 6-8Distance: 7.4 mi
- 3/10Caroline High SchoolGrades: 9-12Distance: 7.2 mi
Schools provided by the listing agent
- District: Caroline County Public Schools
Source: Bright MLS. This data may not be complete. We recommend contacting the local school district to confirm school assignments for this home.
Get a cash offer in 3 minutes
Find out how much your home could sell for in as little as 3 minutes with a no-obligation cash offer.
Estimated market value
$422,700
Get a cash offer in 3 minutes
Find out how much your home could sell for in as little as 3 minutes with a no-obligation cash offer.
Estimated market value
$422,700
- Virginia
- Caroline County
- Ruther Glen
- 22546
- 633 Welsh Dr
