**Now tenant free as of 4/4/24** Welcome to your enchanting oasis nestled in the heart of the coveted Huckleberry Fields community, a hidden gem in vibrant East Orlando, just a stone's throw away from the bustling Waterford Lakes shopping plaza. This picturesque single-family haven boasts 4 bedrooms and 3 bathrooms, where every corner whispers tales of comfort and luxury. Step through the threshold and be greeted by a newly replaced air conditioning unit, ensuring a haven of tranquility no matter the season. The home's architectural elegance shines through a well-designed split floor plan, seamlessly blending an airy open concept with cozy nooks for intimate gatherings. Delight in culinary adventures in the gourmet kitchen with a charming breakfast bar, while evenings unfold in the warmth of a wood-burning fireplace in the family room, illuminated by the sun's gentle caress through three skylights. As dawn breaks, step out onto the expansive screened lanai, a sanctuary of serenity overlooking a fenced yard that dances with the whispers of nature. Here, mornings are savored with the sweet melody of birdsong and evenings bathed in the golden hues of sunset, creating an enchanting backdrop for cherished memories. Embrace the community's vibrant spirit with access to an array of amenities, including a park, playground, pool, and courts for tennis, basketball, and pickleball, ensuring endless hours of fun and relaxation for all ages. Nestled on a coveted corner lot, this abode offers the perfect blend of privacy and connectivity, with top-rated schools and easy access to major roadways beckoning to explore the wonders beyond. Whether it's a leisurely stroll to the nearby Waterford Lakes Town Center or a quick jaunt to renowned institutions like UCF, Siemens, and Lockheed Martin, every convenience is at your fingertips. With a master en-suite boasting a double vanity, soaking tub, and separate shower, every day feels like a retreat in paradise. Don't just dream of a life filled with wonder—make it yours in this captivating haven strategically poised at the crossroads of luxury and convenience.
Sold for $445,000
$445,000
633 WIDOW BARTLEY DRIVE, ORLANDO, FL 32828
4beds
2,318sqft
Single Family Residence
Built in 1991
10,391 Square Feet Lot
$515,900 Zestimate®
$192/sqft
$2,875 Estimated rent
Home value
$515,900
$490,000 - $542,000
$2,875/mo
Zestimate® history
Owner options
List your home for rent
$2,875/mo
Rent Zestimate®
Find your next renter with Zillow Rental Manager. Plus, with online applications, you can quickly screen prospective tenants – for free.
$2,875/mo
Rent Zestimate®
Refinance and save
$3,324/mo
Est. payment
Refinancing to a lower rate could help reduce your monthly payments and save thousands over the life of the loan.
$3,324/mo
Est. payment
Explore your selling options
Work with a Zillow partner agent
Leverage their expertise and Zillow's premium Showcase listings to get your home seen by more buyers.
Get startedList with your own agent
Get your home in front of millions of buyers by listing it on Zillow.
Learn how to do itSell it yourself
Take full control of how buyers see your home on Zillow by listing For Sale by Owner (FSBO).
List your homeWhat's special
Renowned institutionsVibrant east orlandoMaster en - suiteLockheed martinWood - burning fireplaceSeparate showerDouble vanity
Zillow last checked:
Listing updated:
Listed by:
Maurince Pierre, LLC 407-797-7631,
PREMIUM PROPERTIES R.E SERVICE 407-380-2800
Bought with:
Nguyen Dang, 3471290
FLORIDA REALTY INVESTMENTS
Source: Stellar MLS,MLS#: O6182739 Originating MLS: Orlando Regional
Originating MLS: Orlando Regional
Facts & features
Interior
Bedrooms & bathrooms
- Bedrooms: 4
- Bathrooms: 3
- Full bathrooms: 3
Rooms
- Room types: Family Room, Dining Room, Living Room, Utility Room
Primary bedroom
- Features: Ceiling Fan(s), Dual Sinks, En Suite Bathroom, Garden Bath, Shower No Tub, Walk-In Closet(s)
- Level: First
- Dimensions: 17x14
Bedroom 2
- Features: Ceiling Fan(s), Built-in Closet
- Level: First
- Dimensions: 15x10
Bedroom 3
- Features: Ceiling Fan(s), Built-in Closet
- Level: First
- Dimensions: 12x12
Bedroom 4
- Features: Ceiling Fan(s), Built-in Closet
- Level: First
- Dimensions: 12x12
Dining room
- Level: First
- Dimensions: 13x11
Family room
- Features: Pantry
- Level: First
- Dimensions: 20x17
Kitchen
- Features: Breakfast Bar, Pantry, Dual Sinks
- Level: First
- Dimensions: 17x12
Living room
- Features: Ceiling Fan(s)
- Level: First
- Dimensions: 16x11
Heating
- Central
Cooling
- Central Air
Appliances
- Included: Dishwasher, Range, Refrigerator
- Laundry: Inside, Laundry Room, Washer Hookup
Features
- Ceiling Fan(s), High Ceilings, Open Floorplan, Split Bedroom, Vaulted Ceiling(s), Walk-In Closet(s)
- Flooring: Carpet, Tile
- Doors: Sliding Doors
- Windows: Skylight(s)
- Has fireplace: Yes
- Fireplace features: Wood Burning
Interior area
- Total structure area: 3,251
- Total interior livable area: 2,318 sqft
Property
Parking
- Total spaces: 2
- Parking features: Garage - Attached
- Attached garage spaces: 2
Features
- Levels: One
- Stories: 1
- Patio & porch: Porch, Rear Porch, Screened
- Exterior features: Sidewalk, Tennis Court(s)
- Fencing: Vinyl,Wood
Lot
- Size: 10,391 Square Feet
Details
- Parcel number: 272231377901170
- Zoning: P-D
- Special conditions: None
Construction
Type & style
- Home type: SingleFamily
- Architectural style: Ranch
- Property subtype: Single Family Residence
Materials
- Block, Stucco
- Foundation: Slab
- Roof: Shingle
Condition
- Completed
- New construction: No
- Year built: 1991
Utilities & green energy
- Sewer: Public Sewer
- Water: Public
- Utilities for property: Public
Community & HOA
Community
- Features: Deed Restrictions, Dog Park, Park, Playground, Pool, Racquetball, Sidewalks
- Pet fee: $0 monthly
- Subdivision: HUCKLEBERRY FIELDS TRACTS N9 & N10
HOA
- Has HOA: Yes
- Amenities included: Basketball Court, Park, Playground, Pool, Racquetball, Tennis Court(s)
- HOA fee: $100 monthly
- HOA name: Ken Zook
- HOA phone: 407-380-3803
- Second HOA name: Waterford Lakes Community Association
Location
- Region: Orlando
Financial & listing details
- Price per square foot: $192/sqft
- Tax assessed value: $431,809
- Annual tax amount: $6,298
- Date on market: 2/29/2024
- Cumulative days on market: 61 days
- Listing terms: Cash,Conventional,FHA,VA Loan
- Ownership: Fee Simple
- Total actual rent: 30000
- Road surface type: Asphalt
Price history
| Date | Event | Price |
|---|---|---|
| 6/4/2024 | Sold | $445,000-7.3%$192/sqft |
Source:  Stellar MLS #O6182739 Report a problem Stellar MLS #O6182739 Report a problem | ||
| 5/4/2024 | Pending sale | $480,000$207/sqft |
Source: Stellar MLS #O6182739 Report a problem | ||
| 4/25/2024 | Price change | $480,000-1%$207/sqft |
Source: Stellar MLS #O6182739 Report a problem | ||
| 2/29/2024 | Listed for sale | $485,000+73.2%$209/sqft |
Source: Stellar MLS #O6182739 Report a problem | ||
| 2/6/2019 | Listing removed | $1,800$1/sqft |
Source: Premium Rental Management Report a problem | ||
| 1/25/2019 | Listed for rent | $1,800$1/sqft |
Source: PREMIUM PROPERTIES R.E SERVICE #O5759640 Report a problem | ||
| 12/17/2018 | Listing removed | $280,000$121/sqft |
Source: Keller Williams Heritage Realty #O5725560 Report a problem | ||
| 11/20/2018 | Price change | $280,000-3.4%$121/sqft |
Source: Keller Williams Heritage Realty #O5725560 Report a problem | ||
| 10/16/2018 | Price change | $290,000-3.3%$125/sqft |
Source: Keller Williams Heritage Realty #O5725560 Report a problem | ||
| 9/29/2018 | Price change | $299,900-2.9%$129/sqft |
Source: Keller Williams Heritage Realty #O5725560 Report a problem | ||
| 9/11/2018 | Price change | $309,000-3.1%$133/sqft |
Source: Keller Williams Heritage Realty #O5725560 Report a problem | ||
| 8/14/2018 | Price change | $319,000-1.8%$138/sqft |
Source: Keller Williams Heritage Realty #O5725560 Report a problem | ||
| 8/7/2018 | Listed for sale | $325,000$140/sqft |
Source: KELLER WILLIAMS HERITAGE REALTY #O5725560 Report a problem | ||
Public tax history
| Year | Property taxes | Tax assessment |
|---|---|---|
| 2024 | $7,074 +12.3% | $394,310 +10% |
| 2023 | $6,298 +12.3% | $358,464 +10% |
| 2022 | $5,610 +9.8% | $325,876 +10% |
| 2021 | $5,107 +9% | $296,251 +10% |
| 2020 | $4,687 -1.5% | $269,319 -0.3% |
| 2019 | $4,759 +5% | $270,259 +6.8% |
| 2018 | $4,533 | $253,146 +13.2% |
| 2017 | $4,533 +90.9% | $223,568 +6.4% |
| 2016 | $2,375 +1.4% | $210,058 +6.6% |
| 2015 | $2,343 -3.2% | $197,086 -2.1% |
| 2014 | $2,420 +2% | $201,377 +23.5% |
| 2013 | $2,372 +1.1% | $163,023 +9.1% |
| 2012 | $2,347 -3.2% | $149,385 -2.8% |
| 2011 | $2,425 +0.9% | $153,634 -2.3% |
| 2010 | $2,405 | $157,191 -13.3% |
| 2009 | -- | $181,385 -21.3% |
| 2008 | $2,213 -4.2% | $230,348 -11.7% |
| 2007 | $2,311 -5.4% | $260,781 +6.8% |
| 2006 | $2,443 +1.7% | $244,227 +30.1% |
| 2005 | $2,402 +4.6% | $187,673 +10.9% |
| 2004 | $2,296 +0.7% | $169,247 +6.8% |
| 2003 | $2,279 +3.1% | $158,469 +7.9% |
| 2002 | $2,211 +4.7% | $146,873 +7.4% |
| 2001 | $2,111 -3.5% | $136,744 +8.4% |
| 2000 | $2,187 | $126,126 |
Find assessor info on the county website
Neighborhood: Alafaya
Nearby homes
- $543,9005 bd2 ba2.8k sqft629 Widow Bartley Dr, Orlando, FL 32828Off Market
- $507,2004 bd3 ba2.3k sqft12934 Lower River Blvd, Orlando, FL 32828Off Market

- $511,4004 bd4 ba2.4k sqft12941 Lower River Blvd, Orlando, FL 32828Off Market
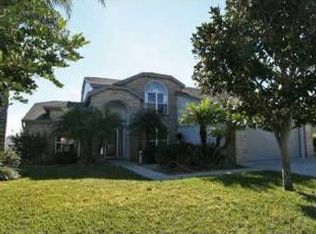
- $484,3004 bd3 ba2.3k sqft12937 Lower River Blvd, Orlando, FL 32828Off Market
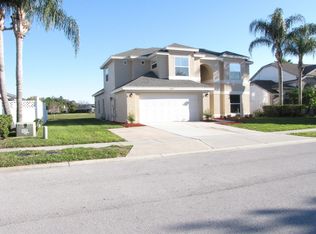
- $538,0004 bd3 ba2.3k sqft12945 Lower River Blvd, Orlando, FL 32828Off Market
- $427,5003 bd2 ba1.7k sqft12954 Lower River Blvd, Orlando, FL 32828Off Market
- $433,0003 bd2 ba1.9k sqft12928 Lower River Blvd, Orlando, FL 32828Off Market
- $535,0004 bd3 ba2.4k sqft12933 Lower River Blvd, Orlando, FL 32828Sold
Nearby schools
GreatSchools rating
- 9/10Waterford Elementary SchoolGrades: PK-5Distance: 0.3 mi
- 7/10Discovery Middle SchoolGrades: 6-8Distance: 0.4 mi
- 7/10Timber Creek High SchoolGrades: 9-12Distance: 3.1 mi
Schools provided by the listing agent
- Elementary: Waterford Elem
- Middle: Discovery Middle
- High: Timber Creek High
Source: Stellar MLS. This data may not be complete. We recommend contacting the local school district to confirm school assignments for this home.
Get a cash offer in 3 minutes
Find out how much your home could sell for in as little as 3 minutes with a no-obligation cash offer.
Estimated market value
$515,900
Get a cash offer in 3 minutes
Find out how much your home could sell for in as little as 3 minutes with a no-obligation cash offer.
Estimated market value
$515,900
- Florida
- Orange County
- Orlando
- 32828
- Alafaya
- 633 WIDOW BARTLEY DRIVE
Nearby cities
Nearby neighborhoods
Nearby zip codes
Other Orlando Topics
