Welcome to a splendid two-story, three-bedroom, two-bathroom home that embodies the perfect blend of modern luxury and thoughtful design. This residence is a sanctuary of comfort, boasting an array of features that cater to both aesthetic appeal and practical functionality. Step inside, you're greeted by a sense of openness and grandeur. The living space on the main level is adorned with vaulted ceilings, creating an expansive and airy atmosphere that immediately captures your attention. A focal point of this space is the elegant gas fireplace, providing not only warmth but also adding a touch of sophistication to the living area. Large windows allow natural light to flood the room, creating a bright and inviting ambiance. The main level of the home is thoughtfully designed with a master bedroom and ensuite bathroom, offering a private retreat for homeowners. Ascend to the second floor to discover two additional bedrooms, each designed with comfort and style in mind. A shared full bathroom serves these bedrooms, ensuring convenience for family members and guests. The loft on this level adds a versatile space that can be transformed into a home office, study, or additional entertainment area, catering to the dynamic needs of the homeowners. The lower level of the home has been meticulously finished, presenting a flexible space that adapts to your lifestyle. Whether utilized as a recreation room, a home gym, or a guest suite, this area adds valuable square footage to the home and expands its functionality. This two-story, three-bedroom, two-bathroom home with a loft, vaulted ceilings, gas fireplace, stainless steel appliances, finished lower level, main level master bed and bath, and a privacy-fenced yard offers a lifestyle of unparalleled comfort and sophistication.
Sold for $240,000
$240,000
633 Winfield Dr, South Beloit, IL 61080
3beds
2,300sqft
Single Family Residence
Built in 2004
9,583 Square Feet Lot
$291,000 Zestimate®
$104/sqft
$2,846 Estimated rent
Home value
$291,000
$276,000 - $306,000
$2,846/mo
Zestimate® history
Owner options
List your home for rent
$2,846/mo
Rent Zestimate®
Find your next renter with Zillow Rental Manager. Plus, with online applications, you can quickly screen prospective tenants – for free.
$2,846/mo
Rent Zestimate®
Refinance and save
$1,862/mo
Est. payment
Refinancing to a lower rate could help reduce your monthly payments and save thousands over the life of the loan.
$1,862/mo
Est. payment
Explore your selling options
Work with a Zillow partner agent
Leverage their expertise and Zillow's premium Showcase listings to get your home seen by more buyers.
Get startedList with your own agent
Get your home in front of millions of buyers by listing it on Zillow.
Learn how to do itSell it yourself
Take full control of how buyers see your home on Zillow by listing For Sale by Owner (FSBO).
List your homeWhat's special
Guest suiteGas fireplaceEnsuite bathroomHome gymVaulted ceilingsModern luxuryLarge windows
Zillow last checked:
Listing updated:
Listed by:
Desiree Sowell 608-927-7554,
Sowell Realty Group And Property Management
Bought with:
Seaver Sisler, 475.200242
Dickerson & Nieman
Source: NorthWest Illinois Alliance of REALTORS®,MLS#: 202306602
Facts & features
Interior
Bedrooms & bathrooms
- Bedrooms: 3
- Bathrooms: 2
- Full bathrooms: 2
- Main level bathrooms: 1
- Main level bedrooms: 1
Primary bedroom
- Level: Main
- Area: 154
- Dimensions: 14 x 11
Bedroom 2
- Level: Upper
- Area: 114
- Dimensions: 11.4 x 10
Bedroom 3
- Level: Upper
- Area: 116.6
- Dimensions: 11 x 10.6
Kitchen
- Level: Main
- Area: 188.68
- Dimensions: 17.8 x 10.6
Living room
- Level: Main
- Area: 358.4
- Dimensions: 22.4 x 16
Heating
- Forced Air, Natural Gas
Cooling
- Central Air
Appliances
- Included: Disposal, Dishwasher, Microwave, Refrigerator, Stove/Cooktop, Gas Water Heater
- Laundry: In Basement
Features
- L.L. Finished Space, Ceiling-Vaults/Cathedral
- Windows: Window Treatments
- Basement: Full,Finished
- Number of fireplaces: 1
- Fireplace features: Gas
Interior area
- Total structure area: 2,300
- Total interior livable area: 2,300 sqft
- Finished area above ground: 1,560
- Finished area below ground: 740
Property
Parking
- Total spaces: 3
- Parking features: Attached, Garage Door Opener
- Garage spaces: 3
Features
- Levels: Two
- Stories: 2
- Patio & porch: Deck
- Fencing: Fenced
Lot
- Size: 9,583 Square Feet
- Dimensions: 79.15 x 121.22 x 79.15 x 121.22
- Features: Wooded, City/Town, Subdivided
Details
- Parcel number: 0418177006
Construction
Type & style
- Home type: SingleFamily
- Property subtype: Single Family Residence
Materials
- Brick/Stone, Siding
- Roof: Shingle
Condition
- Year built: 2004
Utilities & green energy
- Electric: Circuit Breakers
- Sewer: City/Community
- Water: City/Community
Community & HOA
Community
- Subdivision: IL
Location
- Region: South Beloit
Financial & listing details
- Price per square foot: $104/sqft
- Tax assessed value: $205,938
- Annual tax amount: $4,421
- Date on market: 11/10/2023
- Cumulative days on market: 2 days
- Ownership: Fee Simple
Price history
| Date | Event | Price |
|---|---|---|
| 12/8/2023 | Sold | $240,000+4.4%$104/sqft |
Source:  NorthWest Illinois Alliance of REALTORS® #202306602 Report a problem NorthWest Illinois Alliance of REALTORS® #202306602 Report a problem | ||
| 11/12/2023 | Pending sale | $229,900$100/sqft |
Source: NorthWest Illinois Alliance of REALTORS® #202306602 Report a problem | ||
| 11/10/2023 | Listed for sale | $229,900+22.3%$100/sqft |
Source: NorthWest Illinois Alliance of REALTORS® #202306602 Report a problem | ||
| 10/14/2021 | Sold | $188,000+5.1%$82/sqft |
Source: Public Record Report a problem | ||
| 7/23/2021 | Listed for sale | $178,900+27.9%$78/sqft |
Source: Owner Report a problem | ||
| 3/24/2021 | Listing removed | -- |
Source: Owner Report a problem | ||
| 12/30/2015 | Listing removed | $1,325$1/sqft |
Source: Owner Report a problem | ||
| 12/21/2015 | Listed for rent | $1,325$1/sqft |
Source: Owner Report a problem | ||
| 12/18/2015 | Listing removed | $139,900$61/sqft |
Source: Keller Williams - Rockford #201506195 Report a problem | ||
| 11/5/2015 | Price change | $139,900-1.8%$61/sqft |
Source: Keller Williams - Rockford #201506195 Report a problem | ||
| 10/21/2015 | Price change | $142,400-1.7%$62/sqft |
Source: Keller Williams - Rockford #201506195 Report a problem | ||
| 9/30/2015 | Listed for sale | $144,900-1.2%$63/sqft |
Source: Keller Williams - Rockford #201506195 Report a problem | ||
| 2/29/2008 | Sold | $146,600+18.7%$64/sqft |
Source: NorthWest Illinois Alliance of REALTORS® #200898875 Report a problem | ||
| 3/22/2004 | Sold | $123,500$54/sqft |
Source: Public Record Report a problem | ||
Public tax history
| Year | Property taxes | Tax assessment |
|---|---|---|
| 2024 | $4,889 +4.8% | $68,646 +12.2% |
| 2023 | $4,667 +5.5% | $61,209 +9.5% |
| 2022 | $4,421 | $55,919 +6.9% |
| 2021 | -- | $52,329 +3.3% |
| 2020 | $4,681 +1.3% | $50,667 +3.8% |
| 2019 | $4,621 +30.1% | $48,808 +15.3% |
| 2018 | $3,551 -12.3% | $42,316 +4.3% |
| 2017 | $4,049 | $40,560 +3.4% |
| 2016 | $4,049 +5% | $39,230 +2.3% |
| 2015 | $3,855 +19.5% | $38,333 -5.5% |
| 2014 | $3,225 -14.5% | $40,553 -19.9% |
| 2009 | $3,772 | $50,644 +5.1% |
| 2007 | -- | $48,187 +7.7% |
| 2006 | -- | $44,723 +5.7% |
| 2005 | -- | $42,295 +11.1% |
| 2004 | -- | $38,059 |
Find assessor info on the county website
Neighborhood: 61080
Nearby homes
- $251,6003 bd2 ba1.4k sqft637 Winfield Dr, South Beloit, IL 61080Off Market
- $259,0003 bd2 ba1.6k sqft629 Winfield Dr, South Beloit, IL 61080Off Market
- $266,7003 bd2 ba1.5k sqft641 Winfield Dr, South Beloit, IL 61080Off Market
- $254,9003 bd2 ba1.4k sqft625 Winfield Dr, South Beloit, IL 61080Off Market
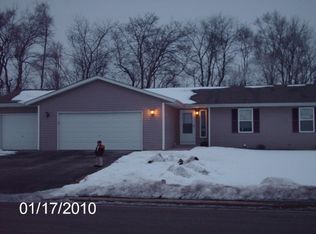
- $229,9003 bd2 ba1.2k sqft634 Winfield Dr, South Beloit, IL 61080Off Market
- $253,0003 bd2 ba1.4k sqft630 Winfield Dr, South Beloit, IL 61080Off Market
- $253,3003 bd2 ba1.2k sqft638 Winfield Dr, South Beloit, IL 61080Off Market
- $229,1003 bd2 ba1k sqft626 Winfield Dr, South Beloit, IL 61080Off Market
Nearby schools
GreatSchools rating
- NARockton Elementary SchoolGrades: PK-2Distance: 0.9 mi
- 7/10Stephen Mack Middle SchoolGrades: 6-8Distance: 2.6 mi
- 5/10Hononegah High SchoolGrades: 9-12Distance: 1 mi
Schools provided by the listing agent
- Elementary: Rockton Grade School
- Middle: Stephen Mack Middle
- High: Hononegah High
- District: Hononegah 207
Source: NorthWest Illinois Alliance of REALTORS®. This data may not be complete. We recommend contacting the local school district to confirm school assignments for this home.


Get pre-qualified for a loan
At Zillow Home Loans, we can pre-qualify you in as little as 5 minutes with no impact to your credit score.An equal housing lender. NMLS #10287.
Sell for more on Zillow
Get a Zillow Showcase℠ listing at no additional cost and you could sell for .
$291,000
2% more
+$5,820
With Zillow Showcase(estimated)
$296,820
- Illinois
- Winnebago County
- South Beloit
- 61080
- 633 Winfield Dr
Nearby cities
Nearby zip codes
Other South Beloit Topics
