Skip main navigation
Closed
  • Listed by: Three Doors LLC • Jim Manning • 314-283-2988
    Bought with: Ultimate Realty
    Price Unknown

    633 Winter Hill Cir, Fenton, MO 63026

    4beds
    2,622sqft
    Single Family Residence
    Built in 1997
    8,712 Square Feet Lot
    $449,600 Zestimate®
    $--/sqft
    $2,710 Estimated rent

    Home value

    $449,600

    $418,000 - $481,000

    $2,710/mo

    Zestimate® history
    Loading
    Loading...

    Owner options

    List your home for rent

    $2,710/mo

    Rent Zestimate®

    Find your next renter with Zillow Rental Manager. Plus, with online applications, you can quickly screen prospective tenants – for free.

    Learn more

    $2,710/mo

    Rent Zestimate®

    Refinance and save

    $200/mo

    Est. payment

    Refinancing to a lower rate could help reduce your monthly payments and save thousands over the life of the loan.

    See today's rates

    $200/mo

    Est. payment

    Explore your selling options

    Work with a Zillow partner agent

    Leverage their expertise and Zillow's premium Showcase listings to get your home seen by more buyers.

    Get started

    List with your own agent

    Get your home in front of millions of buyers by listing it on Zillow.

    Learn how to do it

    Sell it yourself

    Take full control of how buyers see your home on Zillow by listing For Sale by Owner (FSBO).

    List your home

    What's special

    Warm fireplaceFour bedroomsSprawling single-story layout
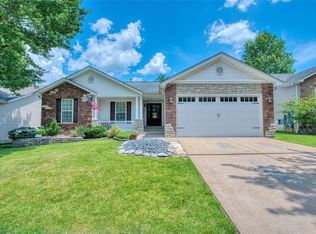
    No showings until Open House! August 15 12-2pm There is a distinct sense of ease that comes with a sprawling, single-story layout where every room feels connected to the daily rhythm of the house. Set in Fenton’s Wintergreen Estates, this classic ranch is designed for a household that needs room to spread out without losing its center of gravity. The main living spaces are anchored by a warm fireplace, creating a natural gathering spot as the evenings cool down and the house settles in for the night. With four bedrooms, the layout easily adapts to a growing family, offering quiet corners for remote work or restful retreats at the end of the day. The living space extends well beyond the main floor. Downstairs, a partially finished lower level adds a massive footprint of flexible space—perfect for a dedicated playroom, a casual media lounge, or a quiet guest setup away from the main household activity. The transition to the outdoors is seamless, leading out to a freshly stained wood deck that overlooks the yard. Below, a paver patio provides a low-key spot for weekend cookouts or simply enjoying a quiet morning coffee. Backed by the highly regarded Lindbergh School District and offering an attached two-car garage for everyday convenience, this home is prepared to handle the demands of a busy lifestyle while providing a comfortable, grounded place to land.

    Zillow last checked:

    Listing updated:

    Listed by:

    Jim Manning 314-283-2988,

    Three Doors LLC

    Bought with:

    Carl J Peterson, 1999084471

    Ultimate Realty

    Source: MARIS,MLS#: 26050850MLS LogoOriginating MLS: St. Louis Association of REALTORS

    Facts & features

    Interior

    Bedrooms & bathrooms
    • Bedrooms: 4
    • Bathrooms: 3
    • Full bathrooms: 3
    • Main level bathrooms: 2
    • Main level bedrooms: 3
    Heating
    • Forced Air, Natural Gas
    Cooling
    • Central Air
    Features
    • Basement: Full
    • Number of fireplaces: 1
    Interior area
    • Total structure area: 2,622
    • Total interior livable area: 2,622 sqft
    • Finished area above ground: 1,622
    • Finished area below ground: 1,000

    Property

    Parking
    • Total spaces: 2
    • Parking features: Attached, Garage
    • Attached garage spaces: 2
    Features
    • Levels: One
    Lot
    • Size: 8,712 Square Feet
    • Dimensions: 70 x 125 x 70 x 125
    • Features: Other
    Details
    • Parcel number: 29N140175
    • Special conditions: Standard

    Construction

    Type & style
    • Home type: SingleFamily
    • Architectural style: Ranch
    • Property subtype: Single Family Residence
    Materials
    • Brick Veneer, Vinyl Siding
    • Roof: Architectural Shingle
    Condition
    • Year built: 1997

    Utilities & green energy

    • Electric: Ameren
    • Sewer: Public Sewer
    • Water: Public
    • Utilities for property: Electricity Available, Natural Gas Available, Sewer Available, Water Available

    Community & HOA

    Community
    • Subdivision: Wintergreen Estates 1
    HOA
    • Has HOA: Yes
    • Amenities included: Other
    • Services included: Other
    • HOA fee: $200 annually
    • HOA name: Wintergreen Estates
    Location
    • Region: Fenton

    Financial & listing details

    • Tax assessed value: $318,900
    • Annual tax amount: $4,208
    • Date on market: 8/14/2026
    • Cumulative days on market: 32 days
    • Listing terms: 1031 Exchange,Cash,Conventional,FHA,VA Loan
    • Electric utility on property: Yes

    Price history

    DateEventPrice
    9/15/2026Sold--
    Source: MARIS #26050850 Report a problem
    8/18/2026Contingent$420,000$160/sqft
    Source: MARIS #26050850 Report a problem
    8/14/2026Listed for sale$420,000$160/sqft
    Source: MARIS #26050850 Report a problem
    6/17/2010Sold--
    Source: Public Record Report a problem
    4/6/2000Sold--
    Source: Public Record Report a problem

    Public tax history

    YearProperty taxesTax assessment
    2025$4,208 +6.5%$60,590 +9%
    2024$3,950 +0.2%$55,580
    2023$3,942 +8.2%$55,580 +12.6%
    2022$3,641 +0.5%$49,380
    2021$3,623 +3.3%$49,380 +7%
    2020$3,505 +7.6%$46,130
    2019$3,259 $46,130 +14.7%
    2018$3,259 $40,210
    2017$3,259 +1.1%$40,210 -2.9%
    2016$3,224 -2.8%$41,430
    2015$3,318 $41,430 +13.2%
    2014$3,318 +13.1%$36,610
    2013$2,934 $36,610 -6.8%
    2012-- $39,290
    2011-- $39,290 -0.2%
    2010$2,388 +2.6%$39,380
    2009$2,328 -13.4%$39,380 -12.5%
    2008$2,689 +25.5%$44,990
    2007$2,142 $44,990 +28.4%
    2006$2,142 -1%$35,030
    2005$2,164 $35,030 +11.2%
    2003-- $31,500
    2002$1,802 +19%$31,500
    2001$1,515 $31,500
    Find assessor info on the county website

    Neighborhood: 63026

    Nearby schools

    GreatSchools rating
    Schools provided by the listing agent
    • Elementary: Concord Elem. School
    • Middle: Robert H. Sperreng Middle
    • High: Lindbergh Sr. High

    Source: MARIS. This data may not be complete. We recommend contacting the local school district to confirm school assignments for this home.

    Get a cash offer in 3 minutes
    Find out how much your home could sell for in as little as 3 minutes with a no-obligation cash offer.
    Estimated market value

    $449,600

    Get a cash offer in 3 minutes
    Find out how much your home could sell for in as little as 3 minutes with a no-obligation cash offer.
    Estimated market value

    $449,600