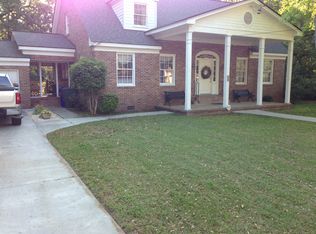

Welcome to 633 Yale Drive! Beautifully situated on a large lot in the highly sought after Laurel Park neighborhood of James Island, this 3 bedroom home offers the epitome of Lowcountry living. With a convenient location only minutes from Downtown Charleston and Folly Beach, enjoy easy access to area restaurants, parks, and boat landings. This charming brick home offers a spacious floor plan with wood floors throughout, an abundance of natural light, and a recently updated gourmet kitchen with marble counter tops. The thoughtfully designed backyard is an entertainer's dream, complete with a large deck, fire pit, outside bar, projector screen, and covered gazebo with a hot tub and built in seating. Zoned for Harbor View Elementary and recently updated to maximize energy efficiency witha new roof, energy star appliances, tankless water heater, and recently replaced windows. This home is truly turnkey and ready to welcome its new owner!
Closed
Zillow last checked:
Listing updated:
Bought with:
Pam Harrington Exclusives
Source: CTMLS,MLS#: 24016432
Price history
| Date | Event | Price |
|---|---|---|
| 8/28/2024 | Sold | $946,025-0.3%$379/sqft |
Source:  CTMLS #24016432 Report a problem CTMLS #24016432 Report a problem | ||
| 7/1/2024 | Contingent | $949,000$380/sqft |
Source: CTMLS #24016432 Report a problem | ||
| 6/28/2024 | Listed for sale | $949,000+163.6%$380/sqft |
Source: CTMLS #24016432 Report a problem | ||
| 9/23/2020 | Sold | $360,000-5.2%$144/sqft |
Source: CTMLS #20018485 Report a problem | ||
| 8/29/2020 | Pending sale | $379,900$152/sqft |
Source: EXP Realty LLC #20018485 Report a problem | ||
| 8/27/2020 | Price change | $379,900-1.3%$152/sqft |
Source: EXP Realty LLC #20018485 Report a problem | ||
| 8/24/2020 | Price change | $385,000-3.5%$154/sqft |
Source: EXP Realty LLC #20018485 Report a problem | ||
| 8/11/2020 | Price change | $398,999-8.3%$160/sqft |
Source: EXP Realty LLC #20018485 Report a problem | ||
| 8/6/2020 | Price change | $434,900-2%$174/sqft |
Source: EXP Realty LLC #20018485 Report a problem | ||
| 8/4/2020 | Price change | $443,9000%$178/sqft |
Source: EXP Realty LLC #20018485 Report a problem | ||
| 7/19/2020 | Price change | $444,000-0.2%$178/sqft |
Source: EXP Realty LLC #20018485 Report a problem | ||
| 7/16/2020 | Price change | $445,000-0.9%$178/sqft |
Source: EXP Realty LLC #20018485 Report a problem | ||
| 7/7/2020 | Listed for sale | $449,000$180/sqft |
Source: EXP Realty LLC #20018485 Report a problem | ||

Get a cash offer in 3 minutes
Find out how much your home could sell for in as little as 3 minutes with a no-obligation cash offer.
Estimated market value
$1,019,300
