Skip main navigation
Sold for $50,000
  • Listed by: Century 21 Select Paradise • Rhonda Maehl • Contact: 530-519-6546
    Bought with: EXP Realty of Northern California, Inc.
    Zillow Home logoZestimate®
    $50,000

    6330 Amherst Way, Magalia, CA 95954

    2beds
    1,440sqft
    Manufactured Home
    Built in 1971
    10,019 Square Feet Lot
    $50,000 Zestimate®
    $35/sqft
    $-- Estimated rent

    Home value

    $50,000

    $47,000 - $53,000

    Not available

    Zestimate® history
    Loading
    Loading...

    Owner options

    List your home for rent

    Find your next renter with Zillow Rental Manager. Plus, with online applications, you can quickly screen prospective tenants – for free.

    Learn more
    Refinance and save

    $608/mo

    Est. payment

    Refinancing to a lower rate could help reduce your monthly payments and save thousands over the life of the loan.

    See today's rates

    $608/mo

    Est. payment

    Explore your selling options

    Work with a Zillow partner agent

    Leverage their expertise and Zillow's premium Showcase listings to get your home seen by more buyers.

    Get started

    List with your own agent

    Get your home in front of millions of buyers by listing it on Zillow.

    Learn how to do it

    Sell it yourself

    Take full control of how buyers see your home on Zillow by listing For Sale by Owner (FSBO).

    List your home

    What's special

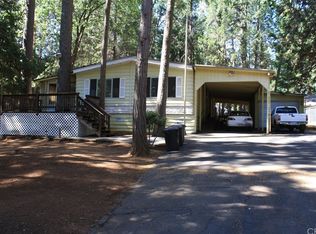
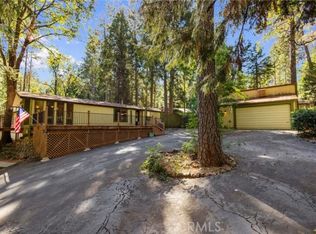
    Welcome to 6330 Amherst Way in Magalia—one of the best values currently available and an incredible opportunity to own a home in a desirable mountain community without breaking the bank! This affordable 2-bedroom, 2-bathroom home is nestled on a quiet street less than a mile from the Paradise Pines Property Owners Association clubhouse and offers the perfect chance to create your own mountain retreat. Whether you're looking for a weekend getaway, vacation home, investment property, or an affordable full-time residence, a little TLC can go a long way in transforming this home into something truly special—all while keeping your total investment at a price that's hard to beat compared to many homes on today's market. A welcoming covered front porch invites you to relax and enjoy the peaceful surroundings before stepping inside. The spacious living room flows into the dining area featuring a charming built-in hutch, then continues into the kitchen with a gas range, abundant cabinetry, generous counter space, and a breakfast bar overlooking the separate family room. The family room offers a cozy woodstove, sliding glass door to the backyard, and an entire wall of built-in storage cabinets—don't miss the hidden pull-out bar built into the cabinetry! The primary suite features a walk-in closet and private bathroom with a large soaking tub, dual sinks, and an oversized vanity, while the guest bedroom also includes a walk-in closet and is conveniently located near the guest bathroom with a walk-in shower. Outside, the spacious backyard is fully fenced with temporary gate fencing currently in place for added pet security, providing plenty of room for gardening, entertaining, or simply enjoying the outdoors. As part of the Paradise Pines Property Owners Association, you'll enjoy access to a clubhouse, swimming pool, spa, pickleball and bocce courts, hiking trails, and year-round community events. Located just minutes from Paradise, Paradise Lake, Lake Oroville, and countless hiking, fishing, and recreation opportunities, this home offers an exceptional opportunity to build sweat equity and enjoy the mountain lifestyle. If you've been searching for an affordable property with endless potential, 6330 Amherst Way deserves a look!

    Zillow last checked:

    Listing updated:

    Listed by:

    Rhonda Maehl DRE #01178298 530-519-6546,

    Century 21 Select Paradise

    Bought with:

    Guadalupe Sanchez, DRE #02070014

    EXP Realty of Northern California, Inc.

    Source: CRMLS,MLS#: SN26028547MLS LogoOriginating MLS: California Regional MLS

    Facts & features

    Interior

    Bedrooms & bathrooms
    • Bedrooms: 2
    • Bathrooms: 2
    • Full bathrooms: 2
    • Main level bathrooms: 2
    • Main level bedrooms: 2
    Rooms
    • Room types: Family Room, Kitchen, Laundry, Living Room, Dining Room
    Bathroom
    • Features: Soaking Tub, Separate Shower, Vanity
    Kitchen
    • Features: Laminate Counters
    Heating
    • See Remarks, Wood, Wood Stove
    Cooling
    • See Remarks
    Appliances
    • Included: Dishwasher, Propane Oven, Propane Range, Refrigerator, Water Heater, Dryer, Washer
    • Laundry: Washer Hookup, Inside, Laundry Room
    Features
    • Separate/Formal Dining Room
    • Flooring: Carpet, Vinyl
    • Has fireplace: Yes
    • Fireplace features: Family Room, Free Standing, Wood Burning
    • Common walls with other units/homes: No Common Walls
    Interior area
    • Total interior livable area: 1,440 sqft

    Property

    Parking
    • Total spaces: 3
    • Parking features: Driveway
    • Uncovered spaces: 3
    Features
    • Levels: One
    • Stories: 1
    • Entry location: 1
    • Patio & porch: Covered, Front Porch, Wood
    • Pool features: Fenced, Heated, In Ground, Association
    • Has spa: Yes
    • Spa features: Association
    • Has view: Yes
    • View description: Neighborhood, Trees/Woods
    • Waterfront features: Reservoir in Community
    Lot
    • Size: 10,019 Square Feet
    • Features: Back Yard, Trees
    Details
    • Additional structures: Shed(s)
    • Parcel number: 064410030000
    • Special conditions: Standard
    • Horse amenities: Riding Trail

    Construction

    Type & style
    • Home type: MobileManufactured
    • Property subtype: Manufactured Home
    Materials
    • Foundation: Pillar/Post/Pier
    • Roof: Composition
    Condition
    • Fixer
    • New construction: No
    • Year built: 1971

    Utilities & green energy

    • Sewer: Septic Tank
    • Water: Public
    • Utilities for property: Cable Available, Electricity Connected, Propane, Phone Available, Water Connected

    Community & HOA

    Community
    • Features: Biking, Dog Park, Foothills, Golf, Hiking, Horse Trails, Stable(s), Hunting, Lake, Mountainous, Near National Forest, Park, Preserve/Public Land, Rural, Water Sports, Fishing, Marina
    HOA
    • Has HOA: Yes
    • Amenities included: Bocce Court, Clubhouse, Sport Court, Meeting Room, Meeting/Banquet/Party Room, Pickleball, Pool, Recreation Room, Sauna, Spa/Hot Tub, Trail(s)
    • HOA fee: $350 annually
    • HOA name: PPPOA
    • HOA phone: 530-873-1114
    Location
    • Region: Magalia

    Financial & listing details

    • Price per square foot: $35/sqft
    • Tax assessed value: $72,397
    • Date on market: 2/6/2026
    • Cumulative days on market: 205 days
    • Listing terms: Cash
    • Road surface type: Paved

    Price history

    DateEventPrice
    9/24/2026Sold$50,000-28.5%$35/sqft
    Source: CRMLS #SN26028547 Report a problem
    9/4/2026Pending sale$69,900$49/sqft
    Source: CRMLS #SN26028547 Report a problem
    8/11/2026Listed for sale$69,900$49/sqft
    Source: CRMLS #SN26028547 Report a problem
    8/7/2026Pending sale$69,900$49/sqft
    Source: CRMLS #SN26028547 Report a problem
    7/4/2026Price change$69,900-11.5%$49/sqft
    Source: CRMLS #SN26028547 Report a problem
    5/8/2026Price change$79,000-11.2%$55/sqft
    Source: CRMLS #SN26028547 Report a problem
    2/7/2026Listed for sale$89,000+1.7%$62/sqft
    Source: CRMLS #SN26028547 Report a problem
    11/12/2021Sold$87,500-7.9%$61/sqft
    Source: Public Record Report a problem
    10/7/2021Pending sale$95,000$66/sqft
    Source: CRMLS #SN21198631 Report a problem
    9/8/2021Listed for sale$95,000+375%$66/sqft
    Source: CRMLS #SN21198631 Report a problem
    11/2/2015Sold$20,000-62.2%$14/sqft
    Source: Public Record Report a problem
    10/29/2015Pending sale$52,900$37/sqft
    Source: Coldwell Banker Ponderosa R. #PA15193026 Report a problem
    10/14/2015Price change$52,900-18.6%$37/sqft
    Source: Coldwell Banker Ponderosa R. #PA15193026 Report a problem
    9/30/2015Pending sale$65,000$45/sqft
    Source: Coldwell Banker Ponderosa R. #PA15193026 Report a problem
    9/3/2015Listed for sale$65,000$45/sqft
    Source: Coldwell Banker Ponderosa Real Estate #PA15193026 Report a problem

    Public tax history

    YearProperty taxesTax assessment
    2026-- $72,397 -15.8%
    2025$925 +1.6%$85,956 +2%
    2024$910 +0%$84,272 +2%
    2023$910 +2%$82,620 +2%
    2022$892 -5.9%$81,000 +85.2%
    2021$948 +105.2%$43,744 +1%
    2020$462 +2%$43,296 +2%
    2019$453 +1.9%$42,448 +2%
    2018$444 +1.6%$41,616 +2%
    2017$437 +4.5%$40,800 +2%
    2016$419 +70.5%$40,000 +73.7%
    2015$246 +1.9%$23,031 +2%
    2014$241 $22,581 +0.4%
    2013-- $22,480 +2%
    2012-- $22,040 +2%
    2011-- $21,609 +0.8%
    2010-- $21,448 -0.2%
    2009-- $21,500 +2%
    2008-- $21,079 +2%
    2007-- $20,667 +2%
    2006-- $20,262 +2%
    2005-- $19,866 +2%
    2004-- $19,478 +1.9%
    2003-- $19,122 +2%
    2002-- $18,748 +2%
    2001-- $18,381
    Find assessor info on the county website

    Neighborhood: 95954

    Nearby schools

    GreatSchools rating
    Sell for more on Zillow
    Get a Zillow Showcase℠ listing at no additional cost and you could sell for .
    $50,000
    2% more
    +$1,000
    With Zillow Showcase(estimated)
    $51,000
    Sell for more on Zillow
    Get a Zillow Showcase℠ listing at no additional cost and you could sell for .
    $50,000
    2% more
    +$1,000
    With Zillow Showcase(estimated)
    $51,000