Skip main navigation
Sold for $440,000
  • $440,000

    6330 Basalt Court, Colorado Springs, CO 80922

    4beds
    2,312sqft
    Single Family Residence
    Built in 1997
    5,972 Square Feet Lot
    $457,900 Zestimate®
    $190/sqft
    $2,594 Estimated rent

    Home value

    $457,900

    $435,000 - $481,000

    $2,594/mo

    Zestimate® history
    Loading
    Loading...

    Owner options

    List your home for rent

    $2,594/mo

    Rent Zestimate®

    Find your next renter with Zillow Rental Manager. Plus, with online applications, you can quickly screen prospective tenants – for free.

    Learn more

    $2,594/mo

    Rent Zestimate®

    Refinance and save

    $2,537/mo

    Est. payment

    Refinancing to a lower rate could help reduce your monthly payments and save thousands over the life of the loan.

    See today's rates

    $2,537/mo

    Est. payment

    Explore your selling options

    Work with a Zillow partner agent

    Leverage their expertise and Zillow's premium Showcase listings to get your home seen by more buyers.

    Get started

    List with your own agent

    Get your home in front of millions of buyers by listing it on Zillow.

    Learn how to do it

    Sell it yourself

    Take full control of how buyers see your home on Zillow by listing For Sale by Owner (FSBO).

    List your home

    What's special

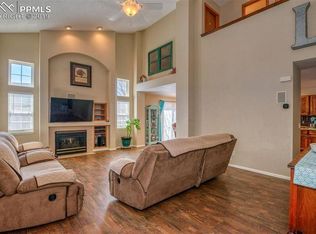

    A spacious and inviting two-story home located in the desirable Stetson Hills Community! Tucked away on a quiet cul-de-sac, this home offers a peaceful and family-friendly neighborhood setting. Upon entering, you'll be greeted by a dramatic entryway with vaulted ceilings, creating a sense of openness and grandeur. The main level features durable wood laminate flooring throughout, making it easy to maintain and has been freshly painted throughout. The Great Room is the heart of the home, featuring a gas log fireplace with built-in space for electronics, a perfect spot for cozy gatherings and entertainment. The dining space off the kitchen leads out to a covered patio, offering a wonderful extension of living space for outdoor enjoyment. The kitchen boasts stainless steel appliances, ample cabinet space, and a pantry closet. The counter bar seating is ideal for casual meals or serving guests. Main level powder room is thoughtfully placed near the garage entrance, providing ease of access for residents and guests. Upstairs, you'll find the open and bright primary bedroom with a vaulted ceiling, creating a relaxing and serene atmosphere. The adjoining bathroom features a dual vanity, a soaking tub, and a generously sized walk-in closet. Two additional bedrooms and another full bathroom are also located upstairs. The partially finished basement includes a large 4th bedroom featuring built-in shelves and walk-in closet, and a sizable storage room which includes the washer and dryer. Brand new carpet both upstairs and downstairs. This home comes equipped with a new water heater, and newer A/C unit. The furnace was replaced in 2020. Large fully fenced yard is perfect for play and relaxation. Low-maintenance landscaping, including perennial raised garden beds, and a storage shed. With easy access to shopping, schools, and parks, this home provides the convenience of urban amenities while enjoying a suburban living environment.

    Zillow last checked:

    Listing updated:

    Listed by:

    Kathleen Piggot 719-310-8113 kpiggot1@gmail.com,

    The Cutting Edge

    Bought with:

    PPAR Agent Non-REcolorado

    NON MLS PARTICIPANT

    Source: REcolorado as distributed by MLS GRID,MLS#: 7016778MLS Logo

    Facts & features

    Interior

    Bedrooms & bathrooms
    • Bedrooms: 4
    • Bathrooms: 3
    • Full bathrooms: 2
    • 1/2 bathrooms: 1
    • Main level bathrooms: 1
    Primary bedroom
    • Description: Bath Adjoins, Carpet, Walk-In Closet
    • Level: Upper
    • Area: 195 Square Feet
    • Dimensions: 13 x 15
    Bedroom
    • Description: Carpet
    • Level: Basement
    • Area: 169 Square Feet
    • Dimensions: 13 x 13
    Bedroom
    • Description: Carpet
    • Level: Upper
    • Area: 100 Square Feet
    • Dimensions: 10 x 10
    Bedroom
    • Description: Carpet
    • Level: Upper
    • Area: 121 Square Feet
    • Dimensions: 11 x 11
    Primary bathroom
    • Level: Upper
    Bathroom
    • Level: Upper
    Bathroom
    • Level: Main
    Bonus room
    • Description: Unfinished Storage Room
    • Level: Basement
    • Area: 312 Square Feet
    • Dimensions: 13 x 24
    Dining room
    • Description: Kit/Dining Room Combo, Walk-Out, Wood Laminate
    • Level: Main
    • Area: 117 Square Feet
    • Dimensions: 9 x 13
    Family room
    • Description: Built-Ins, Entertainment Center, Fireplace, Wood Laminate
    • Level: Main
    • Area: 315 Square Feet
    • Dimensions: 15 x 21
    Kitchen
    • Description: Counter Bar, Eat-In/Country, Wood Laminate, Gas Range
    • Level: Main
    • Area: 130 Square Feet
    • Dimensions: 10 x 13
    Heating
    • Forced Air
    Cooling
    • Central Air
    Appliances
    • Included: Dishwasher, Disposal, Dryer, Gas Water Heater, Microwave, Range, Refrigerator, Washer
    Features
    • Built-in Features, Ceiling Fan(s), Eat-in Kitchen, High Ceilings, Pantry, Vaulted Ceiling(s), Walk-In Closet(s)
    • Flooring: Carpet, Laminate, Vinyl
    • Basement: Finished
    • Has fireplace: Yes
    • Fireplace features: Gas Log, Living Room
    Interior area
    • Total structure area: 2,312
    • Total interior livable area: 2,312 sqft
    • Finished area above ground: 1,532
    • Finished area below ground: 442

    Property

    Parking
    • Total spaces: 2
    • Parking features: Garage - Attached
    • Attached garage spaces: 2
    Features
    • Levels: Two
    • Stories: 2
    • Fencing: Full
    Lot
    • Size: 5,972 Square Feet
    Details
    • Parcel number: 5319204007
    • Zoning: PUD/CR AO
    • Special conditions: Standard

    Construction

    Type & style
    • Home type: SingleFamily
    • Property subtype: Single Family Residence
    Materials
    • Frame
    • Roof: Composition
    Condition
    • Year built: 1997

    Utilities & green energy

    • Sewer: Public Sewer
    • Utilities for property: Cable Available, Electricity Connected, Natural Gas Connected

    Community & HOA

    Community
    • Subdivision: Stetson Hills
    HOA
    • Has HOA: No
    Location
    • Region: Colorado Springs

    Financial & listing details

    • Price per square foot: $190/sqft
    • Tax assessed value: $464,956
    • Annual tax amount: $1,412
    • Date on market: 7/20/2023
    • Listing terms: Cash,Conventional,FHA,VA Loan
    • Exclusions: Staging Furniture And Decor.
    • Ownership: Individual
    • Electric utility on property: Yes

    Price history

    DateEventPrice
    8/31/2023Sold$440,000+3.5%$190/sqft
    Source: REcolorado as distributed by MLS GRID #7016778 Report a problem
    7/22/2023Contingent$425,000$184/sqft
    Source: elevateMLS #6642065 Report a problem
    7/20/2023Listed for sale$425,000+26.9%$184/sqft
    Source: elevateMLS #6642065 Report a problem
    7/17/2020Sold$335,000+4.7%$145/sqft
    Source: Public Record Report a problem
    6/16/2020Pending sale$319,900$138/sqft
    Source: Flying Horse Realty Llc #6519253 Report a problem
    6/12/2020Listed for sale$319,900+52.3%$138/sqft
    Source: Flying Horse Realty Llc #9102767 Report a problem
    5/17/2016Listing removed$1,600+18.5%$1/sqft
    Source: Zillow Rental Network Report a problem
    9/3/2014Sold$210,000-2.3%$91/sqft
    Source: Public Record Report a problem
    7/23/2014Pending sale$215,000$93/sqft
    Source: Falcon Property Solutions, LLC #6649948 Report a problem
    7/9/2014Price change$215,000-2.3%$93/sqft
    Source: Falcon Property Solutions, LLC #6649948 Report a problem
    6/13/2014Price change$220,000-5.2%$95/sqft
    Source: Falcon Property Solutions, LLC #6649948 Report a problem
    6/9/2014Listed for sale$232,000+12.1%$100/sqft
    Source: Falcon Property Solutions, LLC #6649948 Report a problem
    1/8/2013Listing removed$1,350$1/sqft
    Source: Falcon Property Solutions, LLC Report a problem
    11/17/2012Listed for rent$1,350$1/sqft
    Source: RentalHunt.com #263590 Report a problem
    9/12/2007Sold$207,000+53%$90/sqft
    Source: Public Record Report a problem
    10/1/1997Sold$135,275$59/sqft
    Source: Public Record Report a problem

    Public tax history

    YearProperty taxesTax assessment
    2024$1,628 +15.4%$31,150
    2023$1,412 -4%$31,150 +37.2%
    2022$1,471 $22,710 -2.8%
    2021-- $23,370 +19.1%
    2020$1,249 +1%$19,630
    2019$1,237 +22%$19,630 +25%
    2018$1,013 +0.5%$15,710
    2017$1,008 -0.5%$15,710 -0.3%
    2016$1,013 -1.6%$15,750
    2015$1,030 +7.7%$15,750 +9.8%
    2014$956 $14,340
    2013-- --
    2012-- $14,610
    2011$1,034 $14,610 -6.5%
    2010-- $15,630
    2009-- $15,630 +3%
    2008-- $15,170
    2006-- $15,170 +28.9%
    2004-- $11,770
    2003$1,127 +1%$11,770 -9.3%
    2002$1,115 -2.2%$12,970 +0.5%
    2001$1,140 $12,900
    Find assessor info on the county website

    Neighborhood: Powers

    Nearby schools

    GreatSchools rating
    Schools provided by the listing agent
    • Elementary: Odyssey
    • Middle: Sky View
    • High: Sand Creek
    • District: District 49

    Source: REcolorado as distributed by MLS GRID. This data may not be complete. We recommend contacting the local school district to confirm school assignments for this home.

    Get a cash offer in 3 minutes
    Find out how much your home could sell for in as little as 3 minutes with a no-obligation cash offer.
    Estimated market value
    $457,900
    Get a cash offer in 3 minutes
    Find out how much your home could sell for in as little as 3 minutes with a no-obligation cash offer.
    Estimated market value
    $457,900