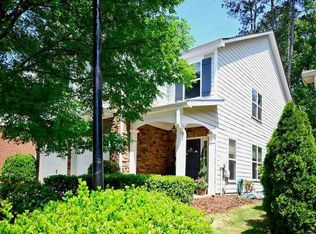
Prepare to be impressed! Exceptional stunning light filled spacious home nestled on a premium(one of the largest in the community) landscaped homesite with large privacy fenced backyard. Estates at Big Creek is an active swim and tennis community conveniently located near GA 400, Northside Hospital Forsyth and medical complex, Fowler Park with its numerous sports, fitness and recreational amenities, as well as nearby shopping and dining. Covered rocking chair front porch welcomes everyone inside to gleaming hardwood flooring beginning in the inviting 2 story foyer which opens to the elegantly appointed dining room, offering a lovely more formal setting for mealtime gatherings. This easy flowing plan, and hardwood flooring, continues to the informal dining/breakfast area and into the chef’s kitchen boasting an abundance of cabinetry, granite countertops, tile backsplash, stainless appliances, double stainless sinks, enhanced by an instant hot water dispenser with filter, as well as an island with seating space and a separate pantry. Glassed door access from the breakfast area opens to the expansive two tiered custom patio, creating an additional outdoor living area, complete with fire pit and lots of space for outdoor activities. Step down from the breakfast area to the impressive 2 story great room enhanced by a stacked stone fireplace with handsome mantle and classic soaring picture frame molding above. Main level bedroom with access to full bath and additional main level bedroom located just off the 2 story foyer has hardwood flooring. Attractive turned staircase accesses the large upper level loft/multi-purpose room. Gracious primary retreat, enhanced by generously sized sitting room, offers a luxurious en suite bath bath with heated floor as well as 2 walk-in closets, each with custom closet system. Two additional upper level nicely sized bedrooms enjoy a jack and jill bath and each has ample closet space. Conveniently located upper level laundry room has both gas and electric dryer hook-ups. Two sheds to the right of the house remain. An absolute must see, providing the sought after blend of comfort, sophistication and functionality in a delightful setting!
Closed
$645,000
6330 Beaver Crossing Dr, Cumming, GA 30040
5beds
2,980sqft
Single Family Residence, Residential
Built in 2007
0.41 Acres Lot
$635,000 Zestimate®
$216/sqft
$2,912 Estimated rent
Home value
$635,000
$591,000 - $686,000
$2,912/mo
Zestimate® history
Owner options
List your home for rent
$2,912/mo
Rent Zestimate®
Find your next renter with Zillow Rental Manager. Plus, with online applications, you can quickly screen prospective tenants – for free.
$2,912/mo
Rent Zestimate®
Refinance and save
$4,575/mo
Est. payment
Refinancing to a lower rate could help reduce your monthly payments and save thousands over the life of the loan.
$4,575/mo
Est. payment
Explore your selling options
Work with a Zillow partner agent
Leverage their expertise and Zillow's premium Showcase listings to get your home seen by more buyers.
Get startedList with your own agent
Get your home in front of millions of buyers by listing it on Zillow.
Learn how to do itSell it yourself
Take full control of how buyers see your home on Zillow by listing For Sale by Owner (FSBO).
List your homeWhat's special
Stacked stone fireplaceLarge privacy fenced backyardStainless appliancesJack and jill bathGenerously sized sitting roomLuxurious en suite bathCustom closet system
Zillow last checked:
Listing updated:
Listed by:
John Craig Ehlinger,
Keller Williams Realty Atl North
Bought with:
DANKA JAGANJAC, 256094
RE/MAX Legends
Source: FMLS GA,MLS#: 7564669
Facts & features
Interior
Bedrooms & bathrooms
- Bedrooms: 5
- Bathrooms: 3
- Full bathrooms: 3
- Main level bathrooms: 1
- Main level bedrooms: 2
Rooms
- Room types: Bathroom, Bedroom, Great Room, Kitchen, Living Room, Loft, Master Bathroom, Master Bedroom, Office
Primary bedroom
- Features: Oversized Master, Sitting Room, Split Bedroom Plan
- Level: Oversized Master, Sitting Room, Split Bedroom Plan
Bedroom
- Features: Oversized Master, Sitting Room, Split Bedroom Plan
Primary bathroom
- Features: Double Vanity, Separate Tub/Shower, Soaking Tub, Vaulted Ceiling(s)
Dining room
- Features: Seats 12+, Separate Dining Room
Kitchen
- Features: Breakfast Bar, Cabinets Stain, Eat-in Kitchen, Kitchen Island, Pantry, Pantry Walk-In, Stone Counters, View to Family Room
Heating
- Forced Air, Natural Gas, Zoned
Cooling
- Ceiling Fan(s), Central Air, Multi Units, Zoned
Appliances
- Included: Dishwasher, Disposal, Dryer, Gas Oven, Gas Range, Gas Water Heater, Microwave, Refrigerator, Self Cleaning Oven, Washer
- Laundry: Laundry Room, Upper Level
Features
- Crown Molding, Double Vanity, Entrance Foyer 2 Story, High Ceilings 9 ft Main, High Ceilings 10 ft Main, High Ceilings 10 ft Upper, High Speed Internet, His and Hers Closets, Recessed Lighting, Tray Ceiling(s), Vaulted Ceiling(s), Walk-In Closet(s)
- Flooring: Carpet, Ceramic Tile, Hardwood, Laminate
- Windows: Double Pane Windows, Insulated Windows, Window Treatments
- Basement: None
- Number of fireplaces: 1
- Fireplace features: Family Room, Gas Log, Gas Starter, Great Room, Stone
- Common walls with other units/homes: No Common Walls
Interior area
- Total structure area: 2,980
- Total interior livable area: 2,980 sqft
- Finished area above ground: 2,980
- Finished area below ground: 0
Property
Parking
- Total spaces: 2
- Parking features: Attached, Garage, Garage Door Opener, Garage Faces Front, Kitchen Level
- Attached garage spaces: 2
Accessibility
- Accessibility features: Accessible Approach with Ramp, Accessible Closets, Accessible Doors, Accessible Entrance, Accessible Full Bath, Accessible Hallway(s), Accessible Kitchen, Accessible Kitchen Appliances
Features
- Levels: Two
- Stories: 2
- Patio & porch: Front Porch, Patio, Rear Porch
- Exterior features: Private Yard, Rain Barrel/Cistern(s), Storage, No Dock
- Pool features: None
- Spa features: None
- Fencing: Back Yard,Fenced,Privacy,Wood
- Has view: Yes
- View description: Trees/Woods
- Waterfront features: None
- Body of water: None
Lot
- Size: 0.41 Acres
- Dimensions: 52x147x183x192
- Features: Back Yard, Front Yard, Landscaped, Open Lot, Private, Sloped
Details
- Additional structures: Outbuilding, Shed(s)
- Parcel number: 082 568
- Other equipment: None
- Horse amenities: None
Construction
Type & style
- Home type: SingleFamily
- Architectural style: Traditional
- Property subtype: Single Family Residence, Residential
Materials
- Fiber Cement, HardiPlank Type, Stone
- Foundation: Slab
- Roof: Composition,Ridge Vents,Shingle
Condition
- Resale
- New construction: No
- Year built: 2007
Utilities & green energy
- Electric: 220 Volts in Laundry
- Sewer: Public Sewer
- Water: Public
- Utilities for property: Cable Available, Electricity Available, Natural Gas Available, Phone Available, Sewer Available, Underground Utilities, Water Available
Green energy
- Energy efficient items: None
- Energy generation: None
Community & HOA
Community
- Features: Clubhouse, Homeowners Assoc, Meeting Room, Pool, Sidewalks, Street Lights, Tennis Court(s)
- Security: Closed Circuit Camera(s), Fire Alarm, Security System Owned, Smoke Detector(s)
- Subdivision: Estates At Big Creek
HOA
- Has HOA: Yes
- Services included: Insurance, Swim, Tennis
- HOA fee: $730 annually
Location
- Region: Cumming
Financial & listing details
- Price per square foot: $216/sqft
- Tax assessed value: $619,340
- Annual tax amount: $5,434
- Date on market: 4/24/2025
- Cumulative days on market: 12 days
- Listing terms: Cash,Conventional,FHA,VA Loan
- Electric utility on property: Yes
- Road surface type: Asphalt, Paved
Price history
| Date | Event | Price |
|---|---|---|
| 6/10/2025 | Sold | $645,000$216/sqft |
Source:  FMLS GA #7564669 Report a problem FMLS GA #7564669 Report a problem | ||
| 5/14/2025 | Pending sale | $645,000$216/sqft |
Source: FMLS GA #7564669 Report a problem | ||
| 5/1/2025 | Price change | $645,000-0.8%$216/sqft |
Source:  GAMLS #10507295 Report a problem GAMLS #10507295 Report a problem | ||
| 4/24/2025 | Listed for sale | $650,000+105%$218/sqft |
Source: FMLS GA #7564669 Report a problem | ||
| 4/3/2015 | Sold | $317,000+0%$106/sqft |
Source:  FMLS GA #5361800 Report a problem FMLS GA #5361800 Report a problem | ||
| 3/18/2015 | Pending sale | $316,900$106/sqft |
Source: ATLANTA FINE HOMES SOTHEBY'S #07358633 Report a problem | ||
| 2/21/2015 | Price change | $316,900-2.5%$106/sqft |
Source: Atlanta Fine Homes Sotheby's International Realty #5361800 Report a problem | ||
| 11/1/2014 | Listed for sale | $324,900+19.8%$109/sqft |
Source: Atlanta Fine Homes Sotheby's International Realty #5361800 Report a problem | ||
| 10/7/2008 | Sold | $271,100$91/sqft |
Source: Public Record Report a problem | ||
Public tax history
| Year | Property taxes | Tax assessment |
|---|---|---|
| 2025 | $6,075 +11.8% | $247,736 +11.8% |
| 2024 | $5,434 +3.4% | $221,592 +3.7% |
| 2023 | $5,257 +14.4% | $213,596 +23.7% |
| 2022 | $4,595 +15.2% | $172,640 +19.5% |
| 2021 | $3,990 +6.9% | $144,496 +6.9% |
| 2020 | $3,734 +7.6% | $135,228 +7.8% |
| 2019 | $3,469 +13.6% | $125,440 +14% |
| 2017 | $3,053 +4.1% | $110,008 +4.1% |
| 2016 | $2,932 | $105,648 +10.3% |
| 2015 | $2,932 +29.1% | $95,768 +7.5% |
| 2014 | $2,272 -0.2% | $89,100 |
| 2013 | $2,276 +0.5% | $89,100 +0.7% |
| 2012 | $2,264 -8.6% | $88,468 -4.9% |
| 2011 | $2,478 | $93,072 |
| 2010 | -- | -- |
| 2009 | -- | -- |
| 2008 | -- | -- |
Find assessor info on the county website
Neighborhood: Big Creek
Nearby homes
- $596,4004 bd3 ba2.4k sqft6320 Beaver Crossing Dr, Cumming, GA 30040Off Market
- $457,8003 bd3 ba1.8k sqft5655 Falls Landing Dr, Cumming, GA 30040Off Market

- $472,8003 bd2 ba1.8k sqft5645 Falls Landing Dr, Cumming, GA 30040Off Market
- $502,1003 bd3 ba2.2k sqft5635 Falls Landing Dr, Cumming, GA 30040Off Market
- $476,2003 bd3 ba2.4k sqft5625 Falls Landing Dr, Cumming, GA 30040Off Market
- $449,9003 bd3 ba1.7k sqft5615 Falls Landing Dr, Cumming, GA 30040Off Market
- $505,0005 bd3 ba2.4k sqft5675 Falls Landing Dr, Cumming, GA 30040Sold
- $620,0001.24 Acres5398 Bethelview Rd, Cumming, GA 30040Off Market
Nearby schools
GreatSchools rating
- 9/10New Hope Elementary SchoolGrades: PK-5Distance: 0.9 mi
- 8/10Vickery Creek Middle SchoolGrades: 6-8Distance: 1.9 mi
- 9/10West Forsyth High SchoolGrades: 9-12Distance: 2.9 mi
Schools provided by the listing agent
- Elementary: New Hope - Forsyth
- Middle: Vickery Creek
- High: West Forsyth
Source: FMLS GA. This data may not be complete. We recommend contacting the local school district to confirm school assignments for this home.
Get a cash offer in 3 minutes
Find out how much your home could sell for in as little as 3 minutes with a no-obligation cash offer.
Estimated market value
$635,000
Get a cash offer in 3 minutes
Find out how much your home could sell for in as little as 3 minutes with a no-obligation cash offer.
Estimated market value
$635,000
- Georgia
- Forsyth County
- Cumming
- 30040
- Big Creek
- 6330 Beaver Crossing Dr
Nearby cities
Nearby neighborhoods
Nearby zip codes
Other Cumming Topics
